16500 Sanctuary Circle, East Lansing, MI 48823
Local realty services provided by:CENTURY 21 Affiliated
16500 Sanctuary Circle,East Lansing, MI 48823
$639,900
- 4 Beds
- 4 Baths
- - sq. ft.
- Single family
- Sold
Listed by: dana costello
Office: berkshire hathaway homeservices
MLS#:297772
Source:MI_GLAR
Sorry, we are unable to map this address
Price summary
- Price:$639,900
- Monthly HOA dues:$25
About this home
*** Welcome to 16500 Sanctuary Circle, East Lansing, MI *** Luxury, style, and exceptional craftsmanship come together beautifully in this extensively remodeled home, perfectly situated on a quiet street within the highly desirable Haslett School District, with the added benefit of lower Bath Township taxes. From the moment you step inside, the attention to detail is undeniable. Nearly every inch of the main level has been thoughtfully reimagined with a level of craftsmanship and finish rarely found in resale homes. The stunning custom kitchen is the heart of the home, showcasing high- end finishes, exceptional functionality, and a beautifully designed coffee bar that enhances both everyday living and effortless entertaining. Throughout the main level, updated flooring, solid wood interior doors, designer lighting, a striking staircase with modern railing, and a gorgeous fireplace flanked by custom built-ins create a warm, sophisticated living space. Upstairs, the spacious primary suite offers a true retreat with a private sitting area, dual closets, and a luxurious ensuite featuring a Jacuzzi tub and separate shower. Three additional bedrooms provide comfortable accommodations, while the finished lower level includes a full bath and offers the opportunity to easily create a fifth bedroom, providing outstanding flexibility for guests, a home office, or additional living space. Outdoor living is equally inviting with a Trex deck, newly constructed front porch, and an irrigation system servicing both the front and backyard. Main-floor laundry adds everyday convenience to this exceptional home. Beautifully renovated, thoughtfully designed, and impeccably maintained, this move-in-ready home offers a level of quality and craftsmanship that is truly difficult to find. We welcome you, HOME!...
Contact an agent
Home facts
- Year built:2007
- Subdivision & Development:Preserve
- Listing ID #:297772
- Added:54 day(s) ago
- Updated:September 15, 2026 at 07:06 AM
Rooms and interior
- Bedrooms:4
- Total bathrooms:4
- Full bathrooms:3
- Half bathrooms:1
- Rooms Total:8
- Flooring:Carpet, Ceramic Tile, Hardwood
- Dining Description:Eat-in Kitchen
- Bathrooms Description:Double Vanity, Soaking Tub
- Kitchen Description:Built-In Gas Oven, Built-In Range, Dishwasher, Disposal, Eat-in Kitchen, Kitchen Island, Microwave, Range Hood, Refrigerator, Vented Exhaust Fan
- Basement Description:Bath/Stubbed, Daylight, Egress Windows, Finished, Full, Sump Pump
Heating and cooling
- Cooling:Central Air
- Heating:Forced Air, Heating, Natural Gas
- Central air:Yes
Structure and exterior
- Roof:Shingle
- Year built:2007
- Lot Features:Back Yard, City Lot, Cul-De-Sac, Front Yard, Landscaped, Level, Native Plants, Near Golf Course, Private, Sprinklers In Front, Sprinklers In Rear, Wooded
- Architectural Style:Traditional
- Construction Materials:Hardboard, Vinyl Siding
- Exterior Features:Awning(s), Covered, Deck, Front Porch, Porch, Wrap Around
- Foundation Description:Concrete Perimeter
- Levels:Two
Utilities
- Water:Public, Water Connected
- Sewer:Public Sewer, Sewer Connected
Finances and disclosures
- Price:$639,900
- Tax amount:$10,404 (2025)
Features and amenities
- Appliances:Built-In Gas Oven, Built-In Range, Dishwasher, Disposal, Dryer, Gas Water Heater, Microwave, Range Hood, Refrigerator, Vented Exhaust Fan, Washer
- Laundry features:Dryer, Electric Dryer Hookup, Laundry Room, Main Level, Sink, Washer
- Amenities:Blinds, Chandelier, Crown Molding, Double Closet, Double Pane Windows, Entrance Foyer, High Speed Internet, Natural Woodwork, Open Floorplan, Pantry, Pond Year Round, Recessed Lighting, Screens, Smart Home, Smart Thermostat, Walk-In Closet(s)
Parking
- Parking description:Attached, Driveway, Garage Door Opener, Garage Faces Front, On Street
- Garage spaces:2
New listings near 16500 Sanctuary Circle
- New
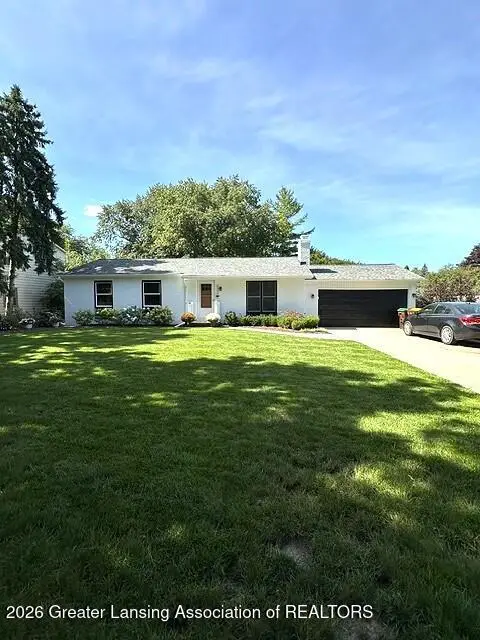 $389,900Active3 beds 3 baths2,362 sq. ft.
5939 Blythefield Drive, East Lansing, MI 48823
MLS# 299211Listed by: MUSSELMAN REALTY COMPANY - New
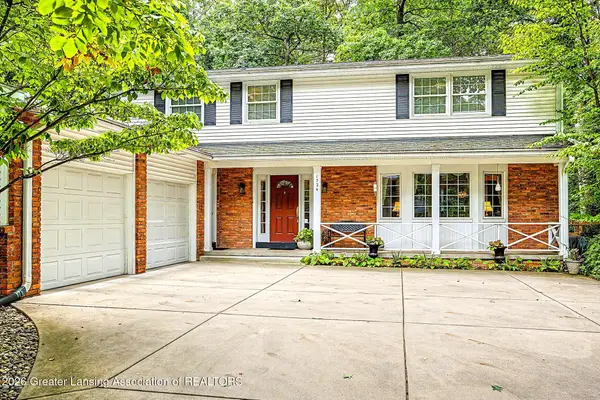 $469,900Active4 beds 3 baths2,272 sq. ft.
1724 Roseland Avenue, East Lansing, MI 48823
MLS# 299205Listed by: MUSSELMAN REALTY COMPANY - New
 $224,900Active3 beds 1 baths925 sq. ft.
1642 Linden Street, East Lansing, MI 48823
MLS# 299198Listed by: RE/MAX REAL ESTATE PROFESSIONALS - Open Sat, 1 to 2:30pmNew
 $389,900Active3 beds 3 baths2,310 sq. ft.
16600 La Fleur Drive, East Lansing, MI 48823
MLS# 299179Listed by: FIVE STAR REAL ESTATE - LANSING - New
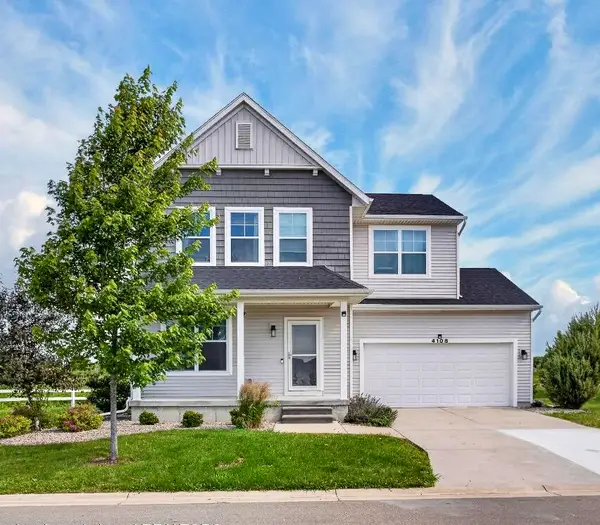 $355,000Active3 beds 3 baths1,544 sq. ft.
4108 Palomino Drive, EastLansing, MI 48823
MLS# 64026048590Listed by: REAL ESTATE WAREHOUSE L.L.C.
- New
 $625,000Active4 beds 5 baths3,220 sq. ft.
8471 Clark Road, East Lansing, MI 48823
MLS# 299167Listed by: KELLER WILLIAMS REALTY LANSING - Open Tue, 5 to 6:30pmNew
 $274,900Active3 beds 3 baths1,789 sq. ft.
1324 N Chartwell Carriage Way, East Lansing, MI 48823
MLS# 299156Listed by: RE/MAX REAL ESTATE PROFESSIONALS - New
 $250,000Active3 beds 2 baths1,958 sq. ft.
922 E Michigan Avenue, East Lansing, MI 48823
MLS# 299154Listed by: BERKSHIRE HATHAWAY HOMESERVICES - New
 $259,900Active3 beds 2 baths1,814 sq. ft.
502 Hillcrest Avenue, East Lansing, MI 48823
MLS# 299132Listed by: RE/MAX REAL ESTATE PROFESSIONALS - New

 $259,900Active3 beds 3 baths2,352 sq. ft.
1615 Ridgewood Drive, East Lansing, MI 48823
MLS# 299146Listed by: CENTURY 21 AFFILIATED


Protect your home and budget from life's surprises with an Assurant Home Warranty, backed by a partner that supports you through every step of homeownership. Explore Plans.
©2026 Century 21 Real Estate LLC. All rights reserved. CENTURY 21®, the CENTURY 21 Logo and C21® are service marks owned by Century 21 Real Estate LLC. Century 21 Real Estate LLC fully supports the principles of the Fair Housing Act and the Equal Opportunity Act. Each office is independently owned and operated. Listing information is deemed reliable but not guaranteed accurate.