5939 Blythefield Drive, East Lansing, MI 48823
Local realty services provided by:CENTURY 21 Affiliated
5939 Blythefield Drive,East Lansing, MI 48823
$389,900
- 3 Beds
- 3 Baths
- 2,362 sq. ft.
- Single family
- Active
Listed by: jim fordell
Office: musselman realty company
MLS#:299211
Source:MI_GLAR
Price summary
- Price:$389,900
- Price per sq. ft.:$158.24
About this home
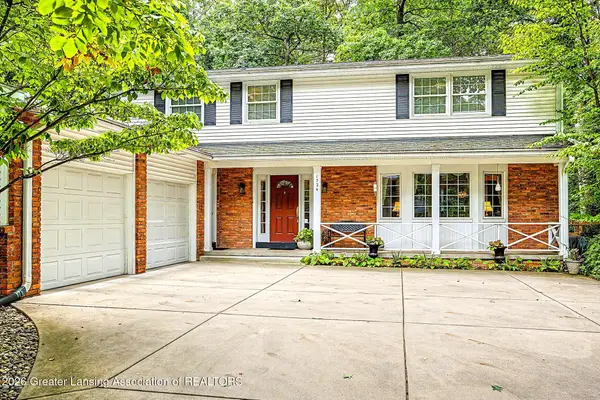
This amazing house, in the fantastic Heritage Hills neighborhood, is perfect for those looking for the amenities and over 2000 sq ft finished space. The beautiful backyard Trex decking makes for awesome multi-season enjoyment, and is an entertainers delight. This turn key home has just about everything someone could be looking for...there are two bedrooms up, with another available as the previous owners converted the third bedroom into a wonderful Formal Dining Room, which could easily be converted back to a bedroom. The hardwood flooring throughout the main level was recently refreshed and is in fantastic shape. The Living Room is warmed by the wood burning stone front fireplace. Watch the world go by out the huge Living Room window. Down the hallway to the bedrooms including the primary suite, all featuring hardwood flooring and well apportioned closet space. The Kitchen is adorned with wood/glass cabinets and all the stainless kitchen appliances stay with the property. The informal dining area has a walkout slider onto the huge Trex deck system in the backyard. The two-tiered Trex deck system is a perfect outdoor entertaining space as you can get to it from both the main floor and the Lower Level. Also, in the lower level you'll find a huge Family Room complete with an amazing Bar set up. There are two finished rooms which could easily be offices or hobby rooms. Built originally as bedrooms they have served as a music room, a peaceful den retreat, and a room for the hobbyist. Another full bath and a separate Laundry Room complements all of the finished space in the lower level. This is truly one of the nicest ranch homes you'll find. Call today for your personal tour....
Contact an agent
Home facts
- Year built:1976
- Subdivision & Development:Heritage Hills
- Listing ID #:299211
- Added:1 day(s) ago
- Updated:September 15, 2026 at 12:55 AM
Rooms and interior
- Bedrooms:3
- Total bathrooms:3
- Full bathrooms:3
- Rooms Total:9
- Flooring:Hardwood, Tile
- Dining Description:Eat-in Kitchen
- Kitchen Description:Dishwasher, Disposal, Eat-in Kitchen, Microwave, Oven, Range
- Basement Description:Bath/Stubbed, Exterior Entry, Finished, Full, Sump Pump, Walk-Out Access
- Living area:2,362 sq. ft.
Heating and cooling
- Cooling:Central Air
- Heating:Central, Heating, Natural Gas
- Central air:Yes
Structure and exterior
- Roof:Shingle
- Year built:1976
- Building area:2,362 sq. ft.
- Lot area:0.3 Acres
- Lot Features:Back Yard, City Lot, Front Yard, Landscaped, Rectangular Lot, Subdivided
- Architectural Style:Ranch
- Construction Materials:Brick, Vinyl Siding
- Exterior Features:Deck, Front Porch, Patio
- Levels:One
Schools
- Elementary school:Donley Elementary School
Utilities
- Water:Public, Water Connected
- Sewer:Public Sewer, Sewer Connected
Finances and disclosures
- Price:$389,900
- Price per sq. ft.:$158.24
- Tax amount:$4,383 (2025)
Features and amenities
- Appliances:Dishwasher, Disposal, Dryer, Gas Water Heater, Microwave, Oven, Range, Washer
- Laundry features:Dryer, In Basement, Laundry Room, Lower Level, Washer
- Amenities:Bar, Crown Molding, ENERGY STAR Qualified Windows, Granite Counters, Recessed Lighting, Screens, Smart Thermostat
Parking
- Parking description:Attached, Driveway, Garage, Garage Door Opener, Garage Faces Front, Inside Entrance
- Garage spaces:2
New listings near 5939 Blythefield Drive
- New
 $469,900Active4 beds 3 baths2,272 sq. ft.
1724 Roseland Avenue, East Lansing, MI 48823
MLS# 299205Listed by: MUSSELMAN REALTY COMPANY - New
 $224,900Active3 beds 1 baths925 sq. ft.
1642 Linden Street, East Lansing, MI 48823
MLS# 299198Listed by: RE/MAX REAL ESTATE PROFESSIONALS - Open Sat, 1 to 2:30pmNew
 $389,900Active3 beds 3 baths2,310 sq. ft.
16600 La Fleur Drive, East Lansing, MI 48823
MLS# 299179Listed by: FIVE STAR REAL ESTATE - LANSING - New
 $355,000Active3 beds 3 baths1,544 sq. ft.
4108 Palomino Drive, East Lansing, MI 48823
MLS# 26048590Listed by: REAL ESTATE WAREHOUSE L.L.C. - New
 $625,000Active4 beds 5 baths3,220 sq. ft.
8471 Clark Road, East Lansing, MI 48823
MLS# 299167Listed by: KELLER WILLIAMS REALTY LANSING - Open Tue, 5 to 6:30pmNew
 $274,900Active3 beds 3 baths1,789 sq. ft.
1324 N Chartwell Carriage Way, East Lansing, MI 48823
MLS# 299156Listed by: RE/MAX REAL ESTATE PROFESSIONALS - New
 $250,000Active3 beds 2 baths1,958 sq. ft.
922 E Michigan Avenue, East Lansing, MI 48823
MLS# 299154Listed by: BERKSHIRE HATHAWAY HOMESERVICES - New
 $259,900Active3 beds 2 baths1,814 sq. ft.
502 Hillcrest Avenue, East Lansing, MI 48823
MLS# 299132Listed by: RE/MAX REAL ESTATE PROFESSIONALS - New

 $259,900Active3 beds 3 baths2,352 sq. ft.
1615 Ridgewood Drive, East Lansing, MI 48823
MLS# 299146Listed by: CENTURY 21 AFFILIATED


Protect your home and budget from life's surprises with an Assurant Home Warranty, backed by a partner that supports you through every step of homeownership. Explore Plans.
©2026 Century 21 Real Estate LLC. All rights reserved. CENTURY 21®, the CENTURY 21 Logo and C21® are service marks owned by Century 21 Real Estate LLC. Century 21 Real Estate LLC fully supports the principles of the Fair Housing Act and the Equal Opportunity Act. Each office is independently owned and operated. Listing information is deemed reliable but not guaranteed accurate.