1933 Tamarisk Drive, East Lansing, MI 48823
Local realty services provided by:CENTURY 21 Curran & Oberski
1933 Tamarisk Drive,Eastlansing, MI 48823
$334,900
- 4 Beds
- 3 Baths
- 2,158 sq. ft.
- Single family
- Active
Listed by: trung hieu bui
Office: real broker, llc. dearborn
MLS#:20261056425
Source:MI_REALCOMP
Price summary
- Price:$334,900
- Price per sq. ft.:$155.19
About this home
Welcome Home to 1933 Tamarisk Drive! Nestled in one of East Lansing's most desirable neighborhoods and served by the highly regarded East Lansing School District, this beautifully updated ranch is just minutes from Robert L. Green Elementary School, Michigan State University, downtown East Lansing, and everyday conveniences.
Offering over 2,000 finished square feet, this move-in-ready home features 4 bedrooms, 2.5 bathrooms, refinished hardwood floors, two inviting living spaces, and an updated kitchen with quartz countertops, stainless steel appliances, and abundant cabinet space. Recent improvements include remodeled bathrooms, newer interior doors, a fireplace insert, an updated electrical panel, and a newer water heater.
The finished lower level offers a legal fourth bedroom with an egress window, a full bathroom, a spacious recreation area, and ample storage. Step outside to enjoy a fully fenced backyard with a newer deck and storage shed, all backing directly to Harrison Meadows Park—providing peaceful views and no rear neighbors.
Whether you're looking for top-rated schools, nearby parks, or a move-in-ready home in an exceptional location, 1933 Tamarisk Drive has it all. Schedule your private showing today!
Open House 08/09/2026 2:30pm-4:30pm...
Contact an agent
Home facts
- Year built:1968
- Subdivision & Development:TAMARISK 2
- Listing ID #:20261056425
- Added:55 day(s) ago
- Updated:September 15, 2026 at 10:09 AM
Rooms and interior
- Bedrooms:4
- Total bathrooms:3
- Full bathrooms:2
- Half bathrooms:1
- Rooms Total:8
- Basement Description:Finished
- Living area:2,158 sq. ft.
Heating and cooling
- Cooling:Central Air
- Heating:Forced Air, Natural Gas
Structure and exterior
- Roof:Asphalt
- Year built:1968
- Building area:2,158 sq. ft.
- Lot area:0.22 Acres
- Architectural Style:Ranch
- Construction Materials:Aluminum Siding, Brick
- Exterior Features:Deck, Porch
- Foundation Description:Basement, Block, Crawl Space
- Levels:One
Utilities
- Water:Public
- Sewer:Public Sewer
Finances and disclosures
- Price:$334,900
- Price per sq. ft.:$155.19
- Tax amount:$6,483
Features and amenities
- Appliances:Dishwasher, Disposal, Free Standing Gas Oven, Free Standing Gas Range, Free Standing Refrigerator, Microwave, Stainless Steel Appliances
- Laundry features:Laundry Room
Parking
- Parking description:Attached, One and Half Car Garage
- Garage spaces:1.5

New listings near 1933 Tamarisk Drive
- New
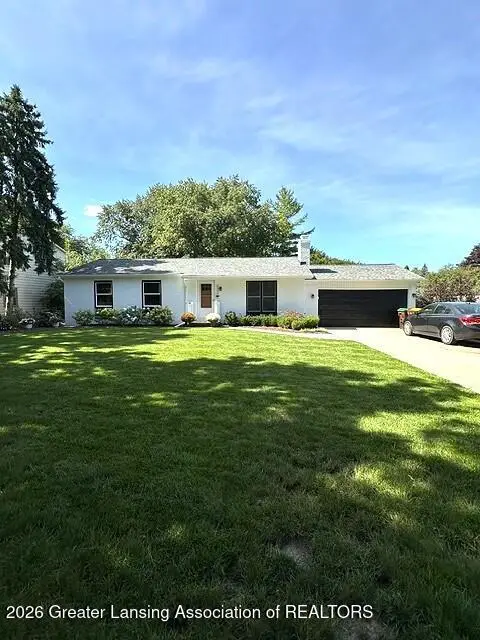 $389,900Active3 beds 3 baths2,362 sq. ft.
5939 Blythefield Drive, East Lansing, MI 48823
MLS# 299211Listed by: MUSSELMAN REALTY COMPANY - New
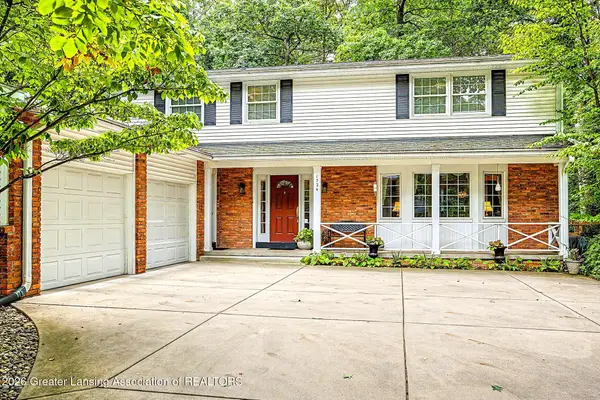 $469,900Active4 beds 3 baths2,272 sq. ft.
1724 Roseland Avenue, East Lansing, MI 48823
MLS# 299205Listed by: MUSSELMAN REALTY COMPANY - New
 $224,900Active3 beds 1 baths925 sq. ft.
1642 Linden Street, East Lansing, MI 48823
MLS# 299198Listed by: RE/MAX REAL ESTATE PROFESSIONALS - Open Sat, 1 to 2:30pmNew
 $389,900Active3 beds 3 baths2,310 sq. ft.
16600 La Fleur Drive, East Lansing, MI 48823
MLS# 299179Listed by: FIVE STAR REAL ESTATE - LANSING - New
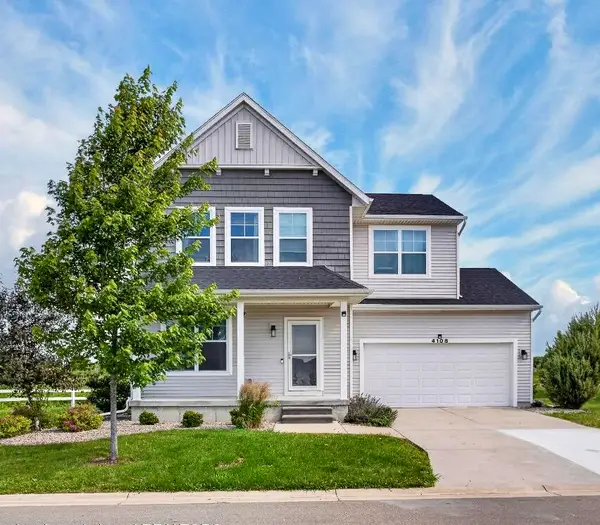 $355,000Active3 beds 3 baths1,544 sq. ft.
4108 Palomino Drive, EastLansing, MI 48823
MLS# 64026048590Listed by: REAL ESTATE WAREHOUSE L.L.C. - New
 $625,000Active4 beds 5 baths3,220 sq. ft.
8471 Clark Road, East Lansing, MI 48823
MLS# 299167Listed by: KELLER WILLIAMS REALTY LANSING - Open Tue, 5 to 6:30pmNew
 $274,900Active3 beds 3 baths1,789 sq. ft.
1324 N Chartwell Carriage Way, East Lansing, MI 48823
MLS# 299156Listed by: RE/MAX REAL ESTATE PROFESSIONALS - New
 $250,000Active3 beds 2 baths1,958 sq. ft.
922 E Michigan Avenue, East Lansing, MI 48823
MLS# 299154Listed by: BERKSHIRE HATHAWAY HOMESERVICES - New
 $259,900Active3 beds 2 baths1,814 sq. ft.
502 Hillcrest Avenue, East Lansing, MI 48823
MLS# 299132Listed by: RE/MAX REAL ESTATE PROFESSIONALS - New

 $259,900Active3 beds 3 baths2,352 sq. ft.
1615 Ridgewood Drive, East Lansing, MI 48823
MLS# 299146Listed by: CENTURY 21 AFFILIATED


Protect your home and budget from life's surprises with an Assurant Home Warranty, backed by a partner that supports you through every step of homeownership. Explore Plans.
©2026 Century 21 Real Estate LLC. All rights reserved. CENTURY 21®, the CENTURY 21 Logo and C21® are service marks owned by Century 21 Real Estate LLC. Century 21 Real Estate LLC fully supports the principles of the Fair Housing Act and the Equal Opportunity Act. Each office is independently owned and operated. Listing information is deemed reliable but not guaranteed accurate.