2633 Linden Street, East Lansing, MI 48823
Local realty services provided by:CENTURY 21 Affiliated
2633 Linden Street,East Lansing, MI 48823
$303,000
- 4 Beds
- 2 Baths
- 1,951 sq. ft.
- Single family
- Pending
Listed by: john g. munn
Office: berkshire hathaway homeservices
MLS#:298065
Source:MI_GLAR
Price summary
- Price:$303,000
- Price per sq. ft.:$141.65
About this home
Situated in the popular East Lansing, Timber Lane Subdivision on a quiet cul-de-sac this four bedroom, 2 story home has a large private lot with room for every activity while providing multiple garden areas. Current owners have taken great care over the past 28 years to make sure everything was kept in great condition. The first level has a center stairway with a nice formal dining room on the right, pantry closet and direct access to the kitchen. A large formal living room on the left is highlighted by a wood burning brick fireplace with raised hearth/sandstone top/glass doors, there is also a French Door to a large, 22' X 12' deck. (Note: the dining room, living room, stairway, bedroom hallway and all bedrooms have gorgeous matching hardwood floors.) Off the living room is the updated half bath and kitchen. The honey oak kitchen has newer appliances, flooring, solid surface countertops, stainless sink/fixtures and snack counter. The oversized 2 plus attached/finished garage, 576 square feet, is conveniently off the kitchen. Newer insulated overhead door, opener, service door to the back yard, storage cabinets, clean as a whistle, freshly painted. The second level includes four bedrooms, a full updated bath and hallway linen closet. The full basement is finished and includes a recreation room on one side with a dry bar. There is also a finished den/office/craft room. Off this room is the laundry/mechanical room with matching washer/gas dryer, utility tub and bonus fiberglass shower. Additional features and updates include a new roof by Jimmerson, 2004, vinyl clad thermopane windows and French Door, central air and furnace 2014, water heater 2013. (Meridian Township, Okemos Schools....
Contact an agent
Home facts
- Year built:1962
- Subdivision & Development:None
- Listing ID #:298065
- Added:45 day(s) ago
- Updated:September 15, 2026 at 07:48 AM
Rooms and interior
- Bedrooms:4
- Total bathrooms:2
- Full bathrooms:1
- Half bathrooms:1
- Rooms Total:9
- Flooring:Carpet, Ceramic Tile, Hardwood, Laminate
- Dining Description:Breakfast Bar, Eat-in Kitchen
- Kitchen Description:Dishwasher, Eat-in Kitchen, Electric Cooktop, Electric Oven, Microwave, Refrigerator
- Basement Description:Concrete, Full, Partially Finished
- Living area:1,951 sq. ft.
Heating and cooling
- Cooling:Central Air
- Heating:Forced Air, Heating, Natural Gas
- Central air:Yes
Structure and exterior
- Roof:Shingle
- Year built:1962
- Building area:1,951 sq. ft.
- Lot area:0.33 Acres
- Lot Features:Back Yard, City Lot, Cul-De-Sac, Front Yard, Landscaped, Private
- Architectural Style:Traditional
- Construction Materials:Aluminum Siding
- Exterior Features:Deck
- Foundation Description:Concrete Perimeter
- Levels:Two
Utilities
- Water:Public, Water Connected
- Sewer:Public Sewer, Sewer Connected
Finances and disclosures
- Price:$303,000
- Price per sq. ft.:$141.65
- Tax amount:$4,139 (2025)
Features and amenities
- Appliances:Dishwasher, Dryer, Electric Cooktop, Electric Oven, Microwave, Refrigerator, Washer
- Laundry features:Dryer, Gas Dryer Hookup, In Basement, Washer
- Amenities:Double Pane Windows, Dry Bar, Insulated Windows
Parking
- Parking description:Attached, Driveway, Finished, Garage Door Opener, Garage Faces Front, Paved
New listings near 2633 Linden Street
- New
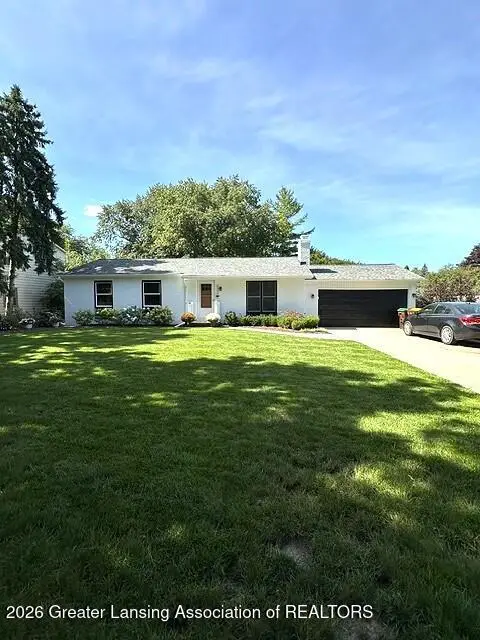 $389,900Active3 beds 3 baths2,362 sq. ft.
5939 Blythefield Drive, East Lansing, MI 48823
MLS# 299211Listed by: MUSSELMAN REALTY COMPANY - New
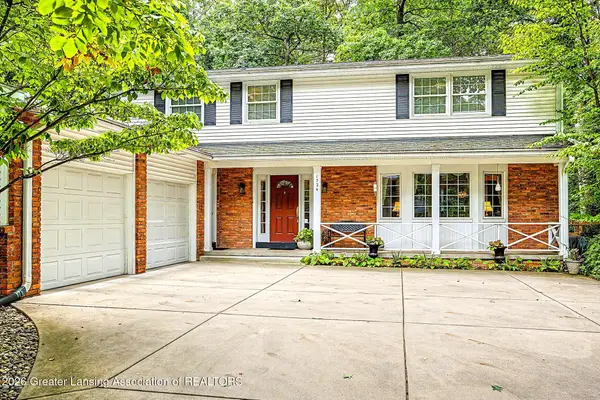 $469,900Active4 beds 3 baths2,272 sq. ft.
1724 Roseland Avenue, East Lansing, MI 48823
MLS# 299205Listed by: MUSSELMAN REALTY COMPANY - New
 $224,900Active3 beds 1 baths925 sq. ft.
1642 Linden Street, East Lansing, MI 48823
MLS# 299198Listed by: RE/MAX REAL ESTATE PROFESSIONALS - Open Sat, 1 to 2:30pmNew
 $389,900Active3 beds 3 baths2,310 sq. ft.
16600 La Fleur Drive, East Lansing, MI 48823
MLS# 299179Listed by: FIVE STAR REAL ESTATE - LANSING - New
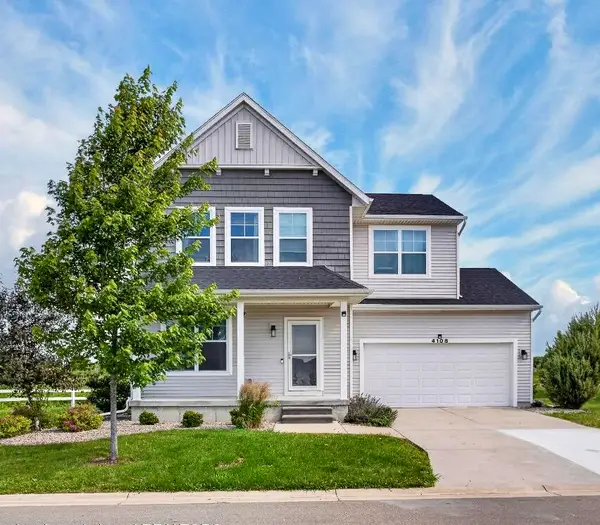 $355,000Active3 beds 3 baths1,544 sq. ft.
4108 Palomino Drive, EastLansing, MI 48823
MLS# 64026048590Listed by: REAL ESTATE WAREHOUSE L.L.C.
- New
 $625,000Active4 beds 5 baths3,220 sq. ft.
8471 Clark Road, East Lansing, MI 48823
MLS# 299167Listed by: KELLER WILLIAMS REALTY LANSING - Open Tue, 5 to 6:30pmNew
 $274,900Active3 beds 3 baths1,789 sq. ft.
1324 N Chartwell Carriage Way, East Lansing, MI 48823
MLS# 299156Listed by: RE/MAX REAL ESTATE PROFESSIONALS - New
 $250,000Active3 beds 2 baths1,958 sq. ft.
922 E Michigan Avenue, East Lansing, MI 48823
MLS# 299154Listed by: BERKSHIRE HATHAWAY HOMESERVICES - New
 $259,900Active3 beds 2 baths1,814 sq. ft.
502 Hillcrest Avenue, East Lansing, MI 48823
MLS# 299132Listed by: RE/MAX REAL ESTATE PROFESSIONALS - New

 $259,900Active3 beds 3 baths2,352 sq. ft.
1615 Ridgewood Drive, East Lansing, MI 48823
MLS# 299146Listed by: CENTURY 21 AFFILIATED


Protect your home and budget from life's surprises with an Assurant Home Warranty, backed by a partner that supports you through every step of homeownership. Explore Plans.
©2026 Century 21 Real Estate LLC. All rights reserved. CENTURY 21®, the CENTURY 21 Logo and C21® are service marks owned by Century 21 Real Estate LLC. Century 21 Real Estate LLC fully supports the principles of the Fair Housing Act and the Equal Opportunity Act. Each office is independently owned and operated. Listing information is deemed reliable but not guaranteed accurate.