
2940 Footman Drive, East Lansing, MI 48823
Local realty services provided by:CENTURY 21 Affiliated
2940 Footman Drive,East Lansing, MI 48823
$379,900
- 4 Beds
- 2 Baths
- 2,424 sq. ft.
- Single family
- Active
Listed by: carin h. whybrew, wesley whybrew
Office: coldwell banker professionals -okemos
MLS#:300239
Source:MI_GLAR
Price summary
- Price:$379,900
- Price per sq. ft.:$124.97
About this home
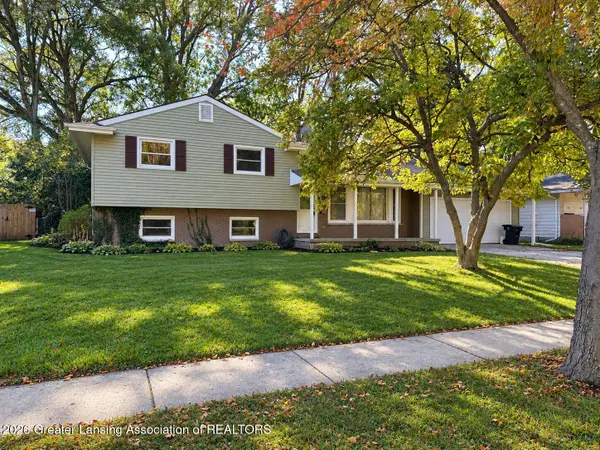
COMING SOON (Showings and additional photos / marketing available 11/3) - Welcome to 2940 Footman Dr! This is an amazing 4 bedroom Ranch in East Lansing with Meridian Township taxes. Charming, easygoing, low maintenance house nestled in the rear portion of Carriage Hills sub and backs up to a peaceful wooded natural area. 2 car gas heated garage, main level laundry, partially finished basement and possible 3rd bathroom. Newer roof and HVAC system. Amazing four seasons room with a view of the woods. Remodeled kitchen with nice cabinets, stone counters and stainless steel appliances. Gas range with vented exhaust fan is ideal for the next Top Chef! Close to everything East Lansing has to offer with Meridian Township taxes. Walk to area parks and trails or enjoy the park like back yard. Close to several shopping options, downtown East Lansing, several highways. Schedule your showing for 11/3 or any day after now! Buyer to verify all information - room measurements and basement finished area are estimates....
Contact an agent
Home facts
- Year built:1978
- Subdivision & Development:Carriage Hill
- Listing ID #:300239
- Added:1 day(s) ago
- Updated:October 29, 2026 at 11:59 PM
Rooms and interior
- Bedrooms:4
- Total bathrooms:2
- Full bathrooms:2
- Rooms Total:7
- Kitchen Description:Dishwasher, Disposal, Free-Standing Refrigerator, Gas Range, Range Hood, Vented Exhaust Fan
- Basement Description:Full, Partially Finished
- Living area:2,424 sq. ft.
Heating and cooling
- Cooling:Central Air
- Heating:Forced Air, Heating, Natural Gas
- Central air:Yes
Structure and exterior
- Year built:1978
- Building area:2,424 sq. ft.
- Lot area:0.24 Acres
- Architectural Style:Ranch
- Construction Materials:Aluminum Siding
- Levels:One
Utilities
- Water:Public
- Sewer:Public Sewer
Finances and disclosures
- Price:$379,900
- Price per sq. ft.:$124.97
- Tax amount:$5,103 (2026)
Features and amenities
- Appliances:Dishwasher, Disposal, Dryer, Free-Standing Refrigerator, Gas Range, Gas Water Heater, Humidifier, Range Hood, Vented Exhaust Fan, Washer
- Laundry features:Dryer, Laundry Room, Main Level, Washer
Parking
- Parking description:Garage
- Garage spaces:2
New listings near 2940 Footman Drive
- New
 $329,900Active2 beds -- baths1,100 sq. ft.
600 Albert Avenue #420, East Lansing, MI 48823
MLS# 26057619Listed by: BERK REAL ESTATE - New
 $699,900Active2 beds 3 baths2,927 sq. ft.
6143 Bridgewater Circle, East Lansing, MI 48823
MLS# 300219Listed by: RE/MAX REAL ESTATE PROFESSIONALS DEWITT - New
 $679,900Active5 beds 4 baths3,453 sq. ft.
16480 Sanctuary Circle, East Lansing, MI 48823
MLS# 300220Listed by: RE/MAX REAL ESTATE PROFESSIONALS - Open Sun, 1 to 3pmNew
 $289,900Active3 beds 2 baths1,567 sq. ft.
100 Maplewood Drive, East Lansing, MI 48823
MLS# 300209Listed by: FIVE STAR REAL ESTATE - LANSING - New
 $88,000Active1 beds 1 baths744 sq. ft.
6164 Cobblers Drive #92, East Lansing, MI 48823
MLS# 300204Listed by: COLDWELL BANKER PROFESSIONALS-E.L. - New
 $425,000Active3 beds 3 baths2,300 sq. ft.
5553 Songbird Point, East Lansing, MI 48823
MLS# 300176Listed by: COLDWELL BANKER PROFESSIONALS -OKEMOS - New
 $369,900Active3 beds 2 baths1,619 sq. ft.
700 Snyder Road, East Lansing, MI 48823
MLS# 300169Listed by: VLAHAKIS COMPANIES, INC. - Open Sun, 1 to 3pmNew
 $289,000Active4 beds 2 baths1,449 sq. ft.
820 Chittenden Drive, EastLansing, MI 48823
MLS# 65026056810Listed by: KELLER WILLIAMS GR EAST
- New
 $249,900Active4 beds 2 baths2,225 sq. ft.
1538 Cahill Drive, East Lansing, MI 48823
MLS# 300132Listed by: BERKSHIRE HATHAWAY HOMESERVICES


Protect your home and budget from life's surprises with an Assurant Home Warranty, backed by a partner that supports you through every step of homeownership. Explore Plans.
©2026 Century 21 Real Estate LLC. All rights reserved. CENTURY 21®, the CENTURY 21 Logo and C21® are service marks owned by Century 21 Real Estate LLC. Century 21 Real Estate LLC fully supports the principles of the Fair Housing Act and the Equal Opportunity Act. Each office is independently owned and operated. Listing information is deemed reliable but not guaranteed accurate.