
100 Maplewood Drive, East Lansing, MI 48823
Local realty services provided by:CENTURY 21 Affiliated
100 Maplewood Drive,East Lansing, MI 48823
$289,900
- 3 Beds
- 2 Baths
- 1,567 sq. ft.
- Single family
- Active
Upcoming open houses
- Sun, Nov 0101:00 pm - 03:00 pm
Listed by: kimberly darbee stevenson, courtney eppard
Office: five star real estate - lansing
MLS#:300209
Source:MI_GLAR
Price summary
- Price:$289,900
- Price per sq. ft.:$140.25
About this home
Location, location, location! Nestled in a charming, established East Lansing neighborhood, this 3-bedroom, 2-bath ranch offers the perfect blend of comfort and convenience! Just minutes from MSU, shopping, dining, parks, and everything East Lansing has to offer. Enjoy a spacious, fully fenced backyard with a covered patio, perfect for relaxing or entertaining. A newer roof, cozy wood-burning fireplace, partially finished basement, and attached 2-car garage add even more appeal. Great location, great neighborhood, and a wonderful place to call home!
Contact an agent
Home facts
- Year built:1936
- Subdivision & Development:Brookfield
- Listing ID #:300209
- Added:1 day(s) ago
- Updated:October 28, 2026 at 06:16 PM
Rooms and interior
- Bedrooms:3
- Total bathrooms:2
- Full bathrooms:2
- Rooms Total:6
- Flooring:Carpet, Simulated Wood, Vinyl, Wood
- Dining Description:Breakfast Bar
- Kitchen Description:Dishwasher, Kitchen Island, Microwave, Oven, Refrigerator
- Basement Description:Block, Concrete, Interior Entry, Partial, Partially Finished, Sump Pump
- Living area:1,567 sq. ft.
Heating and cooling
- Cooling:Central Air
- Heating:Central, Fireplace(s), Forced Air, Heating
- Central air:Yes
Structure and exterior
- Roof:Shingle
- Year built:1936
- Building area:1,567 sq. ft.
- Lot area:0.38 Acres
- Lot Features:Back Yard, City Lot, Corner Lot, Few Trees, Front Yard, Landscaped, Near Public Transit
- Architectural Style:Ranch
- Construction Materials:Vinyl Siding
- Exterior Features:Covered, Patio
- Foundation Description:Block
- Levels:One
Utilities
- Water:Public, Water Connected
- Sewer:Public Sewer, Sewer Connected
Finances and disclosures
- Price:$289,900
- Price per sq. ft.:$140.25
- Tax amount:$5,451 (2025)
Features and amenities
- Appliances:Dishwasher, Microwave, Oven, Refrigerator, Stainless Steel Appliance(s), Washer/Dryer, Water Heater
- Laundry features:In Basement, Inside, Laundry Room, Washer/Dryer
- Amenities:Built-in Features, Crown Molding, High Speed Internet, Laminate Counters, Pantry
Parking
- Parking description:Asphalt, Attached, Driveway, Garage, Garage Faces Side
- Garage spaces:2
New listings near 100 Maplewood Drive
- New
 $88,000Active1 beds 1 baths744 sq. ft.
6164 Cobblers Drive #92, East Lansing, MI 48823
MLS# 300204Listed by: COLDWELL BANKER PROFESSIONALS-E.L. - New
 $425,000Active3 beds 3 baths2,300 sq. ft.
5553 Songbird Point, East Lansing, MI 48823
MLS# 300176Listed by: COLDWELL BANKER PROFESSIONALS -OKEMOS - New
 $369,900Active3 beds 2 baths1,619 sq. ft.
700 Snyder Road, East Lansing, MI 48823
MLS# 300169Listed by: VLAHAKIS COMPANIES, INC. - Open Sun, 1 to 3pmNew
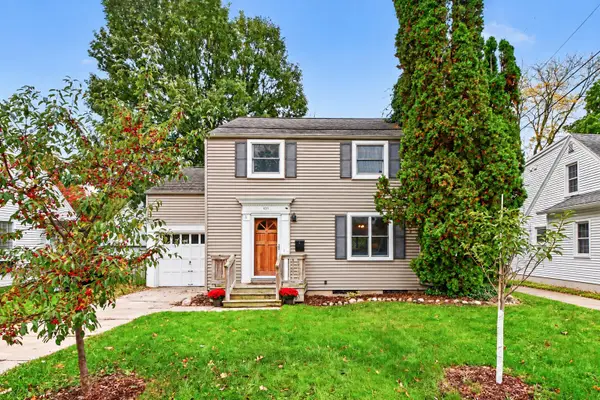 $289,000Active4 beds 2 baths1,449 sq. ft.
820 Chittenden Drive, East Lansing, MI 48823
MLS# 26056810Listed by: KELLER WILLIAMS GR EAST - New
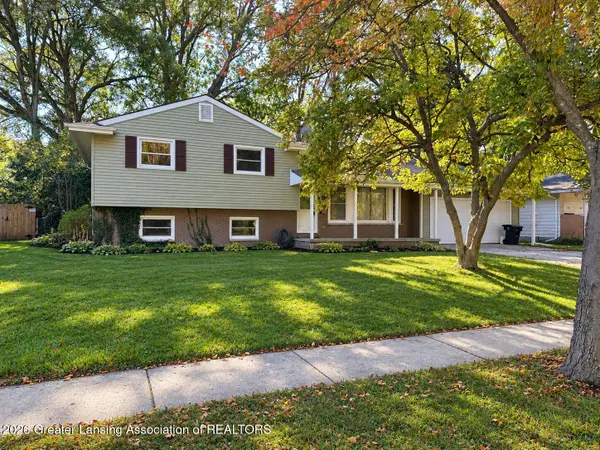 $249,900Active4 beds 2 baths2,225 sq. ft.
1538 Cahill Drive, East Lansing, MI 48823
MLS# 300132Listed by: BERKSHIRE HATHAWAY HOMESERVICES - New
 $299,900Active3 beds 2 baths1,819 sq. ft.
2930 Marfitt Road, East Lansing, MI 48823
MLS# 300109Listed by: RE/MAX REAL ESTATE PROFESSIONALS - New
 $350,000Active4 beds 3 baths2,012 sq. ft.
1319 Red Leaf Lane, East Lansing, MI 48823
MLS# 300113Listed by: BERKSHIRE HATHAWAY HOMESERVICES - New
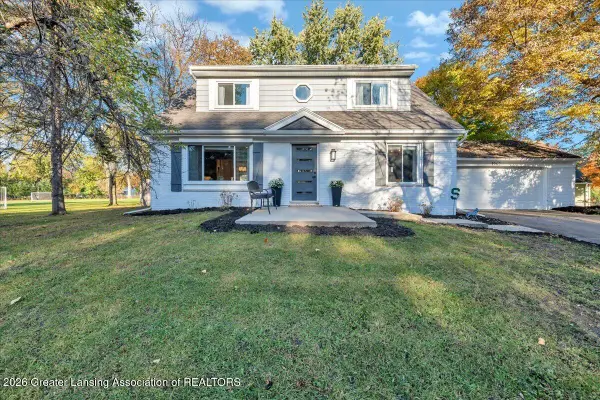 $394,900Active4 beds 3 baths3,251 sq. ft.
1942 Tamarisk Drive, East Lansing, MI 48823
MLS# 300102Listed by: RE/MAX REAL ESTATE PROFESSIONALS - New
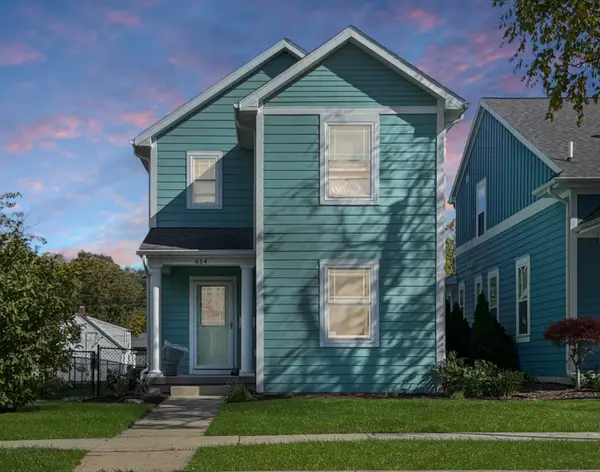 $295,000Active4 beds 3 baths1,992 sq. ft.
614 Virginia Avenue, East Lansing, MI 48823
MLS# 26056068Listed by: RE/MAX REAL ESTATE PROFESSIONALS


Protect your home and budget from life's surprises with an Assurant Home Warranty, backed by a partner that supports you through every step of homeownership. Explore Plans.
©2026 Century 21 Real Estate LLC. All rights reserved. CENTURY 21®, the CENTURY 21 Logo and C21® are service marks owned by Century 21 Real Estate LLC. Century 21 Real Estate LLC fully supports the principles of the Fair Housing Act and the Equal Opportunity Act. Each office is independently owned and operated. Listing information is deemed reliable but not guaranteed accurate.