3320 Hamlet Circle #7, East Lansing, MI 48823
Local realty services provided by:CENTURY 21 Affiliated
3320 Hamlet Circle #7,East Lansing, MI 48823
$345,900
- 3 Beds
- 2 Baths
- 1,499 sq. ft.
- Condominium
- Active
Listed by: sheri gallimore
Office: re/max real estate professionals
MLS#:298163
Source:MI_GLAR
Price summary
- Price:$345,900
- Price per sq. ft.:$230.75
- Monthly HOA dues:$235
About this home
Modern East Lansing condo built in 2021, ideally located near Michigan State University! This spacious 3-bedroom, 2-bath home offers 1,494 sq ft of open-concept living with contemporary finishes throughout. The stylish kitchen features granite countertops, stainless steel appliances, and ample cabinetry overlooking the dining and living areas. The primary suite includes a private en suite bath with double vanity and generous closet space. Enjoy the convenience of an attached garage, low-maintenance lifestyle, and a prime location close to MSU, shopping, dining, and major highways. A perfect opportunity for homeowners, students, or investors seeking modern comfort in a desirable East Lansing location.
Contact an agent
Home facts
- Year built:2021
- Subdivision & Development:None
- Listing ID #:298163
- Added:63 day(s) ago
- Updated:October 06, 2026 at 01:29 PM
Rooms and interior
- Bedrooms:3
- Total bathrooms:2
- Full bathrooms:2
- Rooms Total:5
- Flooring:Combination
- Dining Description:Breakfast Bar
- Bathrooms Description:Double Vanity
- Kitchen Description:Free-Standing Refrigerator, Kitchen Island, Oven, Range
- Living area:1,499 sq. ft.
Heating and cooling
- Cooling:Central Air
- Heating:Central, Forced Air, Heating, Natural Gas
- Central air:Yes
Structure and exterior
- Roof:Shingle
- Year built:2021
- Building area:1,499 sq. ft.
- Lot area:0.15 Acres
- Lot Features:Cul-De-Sac, Few Trees, Gentle Sloping, Interior Lot, Sprinklers In Front, Sprinklers In Rear
- Architectural Style:Ranch
- Construction Materials:Rough Sawn, Vinyl Siding
- Exterior Features:Covered, Front Porch, Porch, Rear Porch
- Levels:One
Utilities
- Water:Public
- Sewer:Public Sewer
Finances and disclosures
- Price:$345,900
- Price per sq. ft.:$230.75
- Tax amount:$7,017 (2025)
Features and amenities
- Appliances:Free-Standing Refrigerator, Oven, Range, Washer/Dryer, Water Heater
- Laundry features:In Unit, Laundry Room, Washer/Dryer
- Amenities:Granite Counters, High Ceilings, Open Floorplan, Pantry, Recessed Lighting
Parking
- Parking description:Attached, Finished, Garage, Garage Faces Front
- Garage spaces:2
New listings near 3320 Hamlet Circle #7
- New
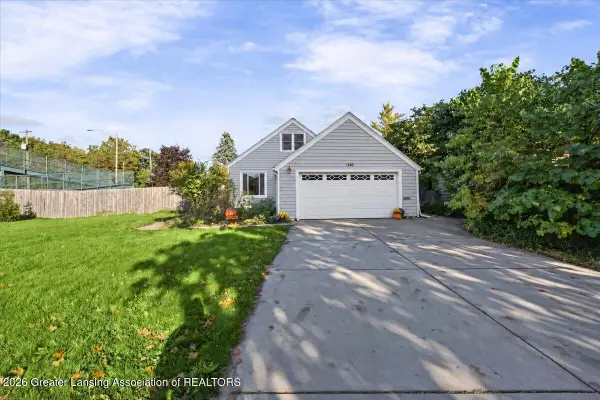 $265,900Active4 beds 1 baths1,258 sq. ft.
1140 Hitching Post Road, East Lansing, MI 48823
MLS# 299689Listed by: RE/MAX REAL ESTATE PROFESSIONALS - New
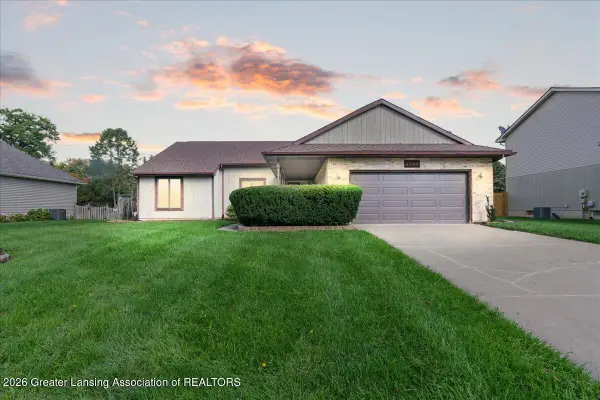 $409,900Active3 beds 4 baths2,930 sq. ft.
2366 S Kings Cross, East Lansing, MI 48823
MLS# 299679Listed by: EXP REALTY - HASLETT - New
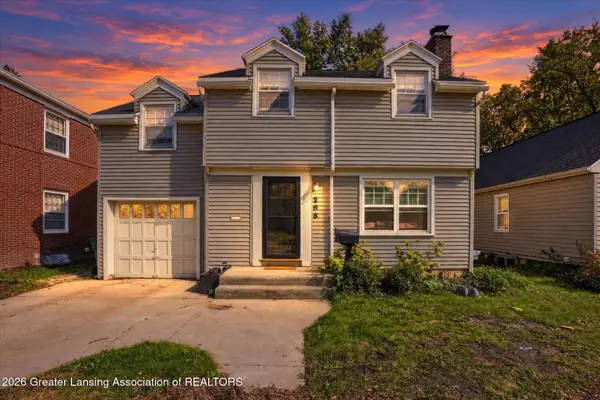 $279,900Active3 beds 1 baths1,236 sq. ft.
208 Milford Street, East Lansing, MI 48823
MLS# 299675Listed by: RE/MAX REAL ESTATE PROFESSIONALS 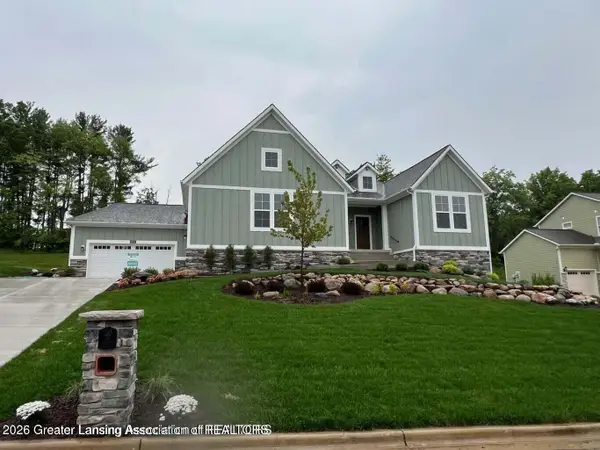 $799,900Active4 beds 3 baths3,416 sq. ft.
6097 Southridge Road, East Lansing, MI 48823
MLS# 299063Listed by: RE/MAX REAL ESTATE PROFESSIONALS- New
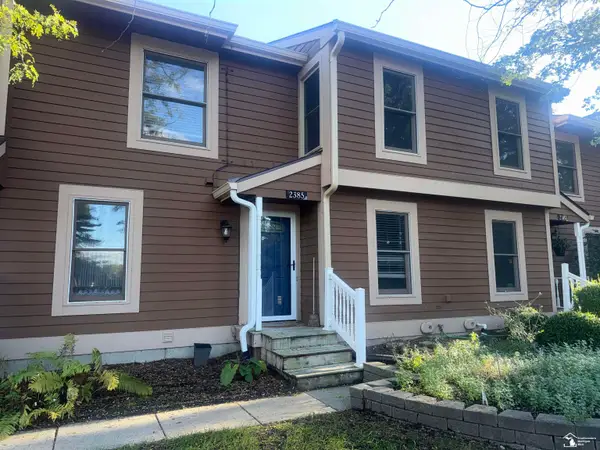 $250,000Active3 beds 3 baths1,862 sq. ft.
2385 N Wild Blossom Court, East Lansing, MI 48823
MLS# 50223765Listed by: COLDWELL BANKER HAYNES R.E. IN MONROE
- New
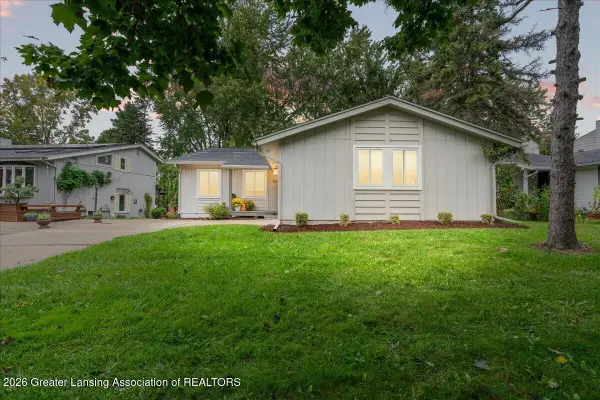 $315,000Active3 beds 2 baths2,192 sq. ft.
1226 Chartwell Carriage Way S, East Lansing, MI 48823
MLS# 299637Listed by: KELLER WILLIAMS REALTY LANSING - Open Sun, 2 to 4pmNew
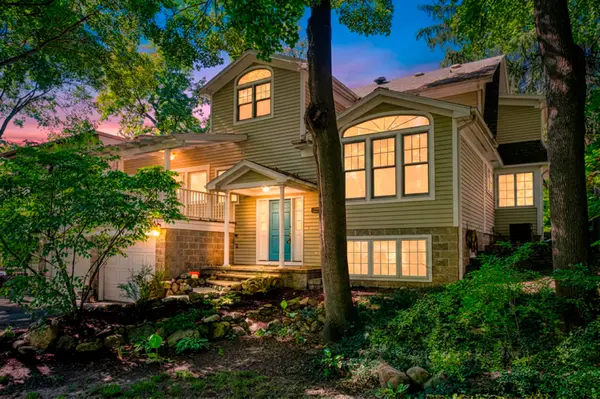
 $424,900Active3 beds 3 baths2,218 sq. ft.
648 Sunset Lane, East Lansing, MI 48823
MLS# 26052623Listed by: CENTURY 21 AFFILIATED - New
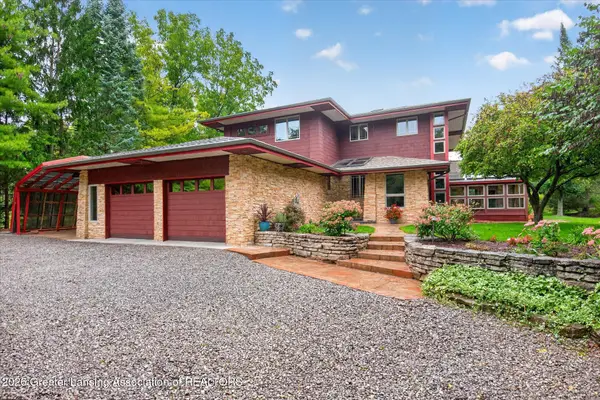 $599,900Active3 beds 4 baths3,843 sq. ft.
2310 Raby Road, East Lansing, MI 48823
MLS# 299617Listed by: BERKSHIRE HATHAWAY HOMESERVICES - New
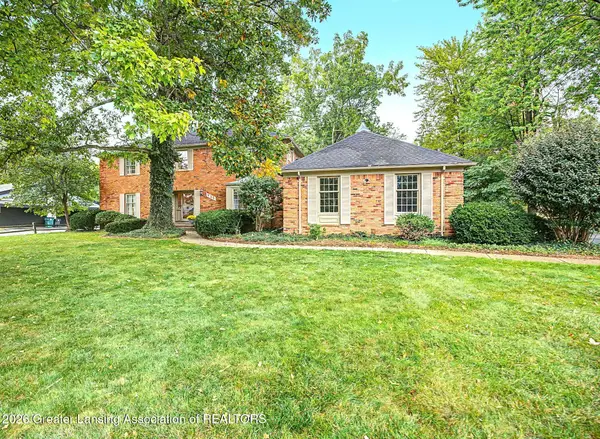 $649,900Active4 beds 4 baths5,070 sq. ft.
935 Walbridge Drive, East Lansing, MI 48823
MLS# 299603Listed by: MUSSELMAN REALTY COMPANY - New
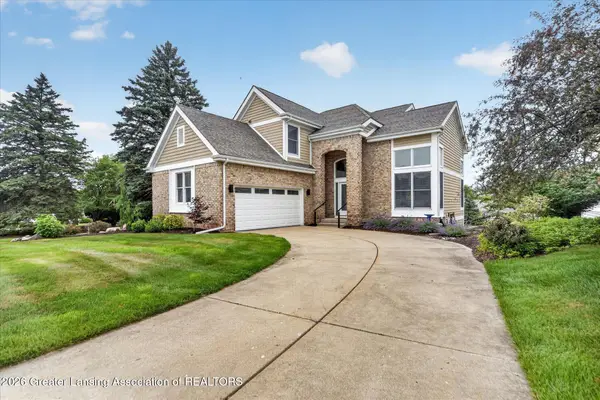 $544,900Active3 beds 4 baths2,839 sq. ft.
6190 W Golfridge Drive, East Lansing, MI 48823
MLS# 299613Listed by: RE/MAX REAL ESTATE PROFESSIONALS


Protect your home and budget from life's surprises with an Assurant Home Warranty, backed by a partner that supports you through every step of homeownership. Explore Plans.
©2026 Century 21 Real Estate LLC. All rights reserved. CENTURY 21®, the CENTURY 21 Logo and C21® are service marks owned by Century 21 Real Estate LLC. Century 21 Real Estate LLC fully supports the principles of the Fair Housing Act and the Equal Opportunity Act. Each office is independently owned and operated. Listing information is deemed reliable but not guaranteed accurate.