
3985 Mustang Road, East Lansing, MI 48823
Local realty services provided by:CENTURY 21 Affiliated
3985 Mustang Road,East Lansing, MI 48823
$374,950
- 3 Beds
- 2 Baths
- 1,610 sq. ft.
- Single family
- Active
Listed by: emily lott
Office: re/max real estate professionals
MLS#:296185
Source:MI_GLAR
Price summary
- Price:$374,950
- Price per sq. ft.:$232.89
- Monthly HOA dues:$160
About this home
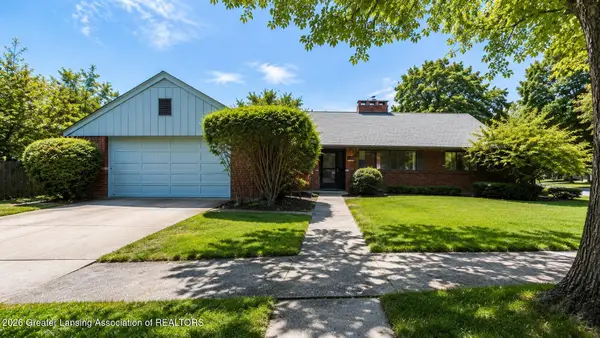
Super sharp 3 bedroom, 2 bath ranch on the 9th hole of The Falcon Golf Course. The many thoughtful upgrades throughout this home make it quite special. The main living area is an open floorplan which is light and bright with backyard and golf course views from every window. GE SS appliances in the kitchen, large island which will accommodate seating. The 3-seasons room has heated floors for the cooler days, increasing it's usability. The master suite also boasts golf course views, has a large walk-in closet with laundry set up, double vanity and separate commode. The 3rd stall of the garage was used as an office so it heated and cooled making it a very versatile space. Trex material deck with a large built in planter as well.
Contact an agent
Home facts
- Year built:2020
- Listing ID #:296185
- Added:4 day(s) ago
- Updated:May 26, 2026 at 05:59 PM
Rooms and interior
- Bedrooms:3
- Total bathrooms:2
- Full bathrooms:2
- Rooms Total:5
- Flooring:Carpet, Combination, Vinyl
- Dining Description:Eat-in Kitchen
- Bathrooms Description:Double Vanity
- Kitchen Description:Dishwasher, Disposal, Eat-in Kitchen, Kitchen Island, Microwave, Oven, Range, Refrigerator
- Living area:1,610 sq. ft.
Heating and cooling
- Cooling:Central Air
- Heating:Forced Air, Heating, Natural Gas
- Central air:Yes
Structure and exterior
- Roof:Shingle
- Year built:2020
- Building area:1,610 sq. ft.
- Lot area:0.24 Acres
- Lot Features:Back Yard, Front Yard, Landscaped, On Golf Course
- Architectural Style:Ranch, Site Condo
- Construction Materials:Vinyl Siding
- Exterior Features:Covered, Deck, Glass Enclosed, Porch, Rear Porch, Screened
- Levels:One
Utilities
- Water:Public
- Sewer:Public Sewer
Finances and disclosures
- Price:$374,950
- Price per sq. ft.:$232.89
- Tax amount:$6,598 (2025)
Features and amenities
- Appliances:Dishwasher, Disposal, Dryer, Microwave, Oven, Range, Refrigerator, Washer, Water Heater
- Laundry features:Dryer, Main Level, Washer
- Amenities:Built-in Features, Ceiling Fan(s), Crown Molding, Granite Counters, High Ceilings, High Speed Internet, Open Floorplan, Pantry, Walk-In Closet(s)
Parking
- Parking description:Attached, Driveway, Finished, Garage, Garage Door Opener, Garage Faces Front, Heated Garage, Storage, Water
- Garage spaces:3
New listings near 3985 Mustang Road
- New
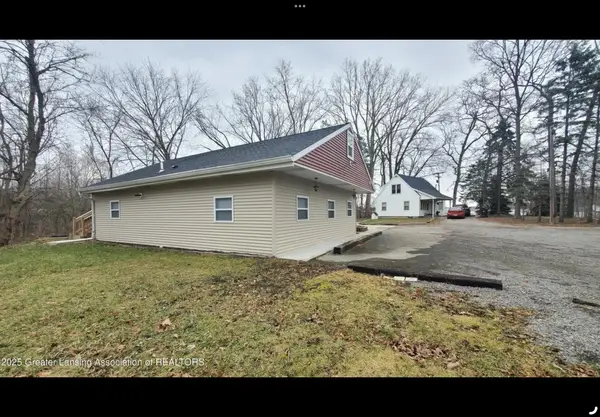 $449,000Active-- beds -- baths
1954-1964 E Saginaw Street, East Lansing, MI 48823
MLS# 26024752Listed by: 616 REALTY LLC - New
 $335,900Active4 beds 3 baths2,204 sq. ft.
6389 Highland Ridge Drive, East Lansing, MI 48823
MLS# 296232Listed by: BERKSHIRE HATHAWAY HOMESERVICES - New
 $284,900Active3 beds 3 baths1,804 sq. ft.
1330 Chartwell Dual Carriage Way, East Lansing, MI 48823
MLS# 296224Listed by: RE/MAX REAL ESTATE PROFESSIONALS - New
 $310,000Active2 beds 2 baths1,102 sq. ft.
220 Mac #313, East Lansing, MI 48823
MLS# 60995786Listed by: REAL ESTATE ONE-TROY - New
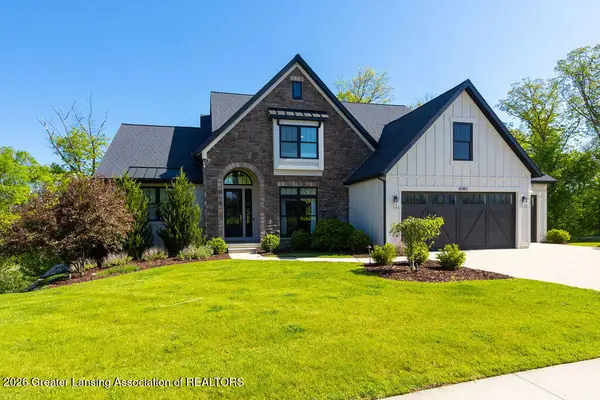 $969,900Active5 beds 5 baths4,018 sq. ft.
6080 Southridge Road, East Lansing, MI 48823
MLS# 296209Listed by: COLDWELL BANKER PROFESSIONALS -OKEMOS - New
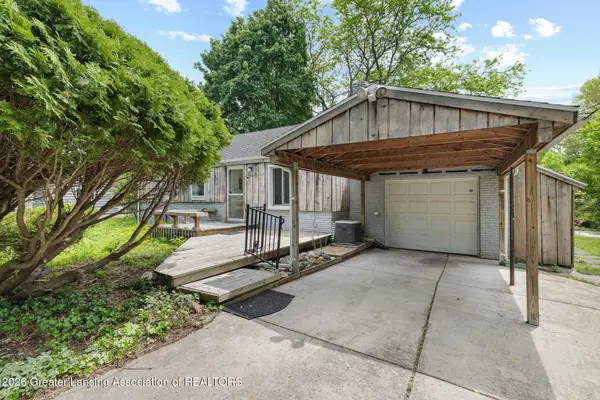 $200,000Active3 beds 2 baths1,313 sq. ft.
2169 Haslett Road, East Lansing, MI 48823
MLS# 296198Listed by: FIVE STAR REAL ESTATE - LANSING - New
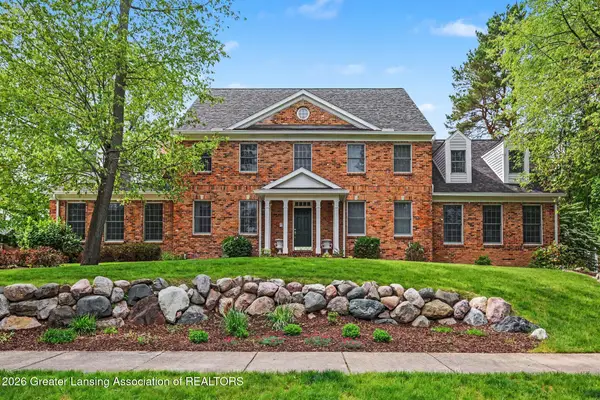 $750,000Active4 beds 5 baths5,270 sq. ft.
6405 Ridgepond Place, East Lansing, MI 48823
MLS# 296204Listed by: RE/MAX REAL ESTATE PROFESSIONALS - Open Tue, 5:30 to 7pmNew
 $339,900Active3 beds 2 baths2,210 sq. ft.
825 Oakwood Drive, East Lansing, MI 48823
MLS# 296163Listed by: RE/MAX REAL ESTATE PROFESSIONALS - New
 $314,900Active3 beds 3 baths2,714 sq. ft.
1145 Abbot Road, East Lansing, MI 48823
MLS# 296165Listed by: EXIT REALTY HOME PARTNERS


Protect your home and budget from life's surprises with an Assurant Home Warranty, backed by a partner that supports you through every step of homeownership. Explore Plans.
©2026 Century 21 Real Estate LLC. All rights reserved. CENTURY 21®, the CENTURY 21 Logo and C21® are service marks owned by Century 21 Real Estate LLC. Century 21 Real Estate LLC fully supports the principles of the Fair Housing Act and the Equal Opportunity Act. Each office is independently owned and operated. Listing information is deemed reliable but not guaranteed accurate.