538 Virginia Avenue, East Lansing, MI 48823
Local realty services provided by:CENTURY 21 Affiliated
538 Virginia Avenue,East Lansing, MI 48823
$225,000
- 2 Beds
- 1 Baths
- - sq. ft.
- Single family
- Sold
Listed by: shara l grachek
Office: five star real estate - lansing
MLS#:298084
Source:MI_GLAR
Sorry, we are unable to map this address
Price summary
- Price:$225,000
About this home
It's like a new house, complete updated! New kitchen including new cabinets, quartz countertop and stainless steel appliances. New showroom bathroom with porcelain tile floor, soaking tub and shower surround. Refinished original hardwood floors. Updated lighting throughout the house including recessed lighting and ceiling fans. Ceiling and wall repairs and fresh paint throughout and many new doors. Freshened up basement stairs and laundry room and completely refinished and insulated the basement living space. Repaired and painted the large back deck and added a stone walking path. New A/C, Gas Water Heater, All New Stainless Steel Kitchen Appliances, Smart Ecobee Thermostat, Fiber Internet, New Plumbing. Fully Fenced backyard. Easy access to MSU and Downtown! Listing agent is owner.
Contact an agent
Home facts
- Year built:1953
- Subdivision & Development:Avondale
- Listing ID #:298084
- Added:45 day(s) ago
- Updated:September 15, 2026 at 07:06 AM
Rooms and interior
- Bedrooms:2
- Total bathrooms:1
- Full bathrooms:1
- Rooms Total:4
- Flooring:Carpet, Hardwood, Tile, Vinyl
- Kitchen Description:Dishwasher, Gas Range, Microwave, Range Hood, Refrigerator
- Bedroom Description:Primary Downstairs
- Basement Description:Finished, Full, Interior Entry, Partially Finished, Sump Pump
Heating and cooling
- Cooling:Central Air
- Heating:Forced Air, Heating, Natural Gas
- Central air:Yes
Structure and exterior
- Roof:Shingle
- Year built:1953
- Lot Features:Back Yard, City Lot, Few Trees, Front Yard, Landscaped, Native Plants, Rectangular Lot
- Architectural Style:Ranch
- Construction Materials:Vinyl Siding
- Exterior Features:Deck, Front Porch
- Foundation Description:Concrete Perimeter
- Levels:One
Schools
- Elementary school:Marble School
Utilities
- Water:Public, Water Connected
- Sewer:Public Sewer, Sewer Connected
Finances and disclosures
- Price:$225,000
- Tax amount:$4,824 (2025)
Features and amenities
- Appliances:Dishwasher, ENERGY STAR Qualified Appliances, Gas Range, Gas Water Heater, Microwave, Range Hood, Refrigerator, Stainless Steel Appliance(s), Washer/Dryer
- Laundry features:In Basement, Washer/Dryer
- Amenities:Ceiling Fan(s), High Speed Internet, Insulated Windows, Recessed Lighting, Smart Thermostat, Stone Counters
Parking
- Parking description:Asphalt, Driveway, No Garage
New listings near 538 Virginia Avenue
- New
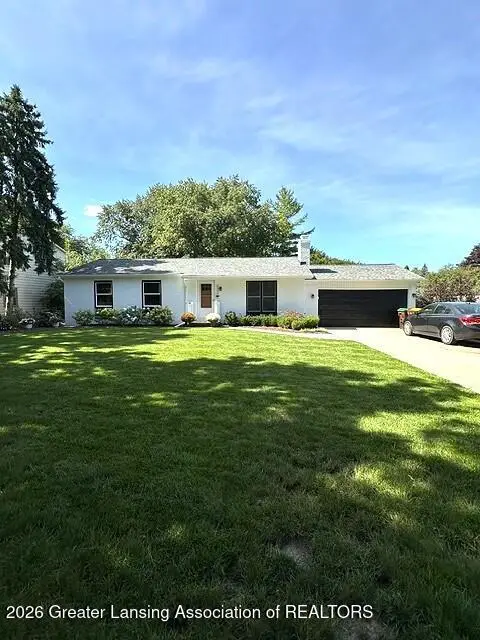 $389,900Active3 beds 3 baths2,362 sq. ft.
5939 Blythefield Drive, East Lansing, MI 48823
MLS# 299211Listed by: MUSSELMAN REALTY COMPANY - New
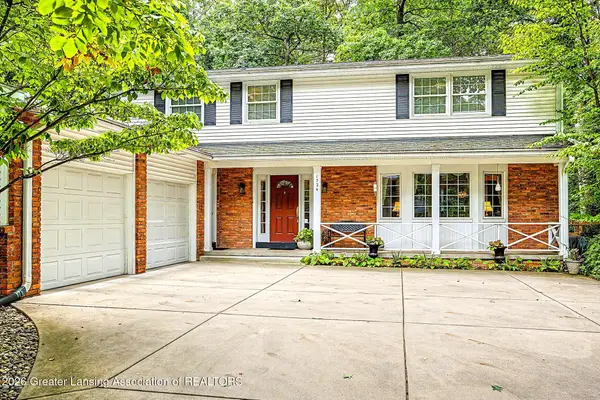 $469,900Active4 beds 3 baths2,272 sq. ft.
1724 Roseland Avenue, East Lansing, MI 48823
MLS# 299205Listed by: MUSSELMAN REALTY COMPANY - New
 $224,900Active3 beds 1 baths925 sq. ft.
1642 Linden Street, East Lansing, MI 48823
MLS# 299198Listed by: RE/MAX REAL ESTATE PROFESSIONALS - Open Sat, 1 to 2:30pmNew
 $389,900Active3 beds 3 baths2,310 sq. ft.
16600 La Fleur Drive, East Lansing, MI 48823
MLS# 299179Listed by: FIVE STAR REAL ESTATE - LANSING - New
 $355,000Active3 beds 3 baths1,544 sq. ft.
4108 Palomino Drive, East Lansing, MI 48823
MLS# 26048590Listed by: REAL ESTATE WAREHOUSE L.L.C. - New
 $625,000Active4 beds 5 baths3,220 sq. ft.
8471 Clark Road, East Lansing, MI 48823
MLS# 299167Listed by: KELLER WILLIAMS REALTY LANSING - Open Tue, 5 to 6:30pmNew
 $274,900Active3 beds 3 baths1,789 sq. ft.
1324 N Chartwell Carriage Way, East Lansing, MI 48823
MLS# 299156Listed by: RE/MAX REAL ESTATE PROFESSIONALS - New
 $250,000Active3 beds 2 baths1,958 sq. ft.
922 E Michigan Avenue, East Lansing, MI 48823
MLS# 299154Listed by: BERKSHIRE HATHAWAY HOMESERVICES - New
 $259,900Active3 beds 2 baths1,814 sq. ft.
502 Hillcrest Avenue, East Lansing, MI 48823
MLS# 299132Listed by: RE/MAX REAL ESTATE PROFESSIONALS - New

 $259,900Active3 beds 3 baths2,352 sq. ft.
1615 Ridgewood Drive, East Lansing, MI 48823
MLS# 299146Listed by: CENTURY 21 AFFILIATED


Protect your home and budget from life's surprises with an Assurant Home Warranty, backed by a partner that supports you through every step of homeownership. Explore Plans.
©2026 Century 21 Real Estate LLC. All rights reserved. CENTURY 21®, the CENTURY 21 Logo and C21® are service marks owned by Century 21 Real Estate LLC. Century 21 Real Estate LLC fully supports the principles of the Fair Housing Act and the Equal Opportunity Act. Each office is independently owned and operated. Listing information is deemed reliable but not guaranteed accurate.