
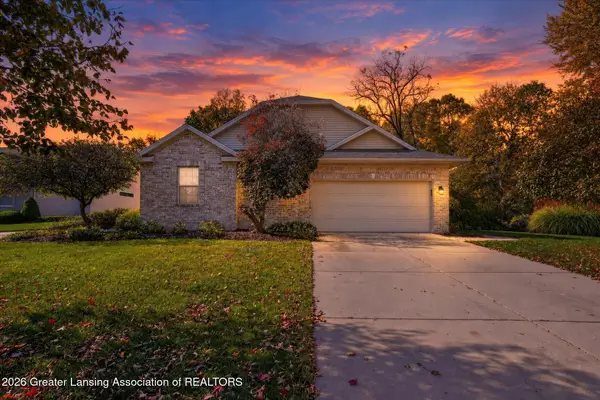
593 Aquila Drive, East Lansing, MI 48823
Local realty services provided by:CENTURY 21 Affiliated
593 Aquila Drive,East Lansing, MI 48823
$504,500
- 3 Beds
- 3 Baths
- 2,608 sq. ft.
- Single family
- Active
Listed by: steven mittleman
Office: mayberry real estate
MLS#:300007
Source:MI_GLAR
Price summary
- Price:$504,500
- Price per sq. ft.:$137.35
- Monthly HOA dues:$200
About this home
Desirable duplex living in the charming Eagle Eye community by Mayberry Homes. Modernized first floor living complete with two bedrooms, two full bathrooms, walk in pantry, laundry room, sunroom, café, and functional flex room ready to make your own. Stainless steel appliances, 30" chimney hood, cabinet crown molding, quartz countertops, and engineered wood flooring are among the long list of essential upgrades to elevate your home's style and unique personalization. Unmatched function and finished space continue downstairs with another full bath, bedroom with walk in closet, recreational living space, linen closet, and additional unfinished space for necessary storage needs. This home is complete with a large sliding glass door that opens to a customized 12' x 10' Trex deck, perfect for relaxing after a long day of walking the nearby paths or catching 9 holes at the timeless Eagle Eye Golf Club.
Contact an agent
Home facts
- Year built:2026
- Subdivision & Development:Eagle Eye
- Listing ID #:300007
- Added:3 day(s) ago
- Updated:October 22, 2026 at 04:01 PM
Rooms and interior
- Bedrooms:3
- Total bathrooms:3
- Full bathrooms:3
- Rooms Total:9
- Flooring:Carpet, Hardwood, Wood
- Kitchen Description:Dishwasher, Disposal, Gas Oven, Gas Range, Kitchen Island, Refrigerator
- Basement Description:Finished, Full
- Living area:2,608 sq. ft.
Heating and cooling
- Cooling:Central Air
- Heating:Fireplace(s), Forced Air, Heating, Natural Gas
- Central air:Yes
Structure and exterior
- Roof:Shingle
- Year built:2026
- Building area:2,608 sq. ft.
- Lot area:0.33 Acres
- Architectural Style:Ranch, Site Condo
- Construction Materials:Stone, Wood Siding
- Exterior Features:Deck, Patio
- Foundation Description:Concrete Perimeter
- Levels:One
Utilities
- Water:Public
- Sewer:Public Sewer
Finances and disclosures
- Price:$504,500
- Price per sq. ft.:$137.35
- Tax amount:$1,718 (2025)
Features and amenities
- Appliances:Dishwasher, Disposal, Gas Oven, Gas Range, Humidifier, Refrigerator, Stainless Steel Appliance(s)
- Laundry features:Laundry Room
- Amenities:Ceiling Fan(s), Maintenance Grounds, Open Floorplan, Recessed Lighting, Snow Removal, Walk-In Closet(s)
Parking
- Parking description:Direct Access, Driveway, Finished, Garage Door Opener
- Garage spaces:2
New listings near 593 Aquila Drive
- Open Sat, 12 to 2pmNew
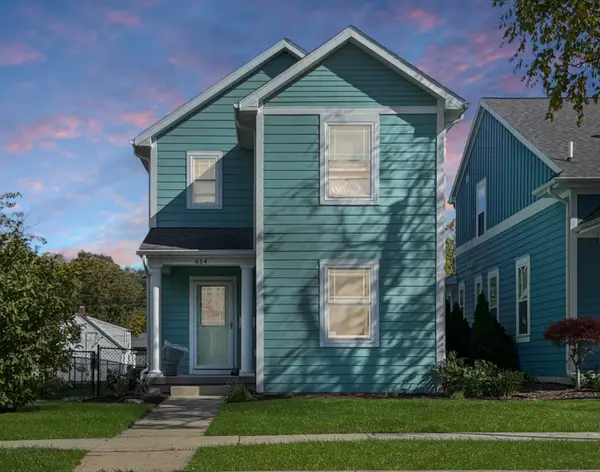 $295,000Active4 beds 3 baths1,992 sq. ft.
614 Virginia Avenue, East Lansing, MI 48823
MLS# 26056068Listed by: RE/MAX REAL ESTATE PROFESSIONALS - Open Sat, 2:30 to 4:30pmNew
 $335,000Active3 beds 3 baths1,610 sq. ft.
3725 Shearwater Lane, East Lansing, MI 48823
MLS# 26056030Listed by: RE/MAX REAL ESTATE PROFESSIONALS - New
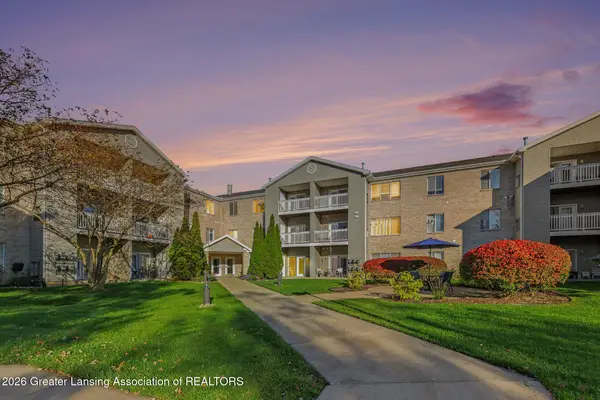 $179,900Active2 beds 2 baths987 sq. ft.
338 W Saginaw Street #352, East Lansing, MI 48823
MLS# 300069Listed by: COLDWELL BANKER PROFESSIONALS-E.L. - New
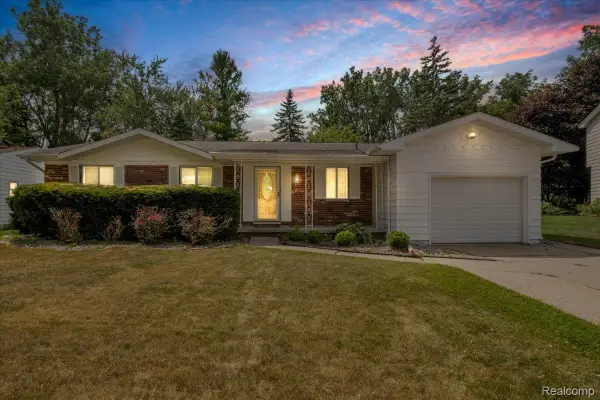 $324,900Active4 beds 3 baths2,158 sq. ft.
1933 Tamarisk DR, EastLansing, MI 48823
MLS# 20261083273Listed by: REAL BROKER, LLC DEARBORN
- New
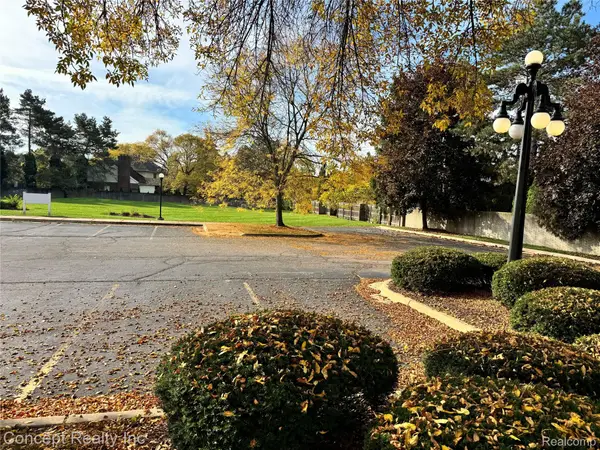 $1Active1.18 Acres
1300 E Lake Lansing RD, EastLansing, MI 48823
MLS# 20261084168Listed by: CONCEPT REALTY - New
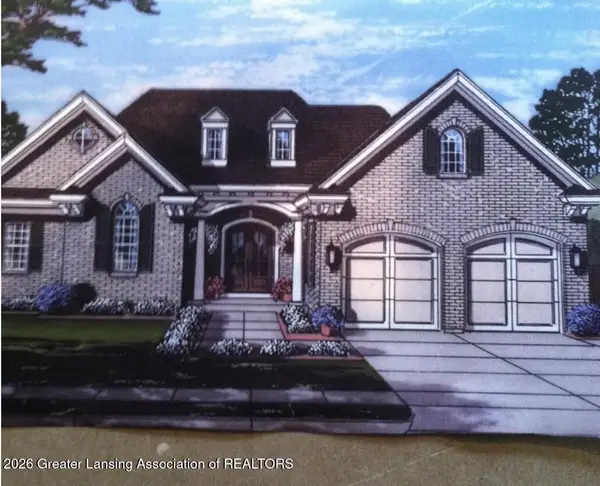 $159,900Active0.23 Acres
6243 W Golfridge Drive, East Lansing, MI 48823
MLS# 300050Listed by: RE/MAX REAL ESTATE PROFESSIONALS - Open Sat, 12 to 1:30pmNew
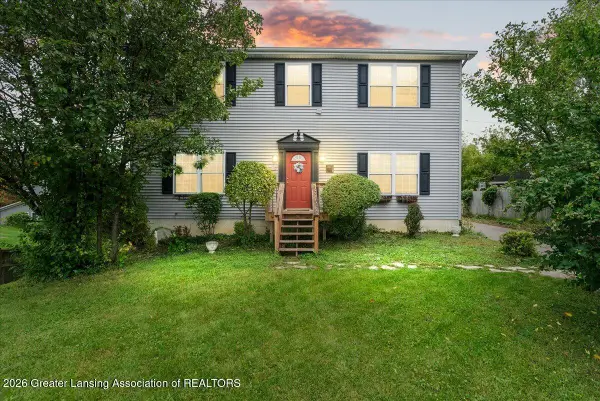 $439,000Active4 beds 3 baths2,836 sq. ft.
1652 Coolidge Road, East Lansing, MI 48823
MLS# 300043Listed by: EXP REALTY - HASLETT - New
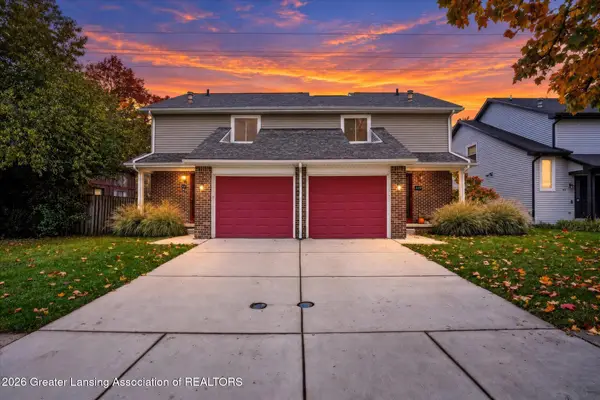 $360,000Active-- beds 2 baths
837 Beechlawn Court #837-839, East Lansing, MI 48823
MLS# 300017Listed by: RE/MAX REAL ESTATE PROFESSIONALS - New
 $359,900Active3 beds 3 baths2,104 sq. ft.
2311 Sapphire Lane, East Lansing, MI 48823
MLS# 299987Listed by: NATIONAL REALTY CENTERS


Protect your home and budget from life's surprises with an Assurant Home Warranty, backed by a partner that supports you through every step of homeownership. Explore Plans.
©2026 Century 21 Real Estate LLC. All rights reserved. CENTURY 21®, the CENTURY 21 Logo and C21® are service marks owned by Century 21 Real Estate LLC. Century 21 Real Estate LLC fully supports the principles of the Fair Housing Act and the Equal Opportunity Act. Each office is independently owned and operated. Listing information is deemed reliable but not guaranteed accurate.