
1652 Coolidge Road, East Lansing, MI 48823
Local realty services provided by:CENTURY 21 Affiliated
1652 Coolidge Road,East Lansing, MI 48823
$439,000
- 4 Beds
- 3 Baths
- 2,836 sq. ft.
- Single family
- Active
Upcoming open houses
- Sat, Oct 2412:00 pm - 01:30 pm
Listed by: hope bungard
Office: exp realty - haslett
MLS#:300043
Source:MI_GLAR
Price summary
- Price:$439,000
- Price per sq. ft.:$109.1
About this home
Welcome to 1652 Coolidge, a 4-bedroom, 2.5-bath East Lansing home where space, updates, and location all come together. Set on a generous lot of nearly half an acre, the property has plenty of room to garden, play, or unwind outdoors. The major updates are already done: new roof (2025), furnace and AC (2023), quartz countertops (2024), refinished hardwood floors (2024), new carpet (2025), and media room downstairs (2025). The main level feels fresh and inviting, with 9 ft ceilings, formal living room, dedicated dining, and family den. The upper level holds all four bedrooms, so everyone gets a space of their own. The primary suite includes a walk in closet and private bath with double sinks. Downstairs, the fully finished walkout basement opens up endless options, whether you want a place to host friends, a home gym, a hobby space, or a quiet spot to work. Best of all, this home sits within the highly regarded East Lansing Public Schools district, with easy access to MSU, shopping, dining, and everything the area has to offer. Updated, spacious, and perfectly placed, this one checks every box!...
Contact an agent
Home facts
- Year built:2005
- Subdivision & Development:None
- Listing ID #:300043
- Added:3 day(s) ago
- Updated:October 23, 2026 at 03:56 PM
Rooms and interior
- Bedrooms:4
- Total bathrooms:3
- Full bathrooms:2
- Half bathrooms:1
- Rooms Total:10
- Flooring:Carpet, Ceramic Tile, Hardwood
- Kitchen Description:Dishwasher, Range, Refrigerator
- Basement Description:Full, Partially Finished
- Living area:2,836 sq. ft.
Heating and cooling
- Cooling:Central Air
- Heating:Central, Heating
- Central air:Yes
Structure and exterior
- Roof:Shingle
- Year built:2005
- Building area:2,836 sq. ft.
- Lot area:0.46 Acres
- Construction Materials:Vinyl Siding
- Exterior Features:Deck, Front Porch
- Foundation Description:Concrete Perimeter
- Levels:Two
Utilities
- Water:Public, Water Connected
- Sewer:Public Sewer, Sewer Connected
Finances and disclosures
- Price:$439,000
- Price per sq. ft.:$109.1
- Tax amount:$13,524 (2025)
Features and amenities
- Appliances:Dishwasher, Dryer, Range, Refrigerator, Washer
- Laundry features:Dryer, Laundry Room, Upper Level, Washer
- Amenities:Entrance Foyer, Laminate Counters, Pantry, Storage
Parking
- Parking description:Detached, Driveway, Garage, Paved
- Garage spaces:2
New listings near 1652 Coolidge Road
- New
 $299,900Active3 beds 2 baths1,819 sq. ft.
2930 Marfitt Road, East Lansing, MI 48823
MLS# 300109Listed by: RE/MAX REAL ESTATE PROFESSIONALS - New
 $350,000Active4 beds 3 baths2,012 sq. ft.
1319 Red Leaf Lane, East Lansing, MI 48823
MLS# 300113Listed by: BERKSHIRE HATHAWAY HOMESERVICES - Open Sun, 2 to 4pmNew
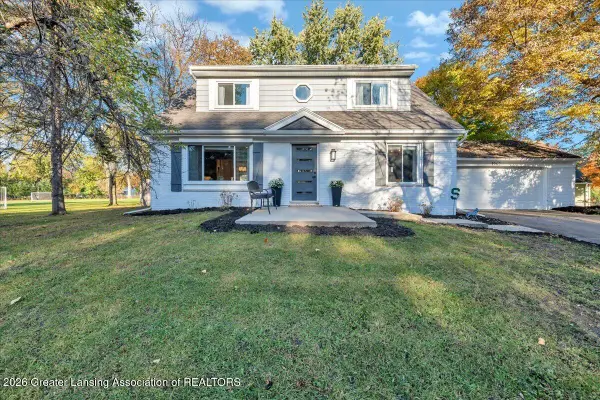 $394,900Active4 beds 3 baths3,251 sq. ft.
1942 Tamarisk Drive, East Lansing, MI 48823
MLS# 300102Listed by: RE/MAX REAL ESTATE PROFESSIONALS - Open Sat, 12 to 2pmNew
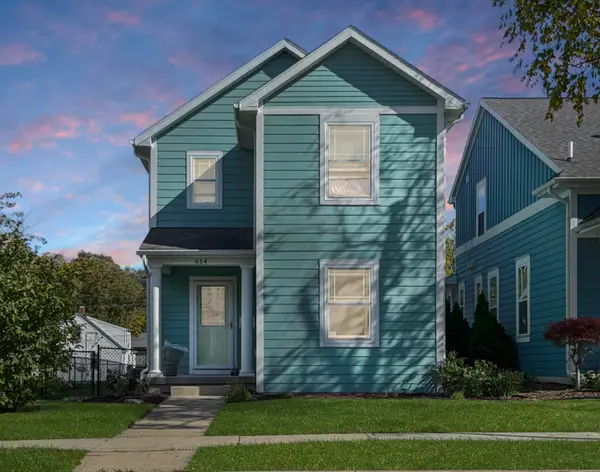 $295,000Active4 beds 3 baths1,992 sq. ft.
614 Virginia Avenue, EastLansing, MI 48823
MLS# 71026056068Listed by: RE/MAX REAL ESTATE PROFESSIONALS
- Open Sat, 2:30 to 4:30pmNew
 $335,000Active3 beds 3 baths1,610 sq. ft.
3725 Shearwater Lane, EastLansing, MI 48823
MLS# 71026056030Listed by: RE/MAX REAL ESTATE PROFESSIONALS - New
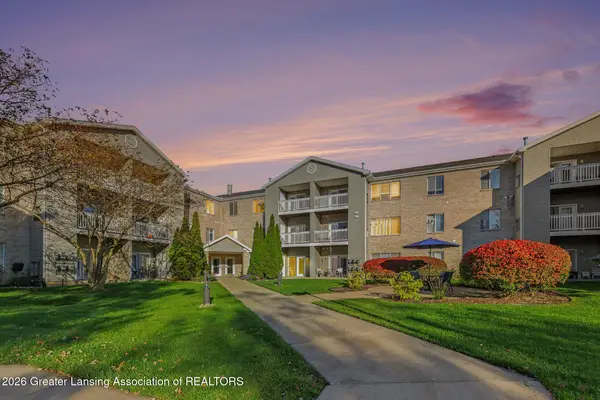 $179,900Active2 beds 2 baths987 sq. ft.
338 W Saginaw Street #352, East Lansing, MI 48823
MLS# 300069Listed by: COLDWELL BANKER PROFESSIONALS-E.L. - New
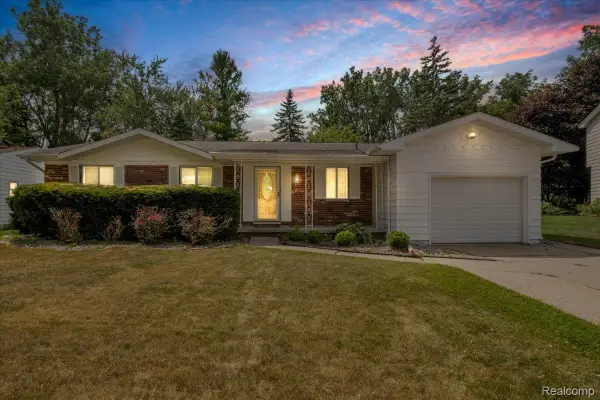 $324,900Active4 beds 3 baths2,158 sq. ft.
1933 Tamarisk DR, EastLansing, MI 48823
MLS# 20261083273Listed by: REAL BROKER, LLC DEARBORN - New
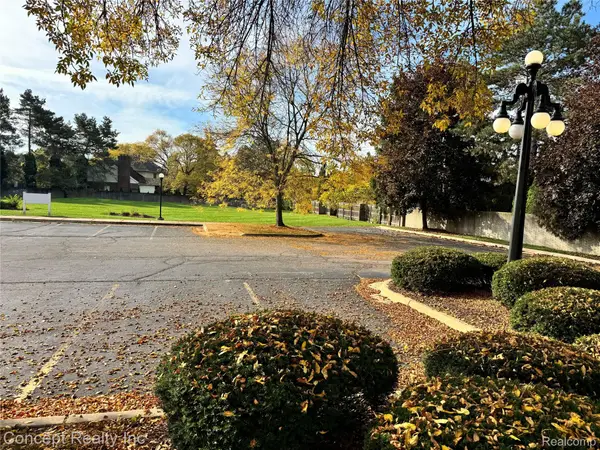 $1Active1.18 Acres
1300 E Lake Lansing RD, EastLansing, MI 48823
MLS# 20261084168Listed by: CONCEPT REALTY - New
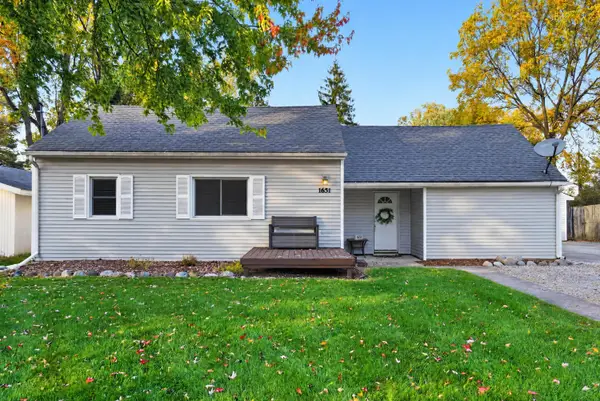 $269,900Active3 beds 3 baths1,050 sq. ft.
1631 Mount Vernon Ave Avenue, EastLansing, MI 48823
MLS# 81026054722Listed by: EXP REALTY, LLC - New
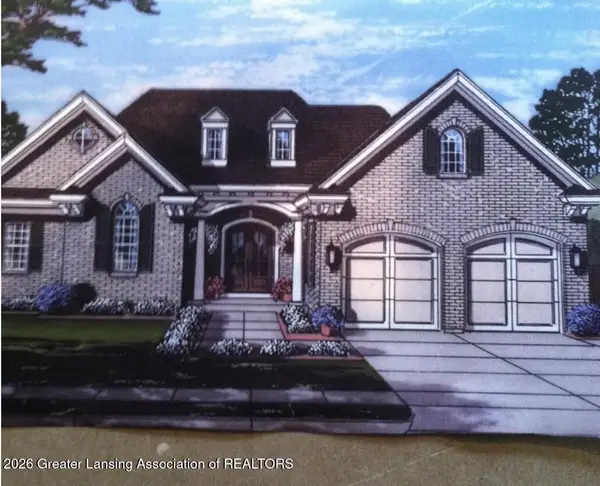 $159,900Active0.23 Acres
6243 W Golfridge Drive, East Lansing, MI 48823
MLS# 300050Listed by: RE/MAX REAL ESTATE PROFESSIONALS


Protect your home and budget from life's surprises with an Assurant Home Warranty, backed by a partner that supports you through every step of homeownership. Explore Plans.
©2026 Century 21 Real Estate LLC. All rights reserved. CENTURY 21®, the CENTURY 21 Logo and C21® are service marks owned by Century 21 Real Estate LLC. Century 21 Real Estate LLC fully supports the principles of the Fair Housing Act and the Equal Opportunity Act. Each office is independently owned and operated. Listing information is deemed reliable but not guaranteed accurate.