
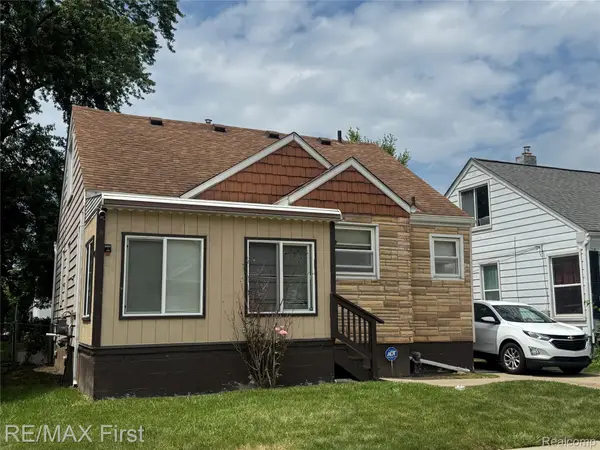
15006 Crescentwood AVE, Eastpointe, MI 48021
Local realty services provided by:CENTURY 21 Affiliated
15006 Crescentwood AVE,Eastpointe, MI 48021
$129,900
- 3 Beds
- 1 Baths
- 1,152 sq. ft.
- Single family
- Pending
Listed by: flo abke
Office: berkshire hathaway homeservices kee realty scs
MLS#:58050213828
Source:MI_REALCOMP
Price summary
- Price:$129,900
- Price per sq. ft.:$112.76
About this home
Very nice 3 bedroom home offers an entry foyer, sharp newer kitchen with stainless stove and refrigerator, updated furnace and central air in approximately 2018, newer dimensional roof approximately 2018, hardwood floors, attractive remodeled bath, spacious 1.75 car garage and more. Move in the day of closing! Low-down starter home mortgage programs are available. Why rent when you can own your very own home!! *Seller is willing to consider homestead tax prorations.* Seller is providing a one year home warranty policy.
Contact an agent
Home facts
- Year built:1941
- Listing ID #:58050213828
- Added:4 day(s) ago
- Updated:July 11, 2026 at 11:13 AM
Rooms and interior
- Bedrooms:3
- Total bathrooms:1
- Full bathrooms:1
- Rooms Total:5
- Flooring:Hardwood
- Kitchen Description:Eat-in Kitchen
- Basement Description:Full
- Living area:1,152 sq. ft.
Heating and cooling
- Cooling:Central Air
- Heating:Forced Air, Natural Gas
Structure and exterior
- Year built:1941
- Building area:1,152 sq. ft.
- Lot area:0.11 Acres
- Architectural Style:Bungalow
- Construction Materials:Aluminum Siding
- Exterior Features:Porch
- Foundation Description:Basement
Utilities
- Water:Public
- Sewer:Public Sewer
Finances and disclosures
- Price:$129,900
- Price per sq. ft.:$112.76
- Tax amount:$4,398
Features and amenities
- Appliances:Oven, Range, Refrigerator
- Amenities:Entrance Foyer
Parking
- Parking description:Detached, Garage, One and Half Car Garage
- Garage spaces:1.75

New listings near 15006 Crescentwood AVE
- New
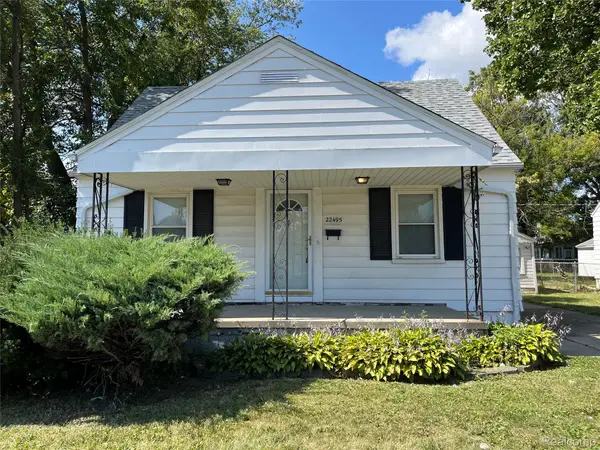 $105,000Active3 beds 1 baths1,110 sq. ft.
22495 Tuscany Avenue, Eastpointe, MI 48021
MLS# 20261052126Listed by: RE/MAX LEADING EDGE - New
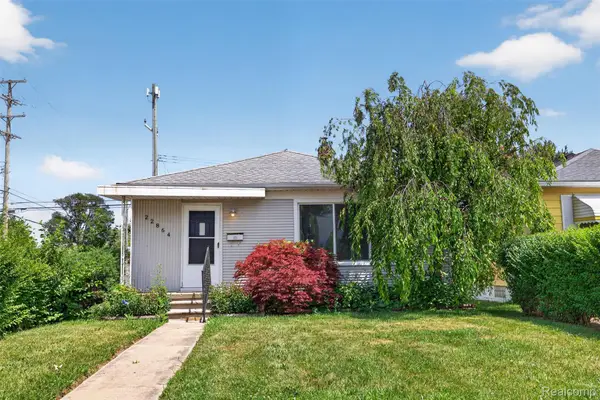 $150,000Active3 beds 1 baths967 sq. ft.
22864 Lambrecht Avenue, Eastpointe, MI 48021
MLS# 20261052858Listed by: COMMUNITY CHOICE REALTY INC - New
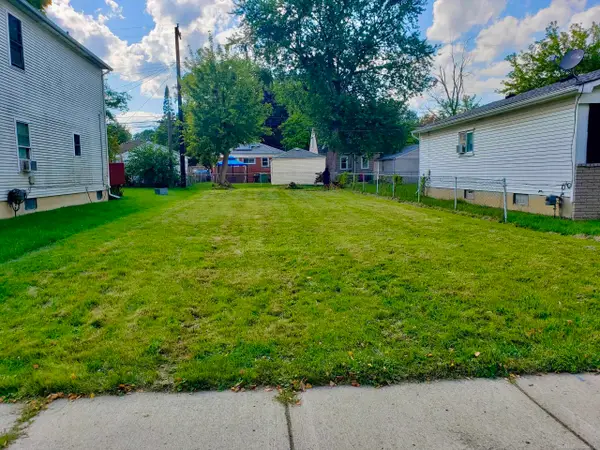 $15,500Active0.1 Acres
21819 Rein AVE, Eastpointe, MI 48021
MLS# 58050214261Listed by: EXP REALTY LLC - New
 $239,900Active3 beds 2 baths1,181 sq. ft.
24307 Teppert, Eastpointe, MI 48021
MLS# 61009806Listed by: RE/MAX FIRST - New
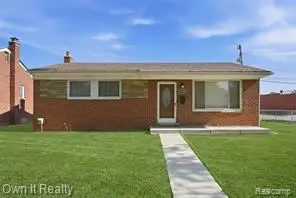 $199,900Active3 beds 1 baths1,052 sq. ft.
24985 Mabray, Eastpointe, MI 48021
MLS# 61009173Listed by: OWN IT REALTY - New
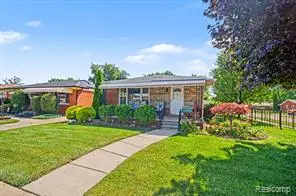 $199,999Active3 beds 2 baths1,035 sq. ft.
24804 Rosalind, Eastpointe, MI 48021
MLS# 61009236Listed by: KELLER WILLIAMS ANN ARBOR MARKET CENTER - Open Sat, 12 to 2pmNew
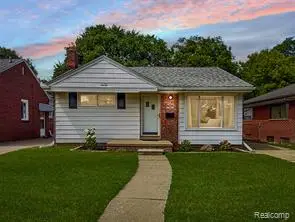 $124,900Active2 beds 1 baths735 sq. ft.
16791 Veronica, Eastpointe, MI 48021
MLS# 61008904Listed by: KW GROSSE POINTE - New
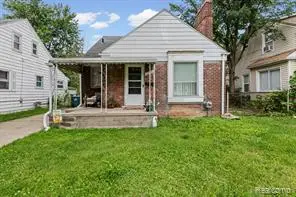 $139,900Active3 beds 1 baths1,306 sq. ft.
22845 Melrose, Eastpointe, MI 48021
MLS# 61009113Listed by: EXP REALTY - New
 $120,000Active4 beds 2 baths1,538 sq. ft.
21811 Donald Avenue, Eastpointe, MI 48021
MLS# 20261051244Listed by: RE/MAX FIRST


Protect your home and budget from life's surprises with an Assurant Home Warranty, backed by a partner that supports you through every step of homeownership. Explore Plans.
©2026 Century 21 Real Estate LLC. All rights reserved. CENTURY 21®, the CENTURY 21 Logo and C21® are service marks owned by Century 21 Real Estate LLC. Century 21 Real Estate LLC fully supports the principles of the Fair Housing Act and the Equal Opportunity Act. Each office is independently owned and operated. Listing information is deemed reliable but not guaranteed accurate.