
24804 Rosalind Avenue, Eastpointe, MI 48021
Local realty services provided by:CENTURY 21 Curran & Oberski
24804 Rosalind Avenue,Eastpointe, MI 48021
$199,999
- 3 Beds
- 2 Baths
- 2,070 sq. ft.
- Single family
- Pending
Listed by: todd a rall
Office: keller williams ann arbor market center
MLS#:20261052043
Source:MI_REALCOMP
Price summary
- Price:$199,999
- Price per sq. ft.:$96.62
About this home
Move right in and enjoy the perfect blend of classic charm and modern updates in this beautifully maintained 3-bedroom, 2-bath ranch. Hardwood flooring flows throughout the main level, leading into a fully updated kitchen featuring granite countertops, stainless steel appliances, abundant cabinetry, and a functional layout that's perfect for everyday living or entertaining. The completely remodeled main bathroom showcases quality finishes and a granite vanity, while the finished basement expands your living space with multiple flex rooms ideal for a home office, media room, workout space, playroom, or hobby area, plus a second full bathroom for added convenience. Step outside to a low-maintenance Trex deck overlooking the backyard—an ideal setting for relaxing or hosting family and friends. With thoughtful updates throughout, generous living space, and pride of ownership evident at every turn, this move-in-ready home is one you won't want to miss!
Contact an agent
Home facts
- Year built:1956
- Subdivision & Development:A/P # 24 EASTPOINTE
- Listing ID #:20261052043
- Added:47 day(s) ago
- Updated:August 26, 2026 at 08:13 AM
Rooms and interior
- Bedrooms:3
- Total bathrooms:2
- Full bathrooms:2
- Rooms Total:9
- Basement Description:Finished, Full
- Living area:2,070 sq. ft.
Heating and cooling
- Cooling:Ceiling Fans, Central Air
- Heating:Forced Air, Natural Gas
Structure and exterior
- Roof:Asphalt
- Year built:1956
- Building area:2,070 sq. ft.
- Lot area:0.13 Acres
- Architectural Style:Ranch
- Construction Materials:Brick
- Exterior Features:Deck, Lighting, Porch
- Foundation Description:Basement, Poured
- Levels:One
Utilities
- Water:Public
- Sewer:Public Sewer
Finances and disclosures
- Price:$199,999
- Price per sq. ft.:$96.62
- Tax amount:$2,145
Features and amenities
- Appliances:Dishwasher, Free Standing Electric Range, Free Standing Refrigerator, Microwave, Stainless Steel Appliances
- Amenities:High Speed Internet
Parking
- Parking description:Detached, Two Car Garage
- Garage spaces:2

New listings near 24804 Rosalind Avenue
- New
 $130,000Active3 beds 1 baths1,152 sq. ft.
23080 Almond Avenue, Eastpointe, MI 48021
MLS# 20261065421Listed by: THE HOME STORE INC. - New
 $119,900Active3 beds 1 baths1,812 sq. ft.
22175 Boulder Avenue, Eastpointe, MI 48021
MLS# 20261068112Listed by: OWN IT REALTY - New
 $189,900Active3 beds 2 baths987 sq. ft.
24306 Rosalind, Eastpointe, MI 48021
MLS# 50219728Listed by: EPIQUE INC. - New
 $175,000Active3 beds 2 baths1,212 sq. ft.
21051 Universal Avenue, Eastpointe, MI 48021
MLS# 20261067603Listed by: REALTYFLO INC - Open Sat, 12 to 2pmNew
 $125,000Active3 beds 2 baths1,004 sq. ft.
22516 Gascony Avenue, Eastpointe, MI 48021
MLS# 20261065820Listed by: GOOD COMPANY - New
 $229,000Active2 beds 2 baths2,087 sq. ft.
22405 Piper Avenue, Eastpointe, MI 48021
MLS# 20261067428Listed by: RE/MAX DREAM PROPERTIES - Open Sun, 12 to 2pmNew
 $165,000Active3 beds 1 baths1,225 sq. ft.
21846 Redmond Avenue, Eastpointe, MI 48021
MLS# 20261065968Listed by: REAL ESTATE ONE-STERLING HEIGHTS - New
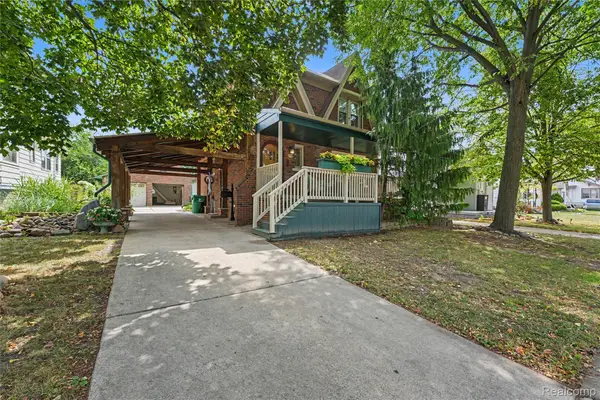 $219,900Active3 beds 3 baths2,223 sq. ft.
22454 Virginia Avenue, Eastpointe, MI 48021
MLS# 20261066553Listed by: THE AGENCY HALL & HUNTER - New
 $139,900Active3 beds 1 baths1,548 sq. ft.
24242 Lexington Avenue, Eastpointe, MI 48021
MLS# 20261066858Listed by: @PROPERTIES CHRISTIE'S INT'L RE GROSSE POINTE - New
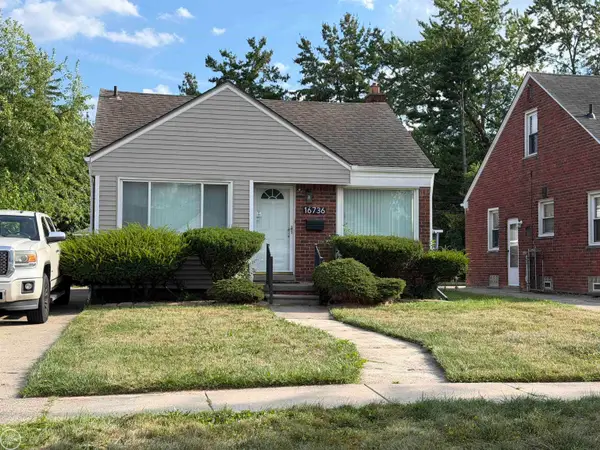 $195,500Active3 beds 2 baths2,000 sq. ft.
16736 Veronica ST, Eastpointe, MI 48021
MLS# 58050219484Listed by: REAL ESTATE ONE CLINTON


Protect your home and budget from life's surprises with an Assurant Home Warranty, backed by a partner that supports you through every step of homeownership. Explore Plans.
©2026 Century 21 Real Estate LLC. All rights reserved. CENTURY 21®, the CENTURY 21 Logo and C21® are service marks owned by Century 21 Real Estate LLC. Century 21 Real Estate LLC fully supports the principles of the Fair Housing Act and the Equal Opportunity Act. Each office is independently owned and operated. Listing information is deemed reliable but not guaranteed accurate.