
15490 Couzens Avenue, Eastpointe, MI 48021
Local realty services provided by:CENTURY 21 Curran & Oberski
15490 Couzens Avenue,Eastpointe, MI 48021
- 3 Beds
- 3 Baths
- - sq. ft.
- Single family
- Sold
Listed by: michael hines
Office: mvps realtors
MLS#:20261055054
Source:MI_REALCOMP
Sorry, we are unable to map this address
Price summary
- Price:
About this home
Updated 3-bedroom brick bungalow featuring 3 full bathrooms and a finished basement, offering plenty of additional living space. Recent updates include a brand-new kitchen with granite countertops, dishwasher, updated plumbing, new flooring, fresh paint, and more. The spacious living room features a cozy gas fireplace, while the finished basement is perfect for a recreation room, home office, or entertaining. Outside, enjoy a fenced backyard with a 2.5-car detached garage and two storage sheds for extra storage. Conveniently located directly across from Eastpointe High School.
Contact an agent
Home facts
- Year built:1945
- Subdivision & Development:PRZYBYSLKIS MIDWAY
- Listing ID #:20261055054
- Added:56 day(s) ago
- Updated:September 15, 2026 at 08:09 PM
Rooms and interior
- Bedrooms:3
- Total bathrooms:3
- Full bathrooms:2
- Half bathrooms:1
- Rooms Total:6
- Basement Description:Partially Finished
Heating and cooling
- Cooling:Ceiling Fans, Central Air
- Heating:Forced Air, Natural Gas
Structure and exterior
- Year built:1945
- Architectural Style:Bungalow
- Construction Materials:Brick
- Foundation Description:Basement, Poured
Utilities
- Water:Public
- Sewer:Public Sewer
Finances and disclosures
- Price:
- Tax amount:$3,917
Parking
- Parking description:Detached, Two and Half Car Garage
- Garage spaces:2.5

New listings near 15490 Couzens Avenue
- Open Sun, 12 to 3pmNew
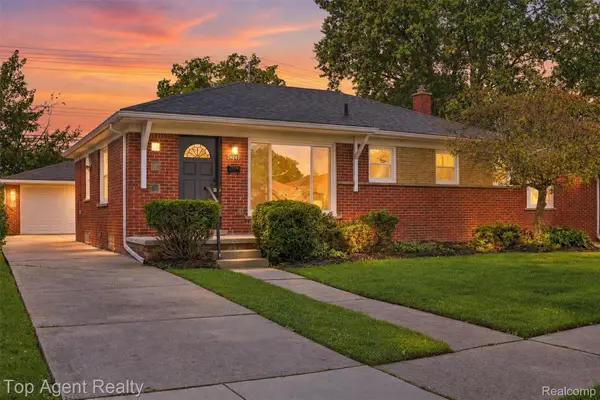 $225,000Active3 beds 1 baths2,124 sq. ft.
24243 Petersburg Avenue, Eastpointe, MI 48021
MLS# 20261074094Listed by: TOP AGENT REALTY - New
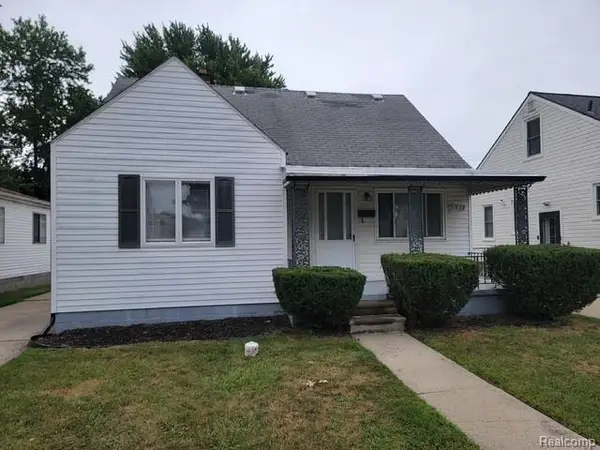 $128,000Active3 beds 1 baths1,295 sq. ft.
21828 Rausch Avenue, Eastpointe, MI 48021
MLS# 20261074425Listed by: TRADEMARK REALTY & MANAGEMENT SERVICE - New
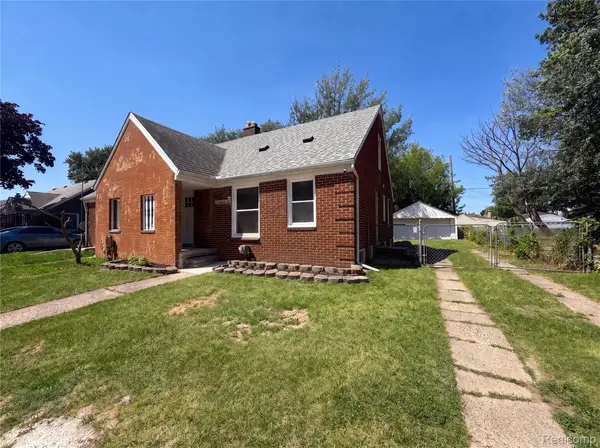 $135,000Active3 beds 1 baths1,080 sq. ft.
23089 Brittany Avenue, Eastpointe, MI 48021
MLS# 20261073599Listed by: OPENDOOR BROKERAGE LLC - New
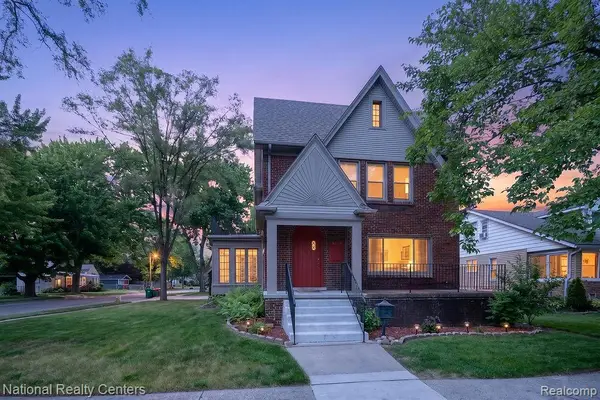 $315,000Active-- beds 4 baths3,817 sq. ft.
15105 Maplewood Avenue, Eastpointe, MI 48021
MLS# 20261073893Listed by: NATIONAL REALTY CENTERS, INC - New
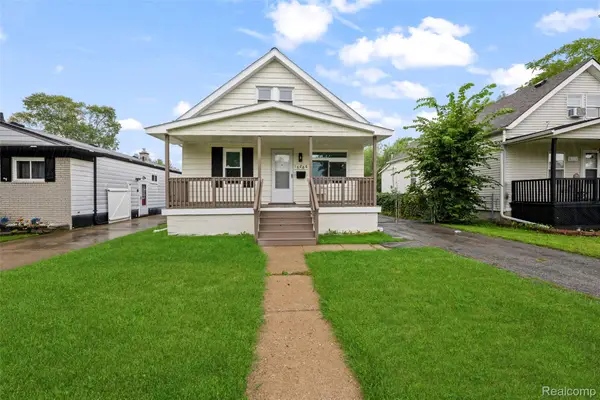 $165,000Active3 beds 1 baths1,224 sq. ft.
16266 Evergreen Avenue, Eastpointe, MI 48021
MLS# 20261073880Listed by: KELLER WILLIAMS LEGACY - New
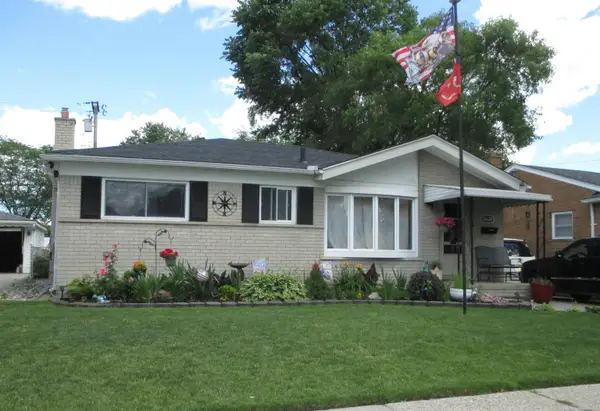 $189,900Active3 beds 1 baths1,021 sq. ft.
24624 Marine AVE, Eastpointe, MI 48021
MLS# 58050221657Listed by: LIFESTYLE HOMES, LLC - New
 $134,900Active3 beds 2 baths1,049 sq. ft.
21311 Beechwood Avenue, Eastpointe, MI 48021
MLS# 20261073723Listed by: A SMART MOVE REALTY - New
 $205,000Active3 beds 1 baths1,827 sq. ft.
16735 Lincoln Avenue Se, Eastpointe, MI 48021
MLS# 20261073603Listed by: TOP AGENT REALTY - New
 $179,900Active3 beds 2 baths2,382 sq. ft.
17084 Stricker Avenue, Eastpointe, MI 48021
MLS# 20261073628Listed by: REMIRUS - New
 $99,900Active3 beds 1 baths959 sq. ft.
22393 Firwood Avenue, Eastpointe, MI 48021
MLS# 20261073381Listed by: TRUSTLINK REAL ESTATE


Protect your home and budget from life's surprises with an Assurant Home Warranty, backed by a partner that supports you through every step of homeownership. Explore Plans.
©2026 Century 21 Real Estate LLC. All rights reserved. CENTURY 21®, the CENTURY 21 Logo and C21® are service marks owned by Century 21 Real Estate LLC. Century 21 Real Estate LLC fully supports the principles of the Fair Housing Act and the Equal Opportunity Act. Each office is independently owned and operated. Listing information is deemed reliable but not guaranteed accurate.