
16404 Chesterfield AVE, Eastpointe, MI 48021
Local realty services provided by:CENTURY 21 Signature Realty
16404 Chesterfield AVE,Eastpointe, MI 48021
$169,999
- 3 Beds
- 2 Baths
- 1,400 sq. ft.
- Single family
- Active
Listed by: john kurczak
Office: keller williams paint creek
MLS#:20261092507
Source:MI_REALCOMP
Price summary
- Price:$169,999
- Price per sq. ft.:$121.43
About this home
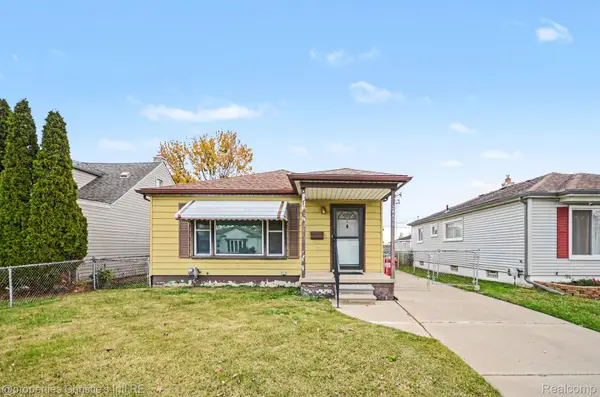
Turnkey, completely remodeled 3-bedroom, 1-bath ranch in Eastpointe! Redone from top to bottom in 2026, this updated home offers an estimated 1,400 square feet of fresh, single-level living with an adaptable floor plan, dedicated in-law quarters, and exceptional parking and storage throughout.
Inside, a spacious 12x20 living room anchored by a cozy fireplace flows effortlessly alongside a separate family room and private in-law quarters—ideal for extended household members, overnight guests, or a quiet home office. The updated kitchen comes fully equipped with a gas range, refrigerator, dishwasher, and microwave, while the dedicated first-floor laundry room with wood flooring includes both the washer and dryer. Three comfortable bedrooms, a ceramic-tiled full bath, ceiling fans, central air, and forced-air natural gas heat complete the spotless interior.
Storage and parking truly set this property apart: take advantage of expansive attic storage across multiple access points, generous interior closet and utility space, and an oversized, insulated 24x24 2.5-car attached garage featuring ground-level entry, direct interior access, and built-in workshop space. Plus, the spacious paved driveway easily accommodates parking for up to 5 vehicles.
Outside, the 50x169 fenced corner lot features awnings, exterior lighting, and a patio for relaxing or entertaining. Conveniently located in Eastpointe Community Schools just west of Gratiot and south of 10 Mile Road near shopping, dining, and major commuter routes—and a Home Warranty is included for extra peace of mind! Note: Home is in turnkey condition; seller requires 30+ days post-closing occupancy. Schedule your private showing today!...
Contact an agent
Home facts
- Year built:1923
- Subdivision & Development:CHESTERFIELD PARK SUB
- Listing ID #:20261092507
- Added:2 day(s) ago
- Updated:November 22, 2026 at 11:05 AM
Rooms and interior
- Bedrooms:3
- Total bathrooms:2
- Full bathrooms:1
- Half bathrooms:1
- Rooms Total:10
- Living area:1,400 sq. ft.
Heating and cooling
- Cooling:Ceiling Fans, Central Air
- Heating:Forced Air, Natural Gas
Structure and exterior
- Roof:Asphalt
- Year built:1923
- Building area:1,400 sq. ft.
- Lot area:0.19 Acres
- Lot Features:Corner Lot
- Architectural Style:Ranch
- Construction Materials:Aluminum Siding, Brick, Wood Siding
- Exterior Features:Awnings, Lighting, Patio
- Foundation Description:Slab
- Levels:One
Utilities
- Water:Public
- Sewer:Sewer at Street
Finances and disclosures
- Price:$169,999
- Price per sq. ft.:$121.43
- Tax amount:$4,214
Features and amenities
- Appliances:Dishwasher, Dryer, Free Standing Gas Range, Free Standing Refrigerator, Microwave, Washer
- Laundry features:Laundry Room
Parking
- Parking description:Attached, Direct Access, Driveway, Garage Faces Front, Two and Half Car Garage, Workshop in Garage
- Garage spaces:2.5

New listings near 16404 Chesterfield AVE
- New
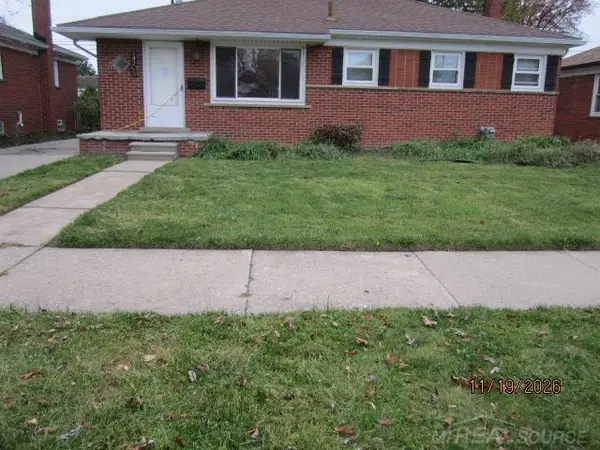 $121,000Active3 beds 1 baths1,021 sq. ft.
24253 Petersburg ST, Eastpointe, MI 48021
MLS# 58050228147Listed by: VILLA RESIDENTIAL REALTY CO. - New
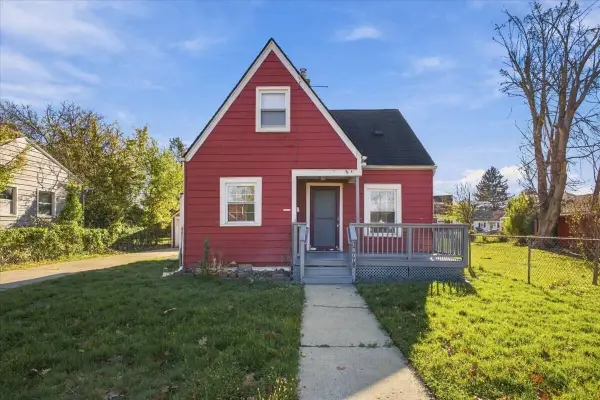 $139,900Active4 beds 1 baths954 sq. ft.
16002 Stephens Drive, Eastpointe, MI 48021
MLS# 81026061177Listed by: INVESTOR'S PROP MGMT DETROIT - New
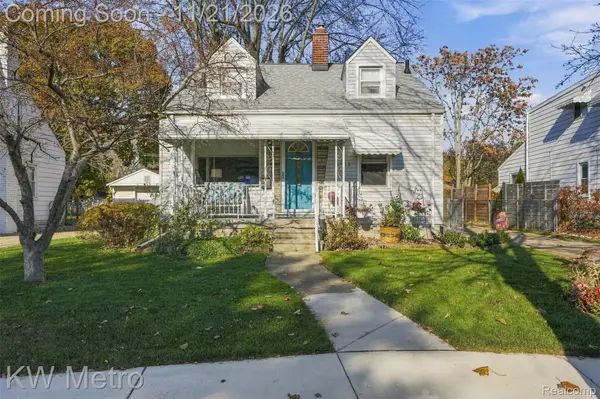 $134,900Active3 beds 1 baths1,360 sq. ft.
14939 Lincoln AVE, Eastpointe, MI 48021
MLS# 20261091983Listed by: KW METRO - New
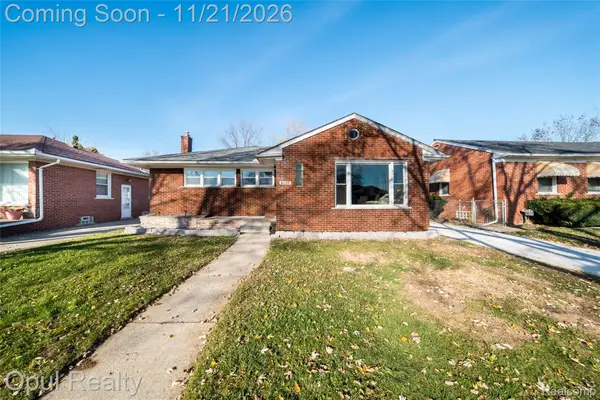 $199,900Active3 beds 1 baths1,104 sq. ft.
17135 Ego AVE, Eastpointe, MI 48021
MLS# 20261092977Listed by: OPUL REALTY - New
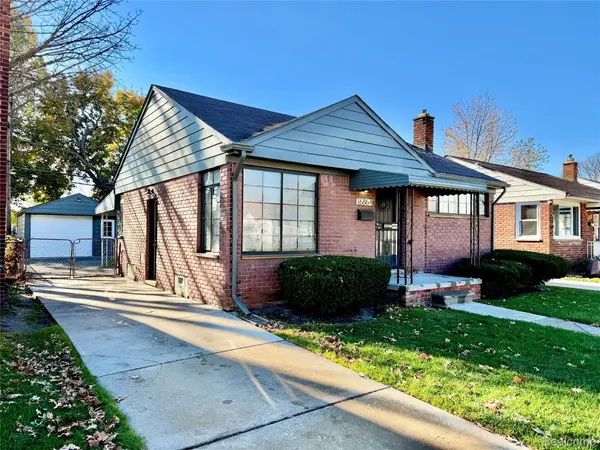 $124,995Active2 beds 1 baths723 sq. ft.
16864 Toepfer DR, Eastpointe, MI 48021
MLS# 20261093404Listed by: A SMART MOVE REALTY - New
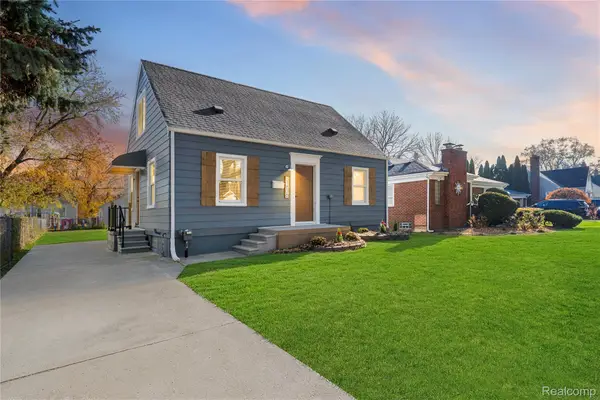 $159,900Active4 beds 2 baths1,925 sq. ft.
21836 Redmond AVE, Eastpointe, MI 48021
MLS# 20261092922Listed by: COMMUNITY CHOICE REALTY INC - New
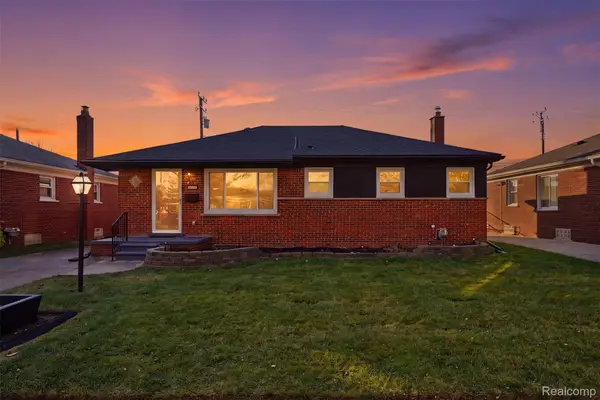 $259,999Active3 beds 2 baths2,150 sq. ft.
24213 Petersburg AVE, Eastpointe, MI 48021
MLS# 20261092946Listed by: A.V.A. REAL ESTATE - New
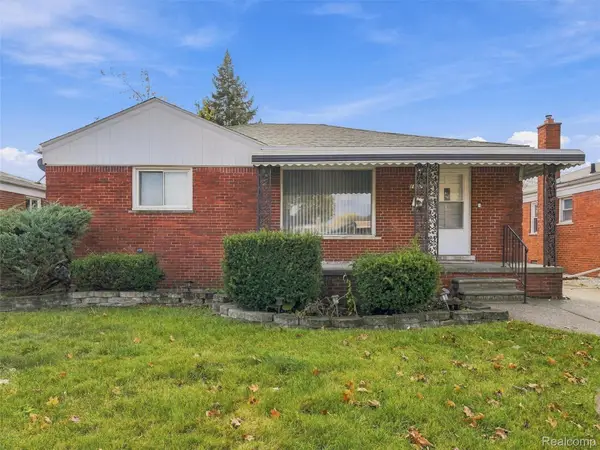 $185,000Active3 beds 2 baths2,113 sq. ft.
18270 Ash AVE, Eastpointe, MI 48021
MLS# 20261090883Listed by: EXP REALTY ROMEO - New
 $120,000Active3 beds 1 baths976 sq. ft.
24890 Brittany AVE, Eastpointe, MI 48021
MLS# 20261092597Listed by: @PROPERTIES CHRISTIE'S INT'L R.E. DETROIT


Protect your home and budget from life's surprises with an Assurant Home Warranty, backed by a partner that supports you through every step of homeownership. Explore Plans.
©2026 Century 21 Real Estate LLC. All rights reserved. CENTURY 21®, the CENTURY 21 Logo and C21® are service marks owned by Century 21 Real Estate LLC. Century 21 Real Estate LLC fully supports the principles of the Fair Housing Act and the Equal Opportunity Act. Each office is independently owned and operated. Listing information is deemed reliable but not guaranteed accurate.