
24253 Petersburg ST, Eastpointe, MI 48021
Local realty services provided by:CENTURY 21 Metro Brokers
24253 Petersburg ST,Eastpointe, MI 48021
$121,000
- 3 Beds
- 1 Baths
- 1,021 sq. ft.
- Single family
- Active
Listed by: randall eissa
Office: villa residential realty co.
MLS#:58050228147
Source:MI_REALCOMP
Price summary
- Price:$121,000
- Price per sq. ft.:$118.51
About this home
Priced to sell Another great 3 bedroom brick ranch in Eastpointe. Great street close to shopping schools and local transporation All hardwood floors through out, partially finished basement 1 car garage. Needs some TLC . But ready to occupy. There is a new cement slab front porch Private yard with a rear cement patio that come right off the master bedroom.
Contact an agent
Home facts
- Year built:1955
- Subdivision & Development:HAMILTON SUBDIVISION LOT 226 LIBER 29, PAGE 21
- Listing ID #:58050228147
- Added:1 day(s) ago
- Updated:November 22, 2026 at 11:05 AM
Rooms and interior
- Bedrooms:3
- Total bathrooms:1
- Full bathrooms:1
- Rooms Total:5
- Living area:1,021 sq. ft.
Heating and cooling
- Heating:Forced Air, Natural Gas
Structure and exterior
- Year built:1955
- Building area:1,021 sq. ft.
- Lot area:0.12 Acres
- Architectural Style:Ranch
- Construction Materials:Brick
- Foundation Description:Basement
- Levels:One
Utilities
- Water:Public
- Sewer:Public Sewer
Finances and disclosures
- Price:$121,000
- Price per sq. ft.:$118.51
- Tax amount:$6,294
Parking
- Parking description:Detached, Two Car Garage
- Garage spaces:2

New listings near 24253 Petersburg ST
- New
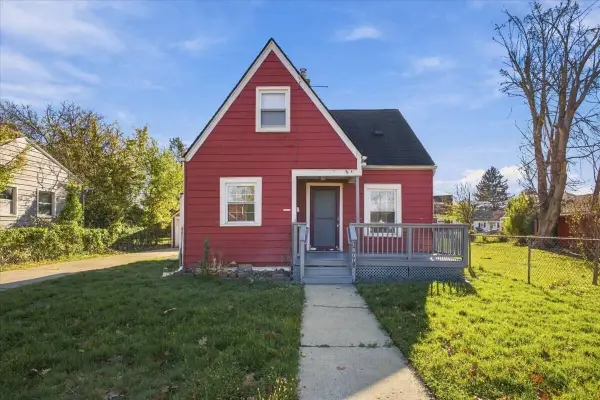 $139,900Active4 beds 1 baths954 sq. ft.
16002 Stephens Drive, Eastpointe, MI 48021
MLS# 81026061177Listed by: INVESTOR'S PROP MGMT DETROIT - New
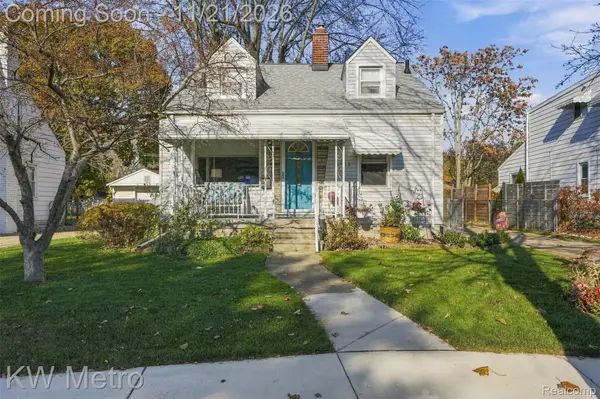 $134,900Active3 beds 1 baths1,360 sq. ft.
14939 Lincoln AVE, Eastpointe, MI 48021
MLS# 20261091983Listed by: KW METRO - New
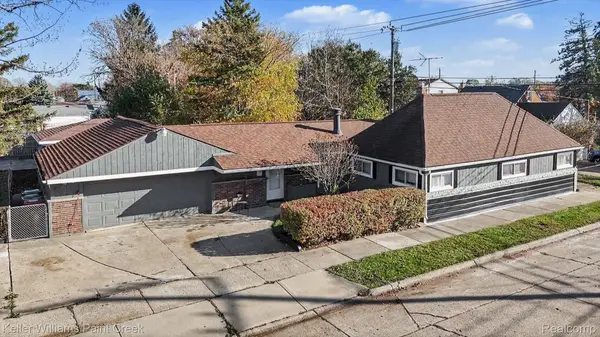 $169,999Active3 beds 2 baths1,400 sq. ft.
16404 Chesterfield AVE, Eastpointe, MI 48021
MLS# 20261092507Listed by: KELLER WILLIAMS PAINT CREEK - New
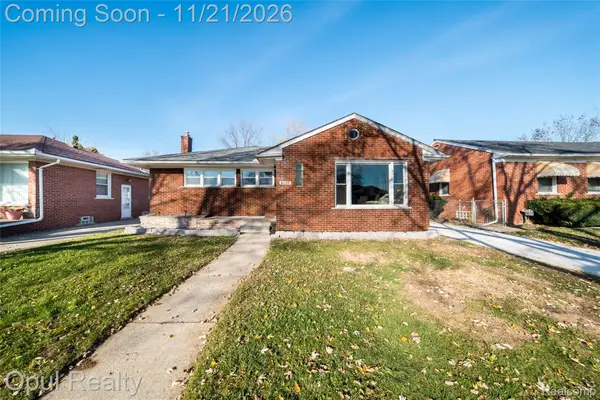 $199,900Active3 beds 1 baths1,104 sq. ft.
17135 Ego AVE, Eastpointe, MI 48021
MLS# 20261092977Listed by: OPUL REALTY - New
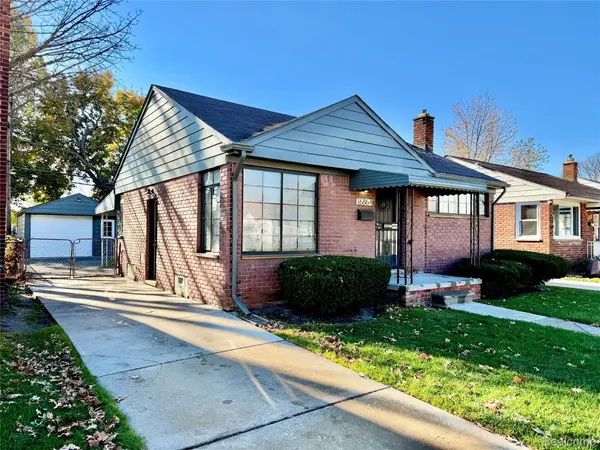 $124,995Active2 beds 1 baths723 sq. ft.
16864 Toepfer DR, Eastpointe, MI 48021
MLS# 20261093404Listed by: A SMART MOVE REALTY - New
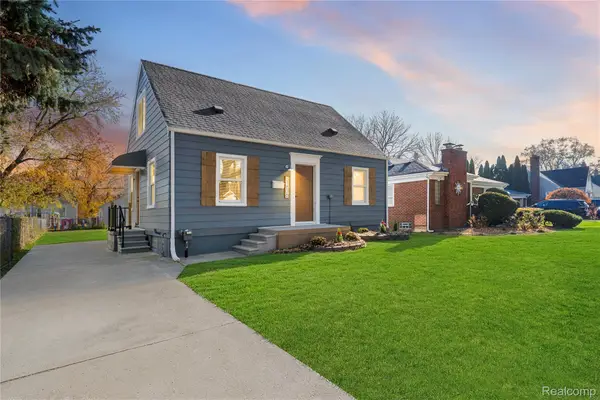 $159,900Active4 beds 2 baths1,925 sq. ft.
21836 Redmond AVE, Eastpointe, MI 48021
MLS# 20261092922Listed by: COMMUNITY CHOICE REALTY INC - New
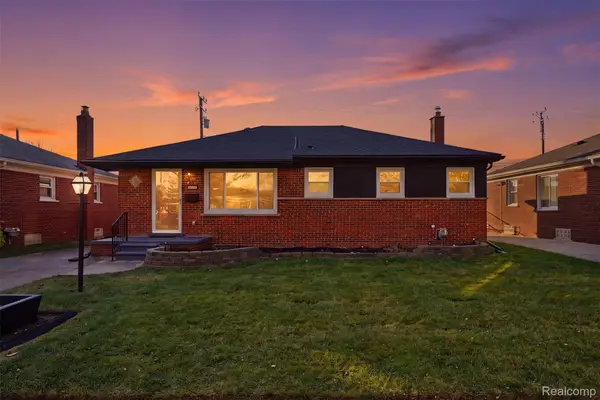 $259,999Active3 beds 2 baths2,150 sq. ft.
24213 Petersburg AVE, Eastpointe, MI 48021
MLS# 20261092946Listed by: A.V.A. REAL ESTATE - New
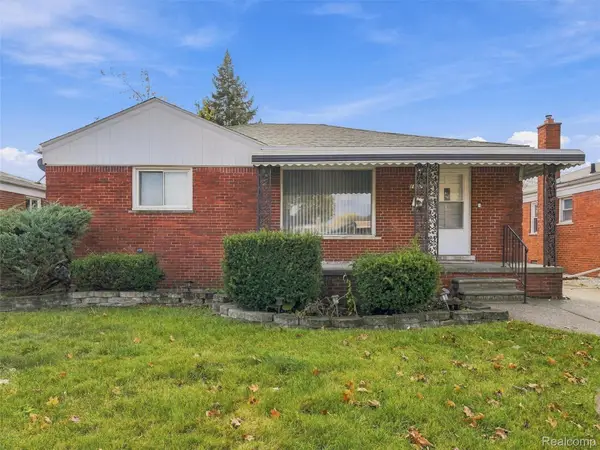 $185,000Active3 beds 2 baths2,113 sq. ft.
18270 Ash AVE, Eastpointe, MI 48021
MLS# 20261090883Listed by: EXP REALTY ROMEO - New
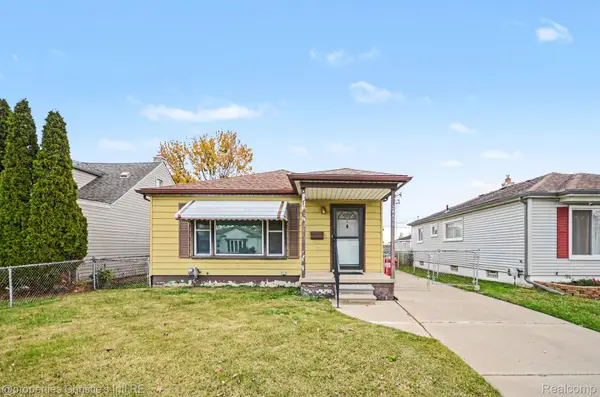 $120,000Active3 beds 1 baths976 sq. ft.
24890 Brittany AVE, Eastpointe, MI 48021
MLS# 20261092597Listed by: @PROPERTIES CHRISTIE'S INT'L R.E. DETROIT


Protect your home and budget from life's surprises with an Assurant Home Warranty, backed by a partner that supports you through every step of homeownership. Explore Plans.
©2026 Century 21 Real Estate LLC. All rights reserved. CENTURY 21®, the CENTURY 21 Logo and C21® are service marks owned by Century 21 Real Estate LLC. Century 21 Real Estate LLC fully supports the principles of the Fair Housing Act and the Equal Opportunity Act. Each office is independently owned and operated. Listing information is deemed reliable but not guaranteed accurate.