
17448 Veronica, Eastpointe, MI 48021
Local realty services provided by:CENTURY 21 Signature Realty
17448 Veronica,Eastpointe, MI 48021
$216,000
- 3 Beds
- 2 Baths
- 1,152 sq. ft.
- Single family
- Active
Listed by: charlie west
Office: five star real estate (grandv)
MLS#:70542134
Source:MI_REALSOURCE
Price summary
- Price:$216,000
- Price per sq. ft.:$187.5
About this home
Beautifully maintained brick ranch located in a desirable neighborhood! This 3 bedroom, 11/2 bath home features gorgeous hardwood floors, a spacious kitchen, and an updated main bathroom. The full unfinished basement offers endless potential for additional living space, storage, or a workshop.Outside, you'll find a fully fenced backyard with a fire pit, a two stall garage, and a space that's ready to enjoy from day one. Combining timeless character with thoughtful updates, this home is ready to welcome its next owners.
Contact an agent
Home facts
- Year built:1955
- Listing ID #:70542134
- Added:14 day(s) ago
- Updated:July 11, 2026 at 03:28 PM
Rooms and interior
- Bedrooms:3
- Total bathrooms:2
- Full bathrooms:1
- Half bathrooms:1
- Rooms Total:7
- Kitchen Description:Dishwasher, Microwave, On Main Level
- Bedroom Description:Bedroom 2 on Main Level, Bedroom 3 on Main Level
- Living area:1,152 sq. ft.
Heating and cooling
- Heating:Forced Air, Natural Gas
Structure and exterior
- Year built:1955
- Building area:1,152 sq. ft.
- Lot area:0.12 Acres
- Construction Materials:Brick
- Foundation Description:Basement
- Levels:1 Story
Utilities
- Water:Public Water
Finances and disclosures
- Price:$216,000
- Price per sq. ft.:$187.5
- Tax amount:$2,508
Features and amenities
- Appliances:Dishwasher, Dryer, Microwave, Washer
- Laundry features:Dryer, Washer
Parking
- Parking description:Detached Garage
- Garage spaces:2
New listings near 17448 Veronica
- New
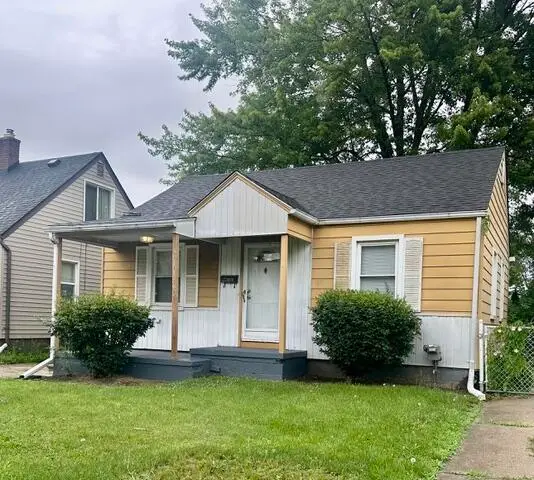 $124,900Active2 beds 1 baths1,260 sq. ft.
22058 Lambrecht Avenue, Eastpointe, MI 48021
MLS# 26035446Listed by: SONNTAG REALTY & ASSOC. - New
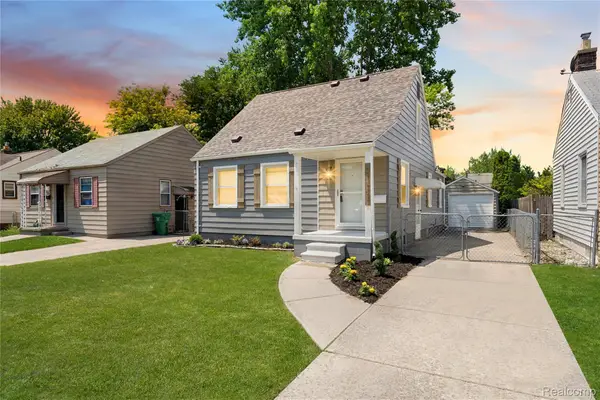 $189,900Active4 beds 2 baths1,883 sq. ft.
21767 Normandy Avenue, Eastpointe, MI 48021
MLS# 20261052525Listed by: COMMUNITY CHOICE REALTY INC
- New
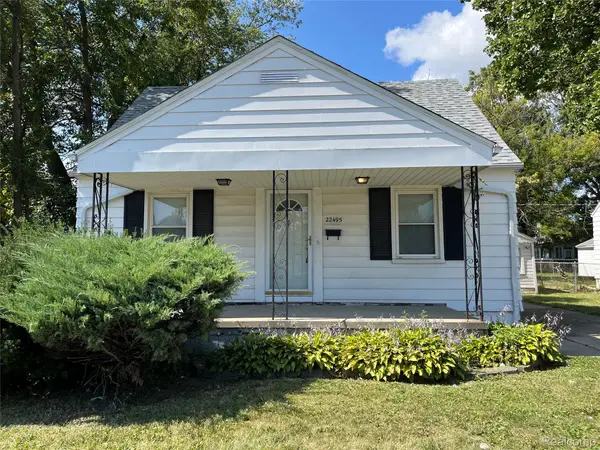 $105,000Active3 beds 1 baths1,110 sq. ft.
22495 Tuscany Avenue, Eastpointe, MI 48021
MLS# 20261052126Listed by: RE/MAX LEADING EDGE - New
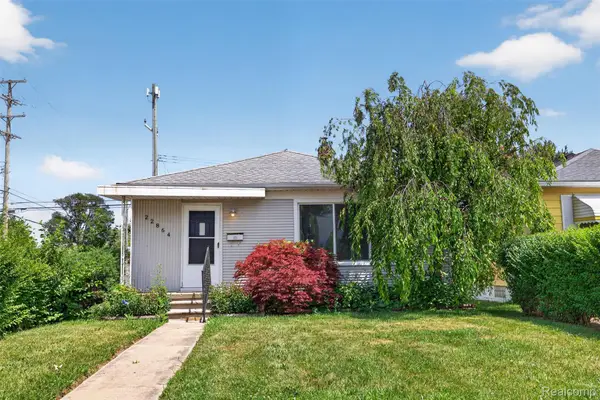 $150,000Active3 beds 1 baths967 sq. ft.
22864 Lambrecht Avenue, Eastpointe, MI 48021
MLS# 20261052858Listed by: COMMUNITY CHOICE REALTY INC - New
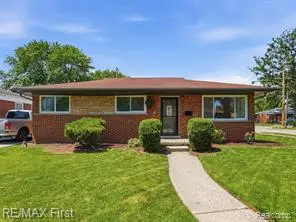 $239,900Active3 beds 2 baths1,181 sq. ft.
24307 Teppert, Eastpointe, MI 48021
MLS# 61009806Listed by: RE/MAX FIRST - New
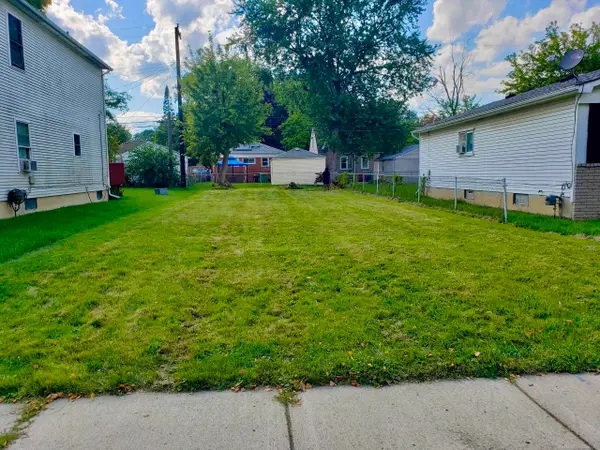 $15,500Active0.1 Acres
21819 Rein, Eastpointe, MI 48021
MLS# 50214261Listed by: EXP REALTY LLC - New
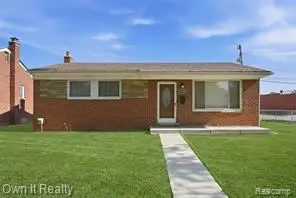 $199,900Active3 beds 1 baths1,052 sq. ft.
24985 Mabray, Eastpointe, MI 48021
MLS# 61009173Listed by: OWN IT REALTY - New
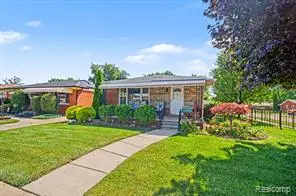 $199,999Active3 beds 2 baths1,035 sq. ft.
24804 Rosalind, Eastpointe, MI 48021
MLS# 61009236Listed by: KELLER WILLIAMS ANN ARBOR MARKET CENTER - Open Sat, 12 to 2pmNew
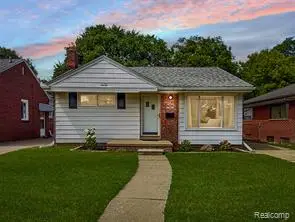 $124,900Active2 beds 1 baths735 sq. ft.
16791 Veronica, Eastpointe, MI 48021
MLS# 61008904Listed by: KW GROSSE POINTE - New
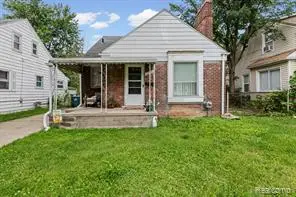 $139,900Active3 beds 1 baths1,306 sq. ft.
22845 Melrose, Eastpointe, MI 48021
MLS# 61009113Listed by: EXP REALTY


Protect your home and budget from life's surprises with an Assurant Home Warranty, backed by a partner that supports you through every step of homeownership. Explore Plans.
©2026 Century 21 Real Estate LLC. All rights reserved. CENTURY 21®, the CENTURY 21 Logo and C21® are service marks owned by Century 21 Real Estate LLC. Century 21 Real Estate LLC fully supports the principles of the Fair Housing Act and the Equal Opportunity Act. Each office is independently owned and operated. Listing information is deemed reliable but not guaranteed accurate.