
22449 Marine, Eastpointe, MI 48021
Local realty services provided by:CENTURY 21 Realty North
22449 Marine,Eastpointe, MI 48021
$239,900
- 5 Beds
- 3 Baths
- 2,467 sq. ft.
- Single family
- Active
Listed by: jesse inman
Office: edge realty, llc.
MLS#:60990516
Source:MI_REALSOURCE
Price summary
- Price:$239,900
- Price per sq. ft.:$97.24
About this home
Discover a unique living opportunity in Eastpointe! This single-family residence, constructed in 1941, offers a distinctive blend of historical character and modern potential, ready to become your next chapter. With five well-appointed bedrooms, this home provides ample space for personal retreats and flexible living arrangements. Each room offers a canvas for individual expression, ensuring comfort and privacy for all. Three full bathrooms (one of which is located in the Master suite) contribute to the home's functionality and convenience, designed to accommodate the rhythms of daily life. This inviting residence is more than just a house; it's a foundation for the life you envision. Schedule a showing today to experience the potential of this exceptional Eastpointe property.
Contact an agent
Home facts
- Year built:1941
- Listing ID #:60990516
- Added:65 day(s) ago
- Updated:July 11, 2026 at 03:28 PM
Rooms and interior
- Bedrooms:5
- Total bathrooms:3
- Full bathrooms:2
- Half bathrooms:1
- Rooms Total:13
- Dining Description:On Entry Level
- Kitchen Description:Disposal, Microwave, On Entry Level, Refrigerator
- Bedroom Description:Bedroom 1 on Entry Level, Bedroom 2 on Entry Level, Bedroom 3 on Entry Level, Bedroom 4 on Second Level, Bedroom 5 on Second Level
- Living area:2,467 sq. ft.
Heating and cooling
- Cooling:Ceiling Fan(s)
- Heating:Forced Air, Natural Gas
Structure and exterior
- Year built:1941
- Building area:2,467 sq. ft.
- Lot area:0.24 Acres
- Architectural Style:Ranch
- Construction Materials:Vinyl Siding
- Exterior Features:Deck, Fenced Yard, Porch
- Foundation Description:Crawl, Slab
- Levels:1 1/2 Story
Utilities
- Water:Public Water
Finances and disclosures
- Price:$239,900
- Price per sq. ft.:$97.24
- Tax amount:$11,955
Features and amenities
- Appliances:Disposal, Dryer, Microwave, Refrigerator, Washer
- Laundry features:Dryer, Washer
- Pool features:Above Ground Pool
Parking
- Parking description:Attached Garage
- Garage spaces:1
New listings near 22449 Marine
- New
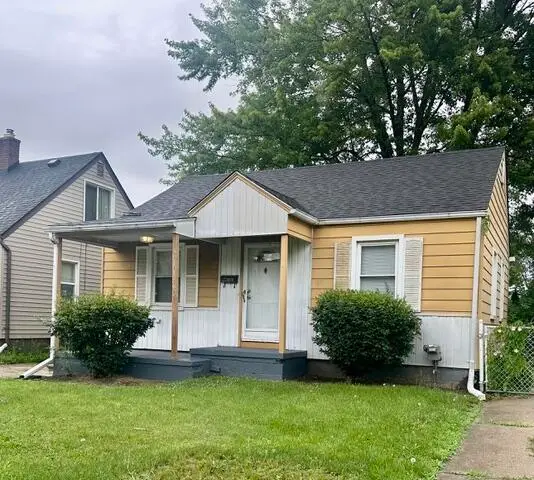 $124,900Active2 beds 1 baths1,260 sq. ft.
22058 Lambrecht Avenue, Eastpointe, MI 48021
MLS# 26035446Listed by: SONNTAG REALTY & ASSOC. - New
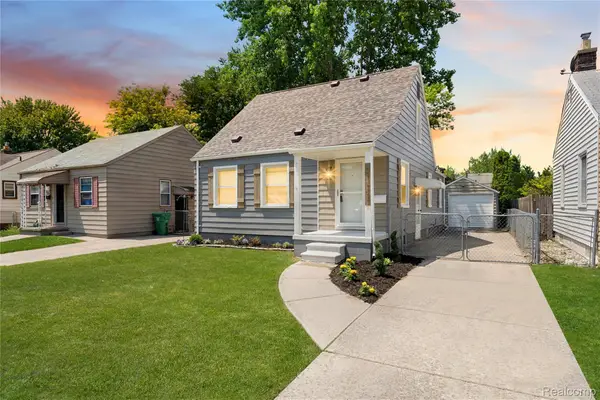 $189,900Active4 beds 2 baths1,883 sq. ft.
21767 Normandy Avenue, Eastpointe, MI 48021
MLS# 20261052525Listed by: COMMUNITY CHOICE REALTY INC
- New
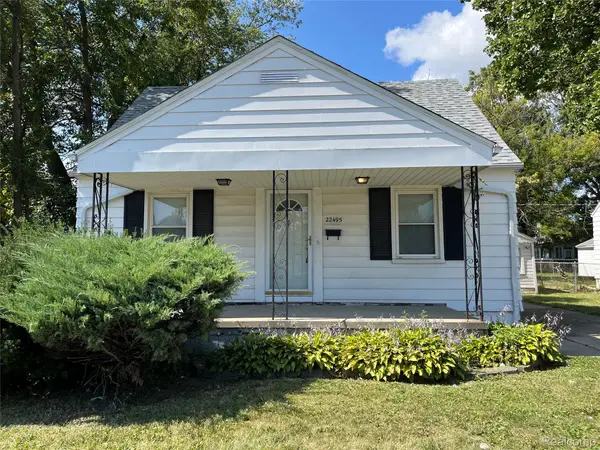 $105,000Active3 beds 1 baths1,110 sq. ft.
22495 Tuscany Avenue, Eastpointe, MI 48021
MLS# 20261052126Listed by: RE/MAX LEADING EDGE - New
 $150,000Active3 beds 1 baths967 sq. ft.
22864 Lambrecht, Eastpointe, MI 48021
MLS# 61010004Listed by: COMMUNITY CHOICE REALTY INC - New
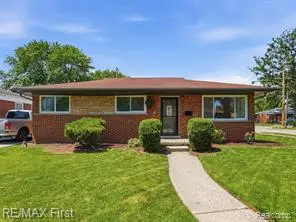 $239,900Active3 beds 2 baths1,181 sq. ft.
24307 Teppert, Eastpointe, MI 48021
MLS# 61009806Listed by: RE/MAX FIRST - New
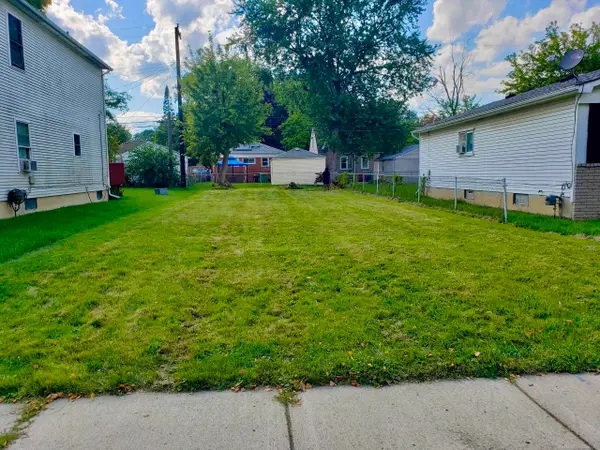 $15,500Active0.1 Acres
21819 Rein, Eastpointe, MI 48021
MLS# 50214261Listed by: EXP REALTY LLC - New
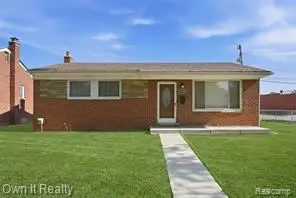 $199,900Active3 beds 1 baths1,052 sq. ft.
24985 Mabray, Eastpointe, MI 48021
MLS# 61009173Listed by: OWN IT REALTY - New
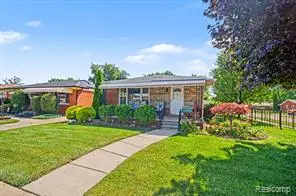 $199,999Active3 beds 2 baths1,035 sq. ft.
24804 Rosalind, Eastpointe, MI 48021
MLS# 61009236Listed by: KELLER WILLIAMS ANN ARBOR MARKET CENTER - Open Sat, 12 to 2pmNew
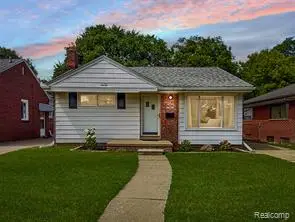 $124,900Active2 beds 1 baths735 sq. ft.
16791 Veronica, Eastpointe, MI 48021
MLS# 61008904Listed by: KW GROSSE POINTE - New
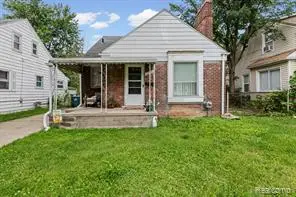 $139,900Active3 beds 1 baths1,306 sq. ft.
22845 Melrose, Eastpointe, MI 48021
MLS# 61009113Listed by: EXP REALTY


Protect your home and budget from life's surprises with an Assurant Home Warranty, backed by a partner that supports you through every step of homeownership. Explore Plans.
©2026 Century 21 Real Estate LLC. All rights reserved. CENTURY 21®, the CENTURY 21 Logo and C21® are service marks owned by Century 21 Real Estate LLC. Century 21 Real Estate LLC fully supports the principles of the Fair Housing Act and the Equal Opportunity Act. Each office is independently owned and operated. Listing information is deemed reliable but not guaranteed accurate.