
22454 Virginia Avenue, Eastpointe, MI 48021
Local realty services provided by:CENTURY 21 Metro Brokers
22454 Virginia Avenue,Eastpointe, MI 48021
$219,900
- 3 Beds
- 3 Baths
- 2,223 sq. ft.
- Single family
- Active
Listed by: michael mason
Office: the agency hall & hunter
MLS#:20261066553
Source:MI_REALCOMP
Price summary
- Price:$219,900
- Price per sq. ft.:$98.92
About this home
Welcome home! Meticulously maintained Eastpointe colonial with 1930s character and updated European flare. A covered front porch welcomes guests with beautifully preserved arch-top front door. Inside, a large living room features original leaded glass windows & large picture window overlooking the front yard, as well as an original staircase with wrought iron railing. Freshly painted kitchen with white cabinetry (full height uppers extend to ceiling), quartz countertops, unique wall built-in with glass shelving, and newer appliances (note: gas line also available at range). Dining space leads to flexible main floor room through 15-lite French doors - a perfect space for home office, cozy den, or main floor bedroom - with access to outdoor living space and newer full bath with designer tile & barrier free shower with frameless door and seat. Upstairs, 3 bedrooms and an additional updated bath are centered around an additional flexible room. Finished basement includes a wood-burning stove, recreation space with built-in desk/organizers, full bath with shower, laundry (all appliances included), and storage space. Outside, a serene fenced yard is manicured with mature landscaping and water feature. A powered awning (included) completes the rear patio. Ample parking with attached carport and oversized 2-car garage (with walk-up attic storage). Additional updates include: newer sewer/waste line, new water line, brick/masonry tuck-pointing in multiple locations, replaced chimney flashing/caps, two mini-split air conditioning units (1st and 2nd floor), fresh paint in multiple areas, European-style exterior rolling shutters on many windows, & more. Immediate occupancy!...
Contact an agent
Home facts
- Year built:1931
- Subdivision & Development:SCHEUREN & MOK SUB
- Listing ID #:20261066553
- Added:3 day(s) ago
- Updated:August 26, 2026 at 10:15 AM
Rooms and interior
- Bedrooms:3
- Total bathrooms:3
- Full bathrooms:3
- Rooms Total:10
- Basement Description:Finished, Full, Interior Entry
- Living area:2,223 sq. ft.
Heating and cooling
- Cooling:Ceiling Fans, Wall Units
- Heating:Baseboard, Hot Water, Natural Gas
Structure and exterior
- Roof:Asphalt
- Year built:1931
- Building area:2,223 sq. ft.
- Lot area:0.13 Acres
- Architectural Style:Colonial
- Construction Materials:Brick
- Exterior Features:Awnings, Chimney Caps, Covered, Deck, Lighting, Patio, Porch, Rain Barrel/Cistern(s)
- Foundation Description:Basement, Block
- Levels:Two
Utilities
- Water:Public
- Sewer:Public Sewer
Finances and disclosures
- Price:$219,900
- Price per sq. ft.:$98.92
- Tax amount:$2,404
Features and amenities
- Appliances:Dishwasher, Dryer, Free Standing Electric Range, Free Standing Refrigerator, Microwave, Washer
- Laundry features:Gas Dryer Hookup, Laundry Room, Washer Hookup
- Amenities:Entrance Foyer
Parking
- Parking description:Carport, Detached, Driveway, Electricity In Garage, Garage Door Opener, Garage Faces Front, Oversized, Two Car Garage, Workshop in Garage
- Garage spaces:2

New listings near 22454 Virginia Avenue
- New
 $130,000Active3 beds 1 baths1,152 sq. ft.
23080 Almond Avenue, Eastpointe, MI 48021
MLS# 20261065421Listed by: THE HOME STORE INC. - New
 $119,900Active3 beds 1 baths1,812 sq. ft.
22175 Boulder Avenue, Eastpointe, MI 48021
MLS# 20261068112Listed by: OWN IT REALTY - New
 $189,900Active3 beds 2 baths987 sq. ft.
24306 Rosalind, Eastpointe, MI 48021
MLS# 50219728Listed by: EPIQUE INC. - New
 $175,000Active3 beds 2 baths1,212 sq. ft.
21051 Universal Avenue, Eastpointe, MI 48021
MLS# 20261067603Listed by: REALTYFLO INC - Open Sat, 12 to 2pmNew
 $125,000Active3 beds 2 baths1,004 sq. ft.
22516 Gascony Avenue, Eastpointe, MI 48021
MLS# 20261065820Listed by: GOOD COMPANY - New
 $229,000Active2 beds 2 baths2,087 sq. ft.
22405 Piper Avenue, Eastpointe, MI 48021
MLS# 20261067428Listed by: RE/MAX DREAM PROPERTIES - Open Sun, 12 to 2pmNew
 $165,000Active3 beds 1 baths1,225 sq. ft.
21846 Redmond Avenue, Eastpointe, MI 48021
MLS# 20261065968Listed by: REAL ESTATE ONE-STERLING HEIGHTS - New
 $139,900Active3 beds 1 baths1,548 sq. ft.
24242 Lexington Avenue, Eastpointe, MI 48021
MLS# 20261066858Listed by: @PROPERTIES CHRISTIE'S INT'L RE GROSSE POINTE - New
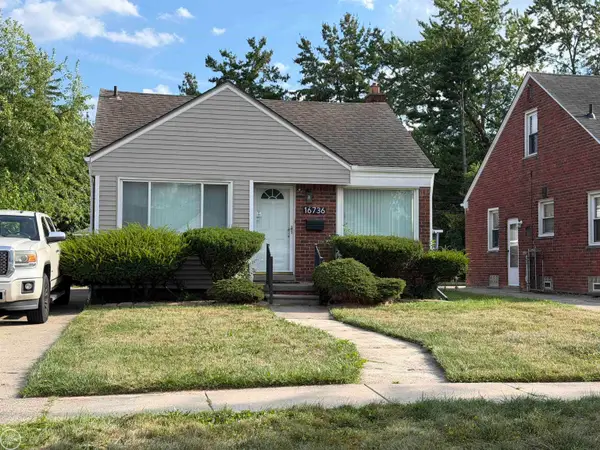 $195,500Active3 beds 2 baths2,000 sq. ft.
16736 Veronica ST, Eastpointe, MI 48021
MLS# 58050219484Listed by: REAL ESTATE ONE CLINTON


Protect your home and budget from life's surprises with an Assurant Home Warranty, backed by a partner that supports you through every step of homeownership. Explore Plans.
©2026 Century 21 Real Estate LLC. All rights reserved. CENTURY 21®, the CENTURY 21 Logo and C21® are service marks owned by Century 21 Real Estate LLC. Century 21 Real Estate LLC fully supports the principles of the Fair Housing Act and the Equal Opportunity Act. Each office is independently owned and operated. Listing information is deemed reliable but not guaranteed accurate.