
22506 Tuscany Avenue, Eastpointe, MI 48021
Local realty services provided by:CENTURY 21 Affiliated
22506 Tuscany Avenue,Eastpointe, MI 48021
$120,000
- 3 Beds
- 1 Baths
- 1,017 sq. ft.
- Single family
- Active
Listed by: heather s poyhonen
Office: avenue group homes, llc.
MLS#:20261074939
Source:MI_REALCOMP
Price summary
- Price:$120,000
- Price per sq. ft.:$117.99
About this home
Welcome home to this charming bungalow offering a great opportunity for a first-time buyer, investor, or anyone looking to add their own finishing touches! The home features a stylish kitchen with gray cabinetry, quartz countertops, subway tile backsplash, and stainless steel appliances. The bright living room provides a comfortable gathering space, while two nicely sized bedrooms and a full bath are conveniently located on the main floor. Upstairs, you'll find a spacious primary bedroom with ample closet space and plenty of room to create a private retreat. Central air conditioning keeps the home comfortable during the warmer months, and the large unfinished basement offers excellent potential for storage, a workshop, home gym, or future additional living space. Outside, enjoy a generous, partially fenced yard with room to relax, garden, or entertain. The home would benefit from fresh paint and new flooring, giving the next owner an excellent opportunity to make simple cosmetic updates and build equity. Conveniently located near shopping, dining, and expressways, this property offers plenty of potential at an attractive value for both owner-occupants and investors....
Contact an agent
Home facts
- Year built:1943
- Subdivision & Development:LAMBRECHTS HOMESITES
- Listing ID #:20261074939
- Added:1 day(s) ago
- Updated:September 17, 2026 at 12:01 AM
Rooms and interior
- Bedrooms:3
- Total bathrooms:1
- Full bathrooms:1
- Rooms Total:5
- Basement Description:Unfinished
- Living area:1,017 sq. ft.
Heating and cooling
- Cooling:Central Air
- Heating:Forced Air, Natural Gas
Structure and exterior
- Year built:1943
- Building area:1,017 sq. ft.
- Lot area:0.1 Acres
- Architectural Style:Bungalow
- Construction Materials:Vinyl Siding
- Foundation Description:Basement, Block
Utilities
- Water:Public
- Sewer:Public Sewer
Finances and disclosures
- Price:$120,000
- Price per sq. ft.:$117.99
- Tax amount:$3,283
Features and amenities
- Appliances:Dryer, Free Standing Gas Range, Free Standing Refrigerator, Microwave, Stainless Steel Appliances, Washer
Parking
- Parking description:Detached, One Car Garage
- Garage spaces:1

New listings near 22506 Tuscany Avenue
- New
 $149,900Active4 beds 2 baths1,616 sq. ft.
22754 Almond Avenue, Eastpointe, MI 48021
MLS# 26049414Listed by: KELLER WILLIAMS PROFESSIONALS - New
 $79,900Active2 beds 1 baths1,190 sq. ft.
23140 Rein, Eastpointe, MI 48021
MLS# 50222024Listed by: REALTY EXECUTIVES HOME TOWNE SHELBY - Open Sun, 12 to 3pmNew
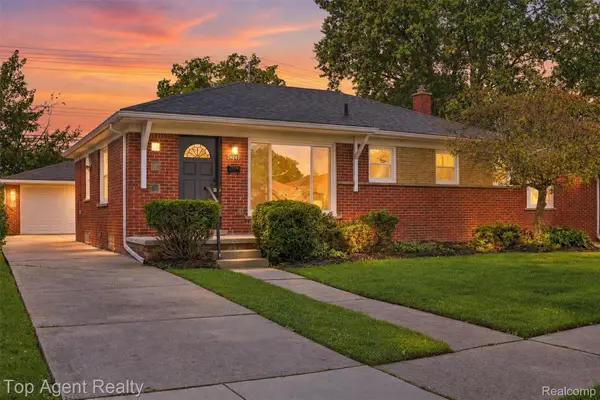 $225,000Active3 beds 1 baths2,124 sq. ft.
24243 Petersburg Avenue, Eastpointe, MI 48021
MLS# 20261074094Listed by: TOP AGENT REALTY - New
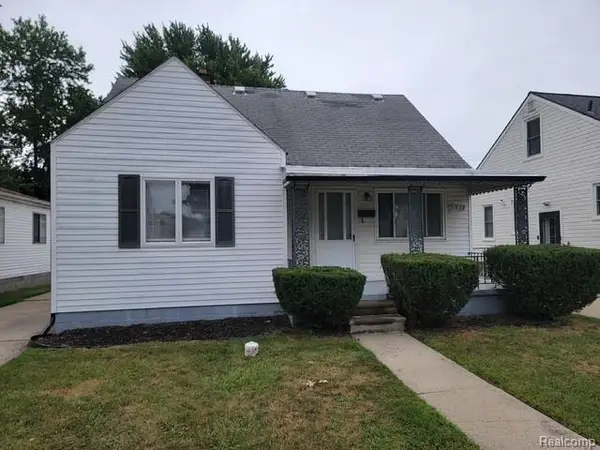 $128,000Active3 beds 1 baths1,295 sq. ft.
21828 Rausch Avenue, Eastpointe, MI 48021
MLS# 20261074425Listed by: TRADEMARK REALTY & MANAGEMENT SERVICE - New
 $135,000Active3 beds 2 baths2,000 sq. ft.
17360 Stricker Avenue, Eastpointe, MI 48021
MLS# 20261074123Listed by: DANIELS REALTY GROUP LLC - New
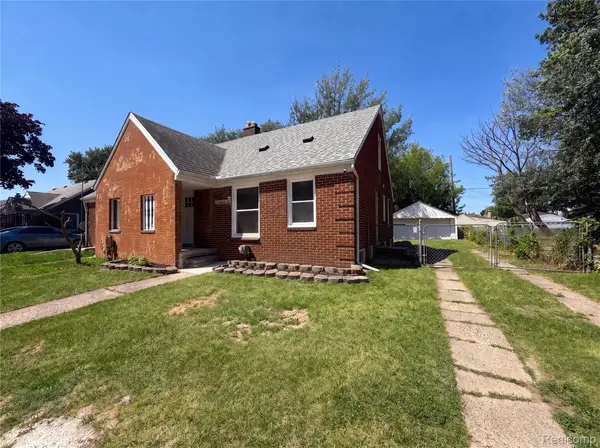 $135,000Active3 beds 1 baths1,080 sq. ft.
23089 Brittany Avenue, Eastpointe, MI 48021
MLS# 20261073599Listed by: OPENDOOR BROKERAGE LLC - New
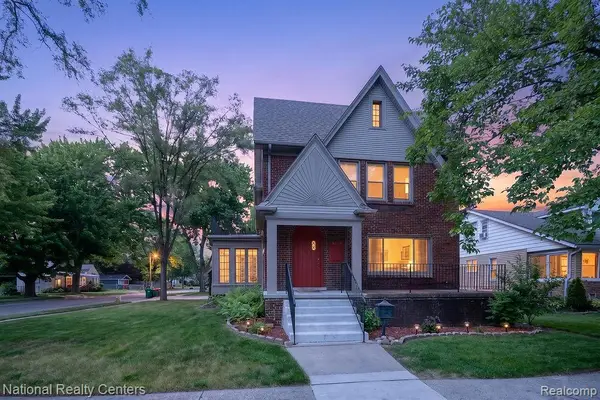 $315,000Active-- beds 4 baths3,817 sq. ft.
15105 Maplewood Avenue, Eastpointe, MI 48021
MLS# 20261073893Listed by: NATIONAL REALTY CENTERS, INC - New
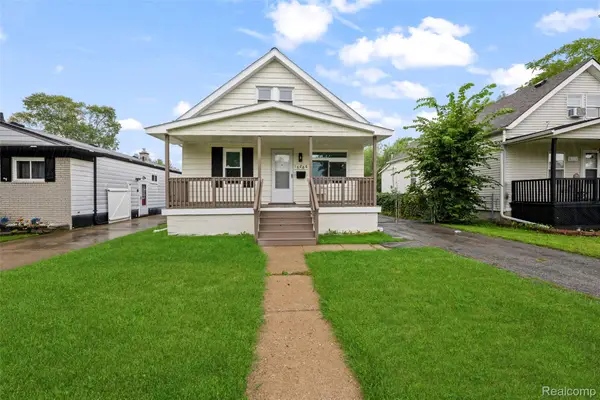 $165,000Active3 beds 1 baths1,224 sq. ft.
16266 Evergreen Avenue, Eastpointe, MI 48021
MLS# 20261073880Listed by: KELLER WILLIAMS LEGACY - New
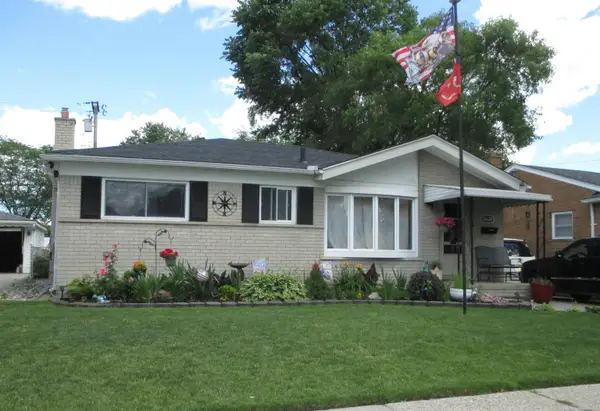 $189,900Active3 beds 1 baths1,021 sq. ft.
24624 Marine AVE, Eastpointe, MI 48021
MLS# 58050221657Listed by: LIFESTYLE HOMES, LLC


Protect your home and budget from life's surprises with an Assurant Home Warranty, backed by a partner that supports you through every step of homeownership. Explore Plans.
©2026 Century 21 Real Estate LLC. All rights reserved. CENTURY 21®, the CENTURY 21 Logo and C21® are service marks owned by Century 21 Real Estate LLC. Century 21 Real Estate LLC fully supports the principles of the Fair Housing Act and the Equal Opportunity Act. Each office is independently owned and operated. Listing information is deemed reliable but not guaranteed accurate.