
23708 Lexington, Eastpointe, MI 48021
Local realty services provided by:CENTURY 21 Realty North
23708 Lexington,Eastpointe, MI 48021
- 4 Beds
- 3 Baths
- - sq. ft.
- Single family
- Sold
Listed by: lakeshia roach
Office: utica realty llc.
MLS#:60967624
Source:MI_REALSOURCE
Sorry, we are unable to map this address
Price summary
- Price:
About this home
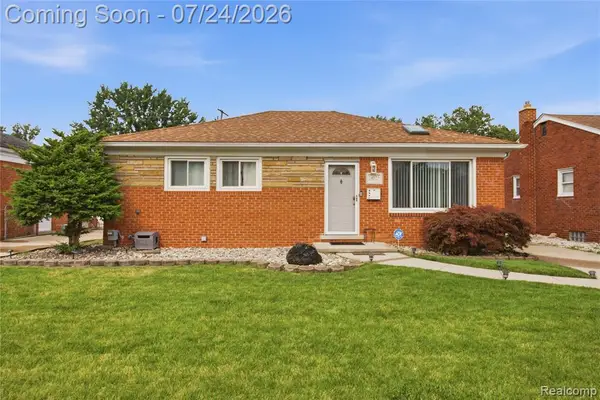
Appraised at $410,000 and now listed, this stunning new-construction Colonial showcases the elevated craftsmanship and finishes buyers can expect throughout this development. Featuring 4 bedrooms, 2.5 baths, engineered hardwood flooring throughout, Andersen black-trim windows, upgraded exterior lighting, composite decking, and a 2.5-car attached garage, this home delivers both style and function. The spacious kitchen offers quartz countertops, a huge walk-in pantry, and stove, refrigerator, microwave, and dishwasher included. The bright dining area opens to a walkout patio off the kitchen bay, perfect for indoor-outdoor living. Convenience is unmatched with two separate laundry rooms -- one on the first floor and one on the second. The lower level includes an egress window, providing excellent potential for future finishing.
Contact an agent
Home facts
- Year built:2024
- Listing ID #:60967624
- Added:176 day(s) ago
- Updated:July 30, 2026 at 04:41 AM
Rooms and interior
- Bedrooms:4
- Total bathrooms:3
- Full bathrooms:2
- Half bathrooms:1
- Rooms Total:11
- Kitchen Description:Dishwasher, Microwave, On Entry Level, Range/Oven, Refrigerator
- Bedroom Description:Bedroom 1 on Second Level, Bedroom 2 on Second Level, Bedroom 3 on Second Level, Bedroom 4 on Second Level
- Basement Description:Unfinished
Heating and cooling
- Cooling:Central A/C
- Heating:Forced Air, Hot Water, Natural Gas
Structure and exterior
- Year built:2024
- Architectural Style:Colonial
- Construction Materials:Brick, Stucco
- Exterior Features:Fenced Yard, Porch
- Foundation Description:Basement
- Levels:2 Story
Utilities
- Water:Public Water
Finances and disclosures
- Price:
- Tax amount:$4,532
Features and amenities
- Appliances:Dishwasher, Microwave, Range/Oven, Refrigerator
- Laundry features:On Entry Level
Parking
- Parking description:Attached Garage, Garage Door Opener
- Garage spaces:3
 Provided through IDX via MiRealSource. Courtesy of MiRealSource Shareholder. Copyright MiRealSource. The information published and disseminated by MiRealSource is communicated verbatim, without change by MiRealSource, as filed with MiRealSource by its members. The accuracy of all information, regardless of source, is not guaranteed or warranted. All information should be independently verified. Copyright 2026 MiRealSource. All rights reserved. The information provided hereby constitutes proprietary information of MiRealSource, Inc. and its shareholders, affiliates and licensees and may not be reproduced or transmitted in any form or by any means, electronic or mechanical, including photocopy, recording, scanning or any information storage and retrieval system, without written permission from MiRealSource, Inc.
New listings near 23708 Lexington
- New
 $175,000Active3 beds 1 baths1,627 sq. ft.
24894 Raven Avenue, Eastpointe, MI 48021
MLS# 20261059183Listed by: REAL BROKER LLC - THE BINKLEY GROUP - New
 $165,000Active2 beds 2 baths1,397 sq. ft.
18473 Morningside, Eastpointe, MI 48021
MLS# 50216529Listed by: RE/MAX FIRST - New
 $140,000Active3 beds 1 baths1,129 sq. ft.
23077 Piper Avenue, Eastpointe, MI 48021
MLS# 81026038637Listed by: VANTAGE REALTY GROUP, LLC  $139,500Pending3 beds 1 baths1,126 sq. ft.
19065 Lister, Eastpointe, MI 48021
MLS# 50216183Listed by: REAL ESTATE ONE INC -SCS- New
 $119,500Active3 beds 1 baths1,162 sq. ft.
15720 Stephens, Eastpointe, MI 48021
MLS# 50216190Listed by: REAL ESTATE ONE INC -SCS - New
 $164,900Active3 beds 1 baths905 sq. ft.
22130 Brittany, Eastpointe, MI 48021
MLS# 61014709Listed by: REAL ESTATE ONE-OXFORD - New
 $89,900Active3 beds 1 baths1,217 sq. ft.
14846 Stephens Dr, Eastpointe, MI 48021
MLS# 50216047Listed by: RE/MAX FIRST - New
 $189,900Active3 beds 2 baths1,001 sq. ft.
24512 Lexington, Eastpointe, MI 48021
MLS# 61014077Listed by: SHOWTIME REALTY - New
 $179,999Active3 beds 1 baths1,050 sq. ft.
17225 Bell, Eastpointe, MI 48021
MLS# 50215929Listed by: KW PLATINUM - New
 $225,000Active3 beds 2 baths1,052 sq. ft.
24575 Beck, Eastpointe, MI 48021
MLS# 61014126Listed by: EXP Z REAL ESTATE


Protect your home and budget from life's surprises with an Assurant Home Warranty, backed by a partner that supports you through every step of homeownership. Explore Plans.
©2026 Century 21 Real Estate LLC. All rights reserved. CENTURY 21®, the CENTURY 21 Logo and C21® are service marks owned by Century 21 Real Estate LLC. Century 21 Real Estate LLC fully supports the principles of the Fair Housing Act and the Equal Opportunity Act. Each office is independently owned and operated. Listing information is deemed reliable but not guaranteed accurate.