
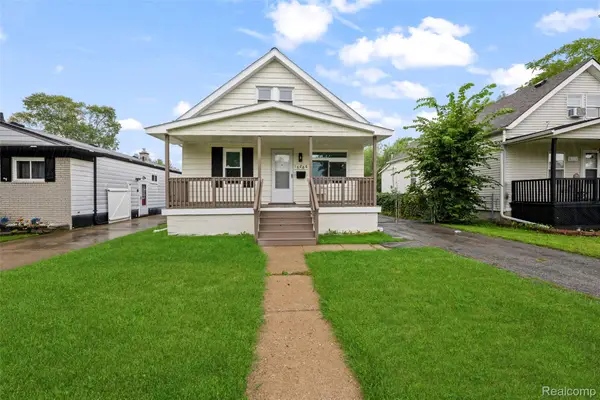
24894 Raven Avenue, Eastpointe, MI 48021
Local realty services provided by:CENTURY 21 Dynamic Realty
24894 Raven Avenue,Eastpointe, MI 48021
$170,000
- 3 Beds
- 1 Baths
- 1,627 sq. ft.
- Single family
- Active
Listed by: david binkley jr, dennis lyons
Office: real broker llc. - the binkley group
MLS#:20261059183
Source:MI_REALCOMP
Price summary
- Price:$170,000
- Price per sq. ft.:$104.49
About this home
Welcome home to this charming 3-bedroom, 1-bath ranch offering comfortable one-level living. This well-maintained home features a bright and inviting living room, a functional kitchen with ample cabinet space, and three generously sized bedrooms. The full bath is conveniently located and designed for everyday comfort.
Outside, enjoy a spacious yard with plenty of room for entertaining, gardening, or relaxing. Whether you're a first-time homebuyer, looking to downsize, or searching for an investment opportunity, this ranch offers endless potential. Conveniently located near schools, parks, shopping, dining, and major highways, this home combines comfort, convenience, and value. Don't miss your chance to make it yours—schedule your showing today!
Contact an agent
Home facts
- Year built:1954
- Subdivision & Development:HAMILTON SUB
- Listing ID #:20261059183
- Added:46 day(s) ago
- Updated:September 14, 2026 at 10:01 AM
Rooms and interior
- Bedrooms:3
- Total bathrooms:1
- Full bathrooms:1
- Rooms Total:5
- Basement Description:Partially Finished
- Living area:1,627 sq. ft.
Heating and cooling
- Cooling:Central Air
- Heating:Forced Air, Natural Gas
Structure and exterior
- Year built:1954
- Building area:1,627 sq. ft.
- Lot area:0.12 Acres
- Architectural Style:Ranch
- Construction Materials:Brick
- Foundation Description:Basement, Poured
- Levels:One
Utilities
- Water:Public
- Sewer:Public Sewer
Finances and disclosures
- Price:$170,000
- Price per sq. ft.:$104.49
- Tax amount:$5,389
Parking
- Parking description:Detached, Two Car Garage
- Garage spaces:2

New listings near 24894 Raven Avenue
- New
 $165,000Active3 beds 1 baths1,224 sq. ft.
16266 Evergreen Avenue, Eastpointe, MI 48021
MLS# 20261073880Listed by: KELLER WILLIAMS LEGACY - New
 $189,900Active3 beds 1 baths1,021 sq. ft.
24624 Marine, Eastpointe, MI 48021
MLS# 50221657Listed by: LIFESTYLE HOMES, LLC - New
 $134,900Active3 beds 2 baths1,049 sq. ft.
21311 Beechwood Avenue, Eastpointe, MI 48021
MLS# 20261073723Listed by: A SMART MOVE REALTY - New
 $205,000Active3 beds 1 baths1,827 sq. ft.
16735 Lincoln Avenue Se, Eastpointe, MI 48021
MLS# 20261073603Listed by: TOP AGENT REALTY - New
 $179,900Active3 beds 2 baths2,382 sq. ft.
17084 Stricker Avenue, Eastpointe, MI 48021
MLS# 20261073628Listed by: REMIRUS - New
 $99,900Active3 beds 1 baths959 sq. ft.
22393 Firwood Avenue, Eastpointe, MI 48021
MLS# 20261073381Listed by: TRUSTLINK REAL ESTATE - New
 $299,000Active3 beds 3 baths3,329 sq. ft.
19074 Norton Avenue, Eastpointe, MI 48021
MLS# 20261073483Listed by: @PROPERTIES CHRISTIE'S INT'L R.E. BIRMINGHAM - New
 $150,000Active3 beds 1 baths1,014 sq. ft.
16117 Chesterfield, Eastpointe, MI 48021
MLS# 50221445Listed by: RE/MAX FIRST - New
 $156,000Active2 beds 2 baths1,421 sq. ft.
24845 Lambrecht Ave RD, Eastpointe, MI 48021
MLS# 58050221408Listed by: RE/MAX FIRST - New
 $149,000Active2 beds 1 baths776 sq. ft.
22459 Wilmot, Eastpointe, MI 48021
MLS# 61028875Listed by: RE/MAX TEAM 2000


Protect your home and budget from life's surprises with an Assurant Home Warranty, backed by a partner that supports you through every step of homeownership. Explore Plans.
©2026 Century 21 Real Estate LLC. All rights reserved. CENTURY 21®, the CENTURY 21 Logo and C21® are service marks owned by Century 21 Real Estate LLC. Century 21 Real Estate LLC fully supports the principles of the Fair Housing Act and the Equal Opportunity Act. Each office is independently owned and operated. Listing information is deemed reliable but not guaranteed accurate.