
24885 Lexington AVE, Eastpointe, MI 48021
Local realty services provided by:CENTURY 21 Signature Realty
24885 Lexington AVE,Eastpointe, MI 48021
$150,000
- 3 Beds
- 1 Baths
- 1,162 sq. ft.
- Single family
- Pending
Listed by: paul kowalewski
Office: keller williams realty lakeside
MLS#:58050216719
Source:MI_REALCOMP
Price summary
- Price:$150,000
- Price per sq. ft.:$129.09
About this home
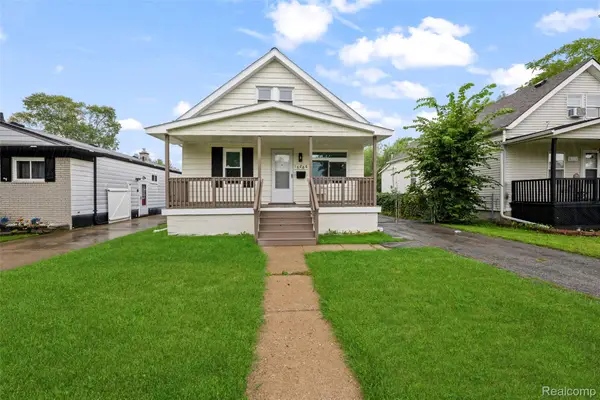
Features a spacious kitchen with warm maple cabinets and updated Maytag appliances (gas stove included!). Freshly updated carpet, crisp bathroom, and fresh paint palette throughout. Key mechanical updates include a brand-new washing machine and a Bradford White hot water heater. Outside offers low-maintenance curb appeal, covered front/back porches, and an oversized 1.5-cargarage with a concrete patio perfect for entertaining or relaxing by a fire pit. Minutes from expressways, parks, schools, and shopping! 2 air conditioning units and chest freezer included with purchase.
Contact an agent
Home facts
- Year built:1946
- Subdivision & Development:RICHMOND SUB
- Listing ID #:58050216719
- Added:45 day(s) ago
- Updated:September 14, 2026 at 08:15 AM
Rooms and interior
- Bedrooms:3
- Total bathrooms:1
- Full bathrooms:1
- Rooms Total:6
- Kitchen Description:Eat-in Kitchen, Pantry
- Living area:1,162 sq. ft.
Heating and cooling
- Cooling:Central Air
- Heating:Forced Air, Natural Gas
Structure and exterior
- Year built:1946
- Building area:1,162 sq. ft.
- Lot area:0.11 Acres
- Lot Features:City Lot
- Architectural Style:Bungalow
- Construction Materials:Vinyl Siding
- Exterior Features:Patio, Porch
- Foundation Description:Crawl Space
Utilities
- Water:Public
- Sewer:Public Sewer
Finances and disclosures
- Price:$150,000
- Price per sq. ft.:$129.09
- Tax amount:$3,302
Features and amenities
- Appliances:Dryer, Microwave, Oven, Range, Refrigerator, Washer
- Amenities:High Speed Internet, Pantry
Parking
- Parking description:Detached, Garage, One and Half Car Garage
- Garage spaces:1.5

New listings near 24885 Lexington AVE
- New
 $165,000Active3 beds 1 baths1,224 sq. ft.
16266 Evergreen Avenue, Eastpointe, MI 48021
MLS# 20261073880Listed by: KELLER WILLIAMS LEGACY - New
 $189,900Active3 beds 1 baths1,021 sq. ft.
24624 Marine, Eastpointe, MI 48021
MLS# 50221657Listed by: LIFESTYLE HOMES, LLC - New
 $134,900Active3 beds 2 baths1,049 sq. ft.
21311 Beechwood Avenue, Eastpointe, MI 48021
MLS# 20261073723Listed by: A SMART MOVE REALTY - New
 $205,000Active3 beds 1 baths1,827 sq. ft.
16735 Lincoln Avenue Se, Eastpointe, MI 48021
MLS# 20261073603Listed by: TOP AGENT REALTY - New
 $179,900Active3 beds 2 baths2,382 sq. ft.
17084 Stricker Avenue, Eastpointe, MI 48021
MLS# 20261073628Listed by: REMIRUS - New
 $99,900Active3 beds 1 baths959 sq. ft.
22393 Firwood Avenue, Eastpointe, MI 48021
MLS# 20261073381Listed by: TRUSTLINK REAL ESTATE - New
 $299,000Active3 beds 3 baths3,329 sq. ft.
19074 Norton Avenue, Eastpointe, MI 48021
MLS# 20261073483Listed by: @PROPERTIES CHRISTIE'S INT'L R.E. BIRMINGHAM - New
 $150,000Active3 beds 1 baths1,014 sq. ft.
16117 Chesterfield, Eastpointe, MI 48021
MLS# 50221445Listed by: RE/MAX FIRST - New
 $156,000Active2 beds 2 baths1,421 sq. ft.
24845 Lambrecht Ave RD, Eastpointe, MI 48021
MLS# 58050221408Listed by: RE/MAX FIRST - New
 $149,000Active2 beds 1 baths776 sq. ft.
22459 Wilmot, Eastpointe, MI 48021
MLS# 61028875Listed by: RE/MAX TEAM 2000


Protect your home and budget from life's surprises with an Assurant Home Warranty, backed by a partner that supports you through every step of homeownership. Explore Plans.
©2026 Century 21 Real Estate LLC. All rights reserved. CENTURY 21®, the CENTURY 21 Logo and C21® are service marks owned by Century 21 Real Estate LLC. Century 21 Real Estate LLC fully supports the principles of the Fair Housing Act and the Equal Opportunity Act. Each office is independently owned and operated. Listing information is deemed reliable but not guaranteed accurate.