156 S Michigan Road, Eaton Rapids, MI 48827
Local realty services provided by:CENTURY 21 Affiliated
156 S Michigan Road,Eaton Rapids, MI 48827
$299,000
- 3 Beds
- 2 Baths
- 2,069 sq. ft.
- Single family
- Active
Listed by: cindy beckwith
Office: five star real estate - lansing
MLS#:300235
Source:MI_GLAR
Price summary
- Price:$299,000
- Price per sq. ft.:$95.83
About this home
Welcome to 156 South Michigan Road in Eaton Rapids, where peaceful country living meets a truly beautiful, private setting! Surrounded by picturesque wooded views and natural beauty, this sprawling, mostly brick ranch offers a wonderful retreat from the everyday hustle and bustle. Imagine enjoying your morning coffee on the covered back deck, taking in the peaceful surroundings, or spending evenings gathered around the fire pit under the stars. This gorgeous setting creates the perfect backdrop for relaxing, entertaining, and enjoying the outdoors. Beautifully maintained and move-in ready, this inviting home offers three spacious bedrooms, two full baths, gleaming hardwood floors, and an abundance of built-in storage throughout. The bright and welcoming living room features a charming wood-burning fireplace, while the fully equipped kitchen offers generous cabinet and counter space. An additional family room provides a comfortable gathering space with direct access to the covered back deck, seamlessly connecting indoor living with the beauty of the outdoors. The partially finished lower level adds even more versatility, featuring a second wood-burning fireplace with a Heatilator, a full bath with laundry, and plenty of room for recreation, hobbies, or additional storage. Outside, the beautifully landscaped grounds, scenic wooded backdrop, spacious driveway with private drive access, storage shed, and inviting fire pit area complete this wonderful property. Whether you're enjoying the changing seasons, entertaining family and friends, or simply appreciating the peace and quiet, this property offers a special opportunity to enjoy the beauty of country living with all the comforts of home. A truly lovely setting to call home!...
Contact an agent
Home facts
- Year built:1967
- Subdivision & Development:None
- Listing ID #:300235
- Added:1 day(s) ago
- Updated:October 29, 2026 at 08:00 PM
Rooms and interior
- Bedrooms:3
- Total bathrooms:2
- Full bathrooms:2
- Rooms Total:9
- Kitchen Description:Dishwasher, Gas Oven, Gas Range, Microwave, Refrigerator
- Bedroom Description:Primary Downstairs
- Basement Description:Daylight, Full, Partially Finished
- Living area:2,069 sq. ft.
Heating and cooling
- Cooling:Central Air
- Heating:Forced Air, Heating, Natural Gas
- Central air:Yes
Structure and exterior
- Roof:Shingle
- Year built:1967
- Building area:2,069 sq. ft.
- Lot area:0.39 Acres
- Lot Features:Back Yard, Front Yard, Landscaped, Near Golf Course
- Architectural Style:Ranch
- Construction Materials:Brick
- Exterior Features:Deck
- Levels:One
Utilities
- Water:Well
- Sewer:Septic Tank
Finances and disclosures
- Price:$299,000
- Price per sq. ft.:$95.83
- Tax amount:$2,770 (2025)
Features and amenities
- Appliances:Dishwasher, Dryer, Gas Oven, Gas Range, Microwave, Refrigerator, Washer, Water Heater, Water Softener Rented
- Laundry features:Dryer, In Basement, Washer
- Amenities:Ceiling Fan(s)
Parking
- Parking description:Asphalt, Attached, Driveway, Garage Door Opener, Shared Driveway
- Garage spaces:2
New listings near 156 S Michigan Road
- New
 $395,000Active4 beds 2 baths2,264 sq. ft.
5890 Bellevue Road, Eaton Rapids, MI 48827
MLS# 300213Listed by: COLDWELL BANKER PROFESSIONALS -OKEMOS - New
 $159,000Active2 beds 1 baths1,069 sq. ft.
714 Water Street, Eaton Rapids, MI 48827
MLS# 300197Listed by: ARROWHEAD REALTY - Open Sat, 2 to 4pmNew
 $328,000Active4 beds 3 baths2,376 sq. ft.
1476 Water Street, Eaton Rapids, MI 48827
MLS# 26057176Listed by: FIVE STAR REAL ESTATE-LANSING - Open Sun, 1 to 3pmNew

 $599,900Active6 beds 5 baths4,325 sq. ft.
1541-1543 N Michigan Road, Eaton Rapids, MI 48827
MLS# 300194Listed by: CENTURY 21 AFFILIATED - New
 $29,900Active0.39 Acres
302 N Donegal Street, Eaton Rapids, MI 48827
MLS# 300180Listed by: KELLER WILLIAMS REALTY LANSING - New
 $279,900Active4 beds 3 baths1,943 sq. ft.
300 N Donegal Street, Eaton Rapids, MI 48827
MLS# 300173Listed by: KELLER WILLIAMS REALTY LANSING - New
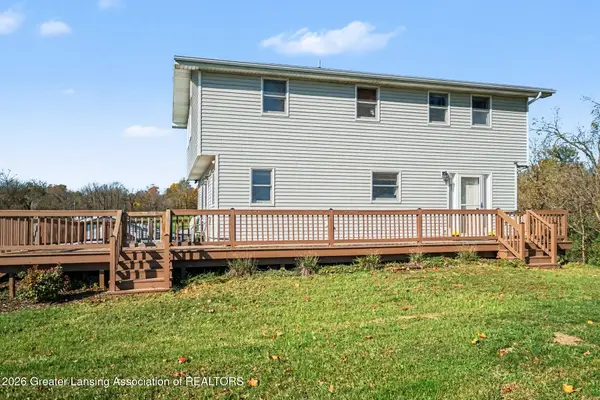 $299,000Active4 beds 2 baths1,663 sq. ft.
582 S Michigan Road, Eaton Rapids, MI 48827
MLS# 300095Listed by: EXIT REALTY HOME PARTNERS - New
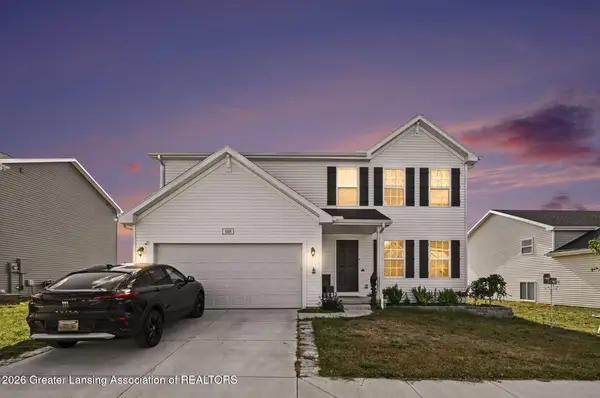 $315,000Active4 beds 3 baths1,822 sq. ft.
608 Muirfield Drive, Eaton Rapids, MI 48827
MLS# 300080Listed by: RE/MAX REAL ESTATE PROFESSIONALS - New
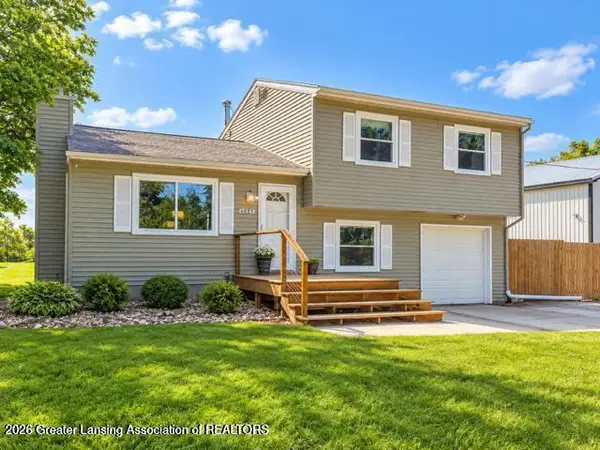 $310,000Active3 beds 1 baths1,752 sq. ft.
6045 W Plains Road, Eaton Rapids, MI 48827
MLS# 300062Listed by: VISION REAL ESTATE


Protect your home and budget from life's surprises with an Assurant Home Warranty, backed by a partner that supports you through every step of homeownership. Explore Plans.
©2026 Century 21 Real Estate LLC. All rights reserved. CENTURY 21®, the CENTURY 21 Logo and C21® are service marks owned by Century 21 Real Estate LLC. Century 21 Real Estate LLC fully supports the principles of the Fair Housing Act and the Equal Opportunity Act. Each office is independently owned and operated. Listing information is deemed reliable but not guaranteed accurate.