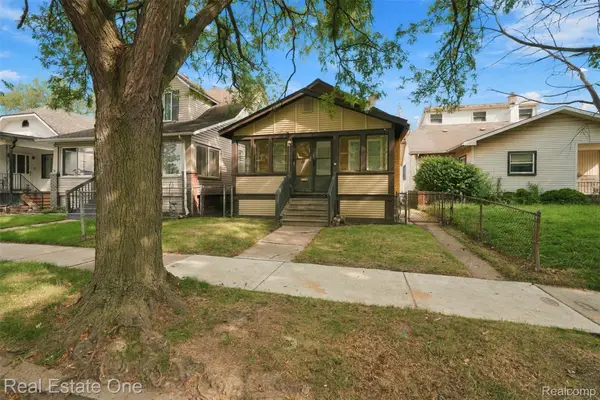
3948 17th Street, Ecorse, MI 48229
Local realty services provided by:CENTURY 21 Dynamic Realty
3948 17th Street,Ecorse, MI 48229
$80,000
- 4 Beds
- 2 Baths
- 1,343 sq. ft.
- Single family
- Pending
Listed by: chris w murphy
Office: re/max leading edge
MLS#:20261075391
Source:MI_REALCOMP
Price summary
- Price:$80,000
- Price per sq. ft.:$59.57
About this home
Strong 4-bedroom, 1.5-bath investment property with 2-car garage and major updates already completed. Features include fully updated baths, ceramic tile in kitchen and baths, and nice hardwood floors throughout the main living areas. Solid layout with four bedrooms offering rental flexibility and strong cash-flow potential. Mechanical systems and finishes present well, making this a low-maintenance, turnkey addition to any portfolio. Convenient location near shopping, schools, and commuter routes. Ideal for buy-and-hold or value-add investors. BATVAI
Contact an agent
Home facts
- Year built:1959
- Subdivision & Development:CENTRAL PARK SUB
- Listing ID #:20261075391
- Added:1 day(s) ago
- Updated:September 19, 2026 at 08:32 AM
Rooms and interior
- Bedrooms:4
- Total bathrooms:2
- Full bathrooms:1
- Half bathrooms:1
- Rooms Total:4
- Living area:1,343 sq. ft.
Heating and cooling
- Heating:Baseboard, Natural Gas
Structure and exterior
- Roof:Asphalt
- Year built:1959
- Building area:1,343 sq. ft.
- Lot area:0.11 Acres
- Architectural Style:Split Level
- Construction Materials:Brick, Metal Siding
- Foundation Description:Slab
- Levels:Bi-Level
Utilities
- Water:Community
- Sewer:Public Sewer
Finances and disclosures
- Price:$80,000
- Price per sq. ft.:$59.57
- Tax amount:$1,496
Parking
- Parking description:Detached, Two Car Garage
- Garage spaces:2

New listings near 3948 17th Street
- New
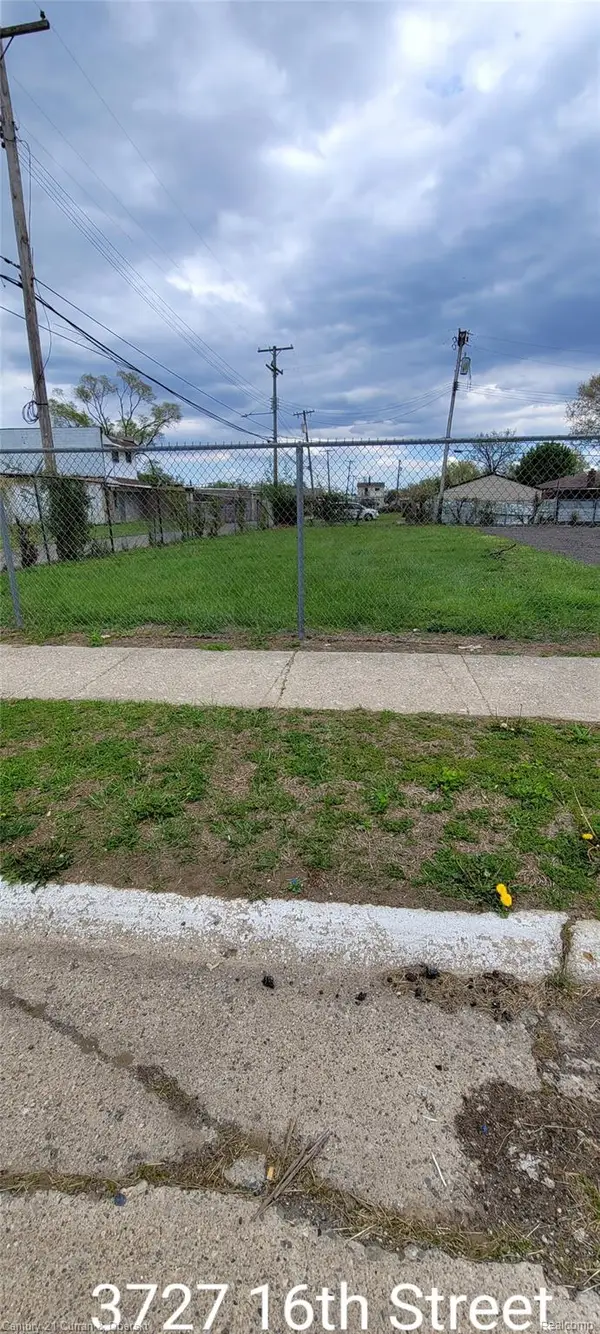
 $10,000Active0.1 Acres
3727 16th Street, Ecorse, MI 48229
MLS# 20261075322Listed by: CENTURY 21 CURRAN & OBERSKI - New
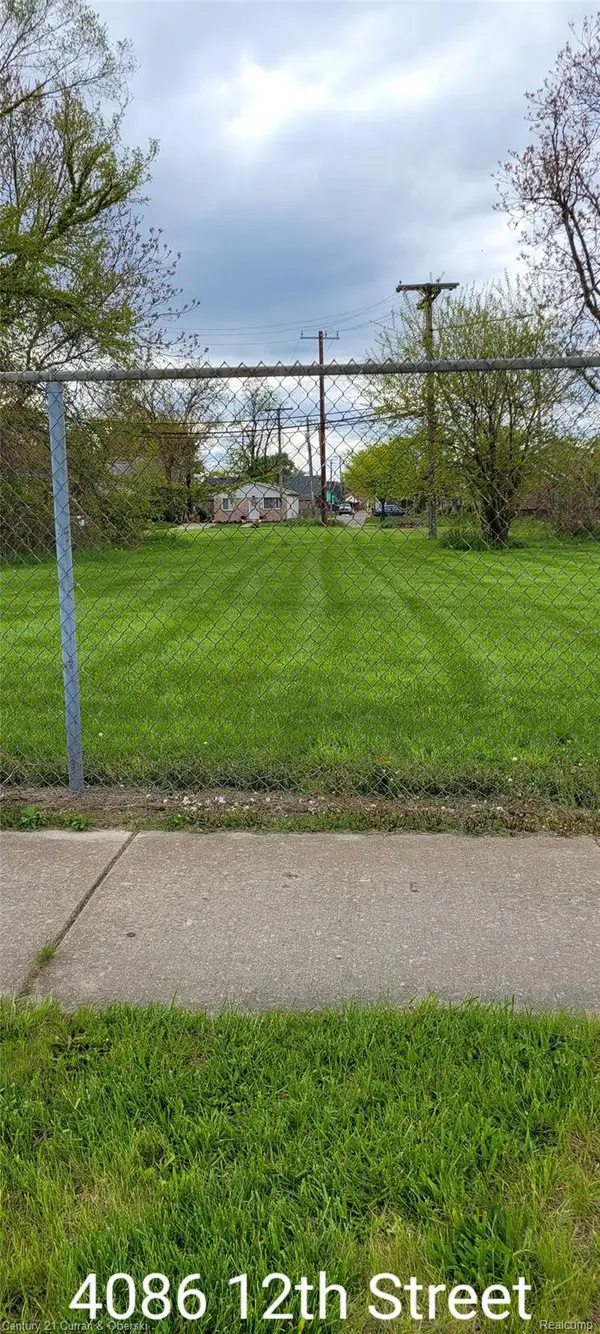 $10,000Active0.09 Acres
4086 12th Street, Ecorse, MI 48229
MLS# 20261075324Listed by: CENTURY 21 CURRAN & OBERSKI - New
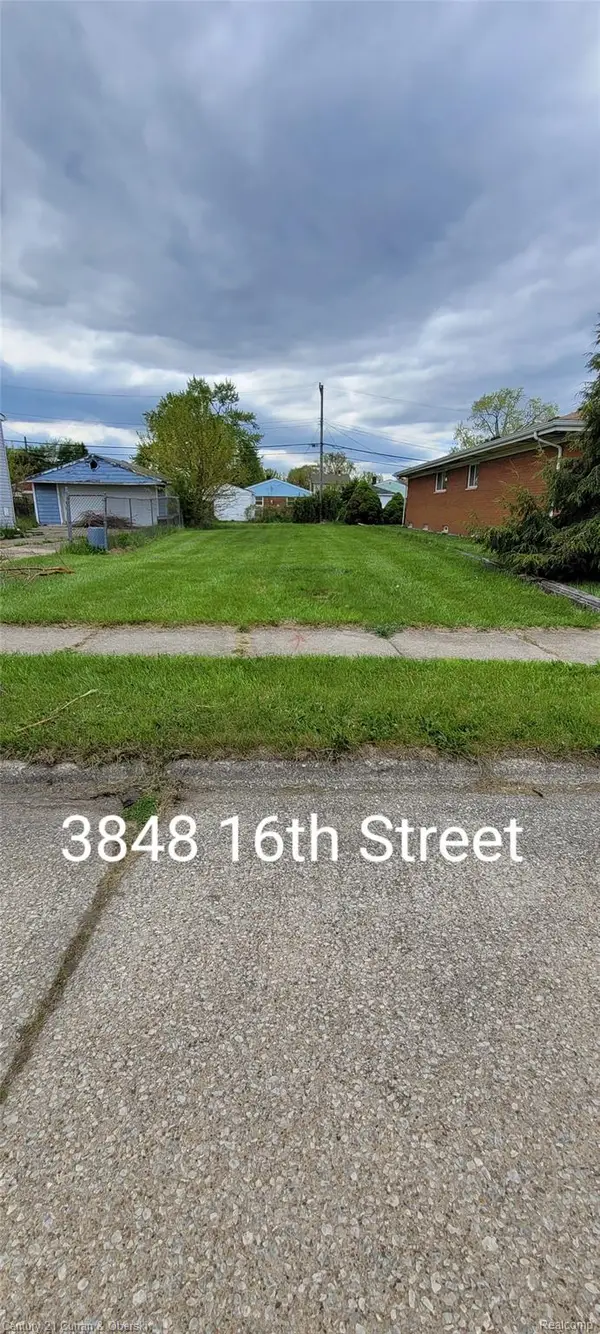 $10,000Active0.08 Acres
3848 16th Street, Ecorse, MI 48229
MLS# 20261075325Listed by: CENTURY 21 CURRAN & OBERSKI - New
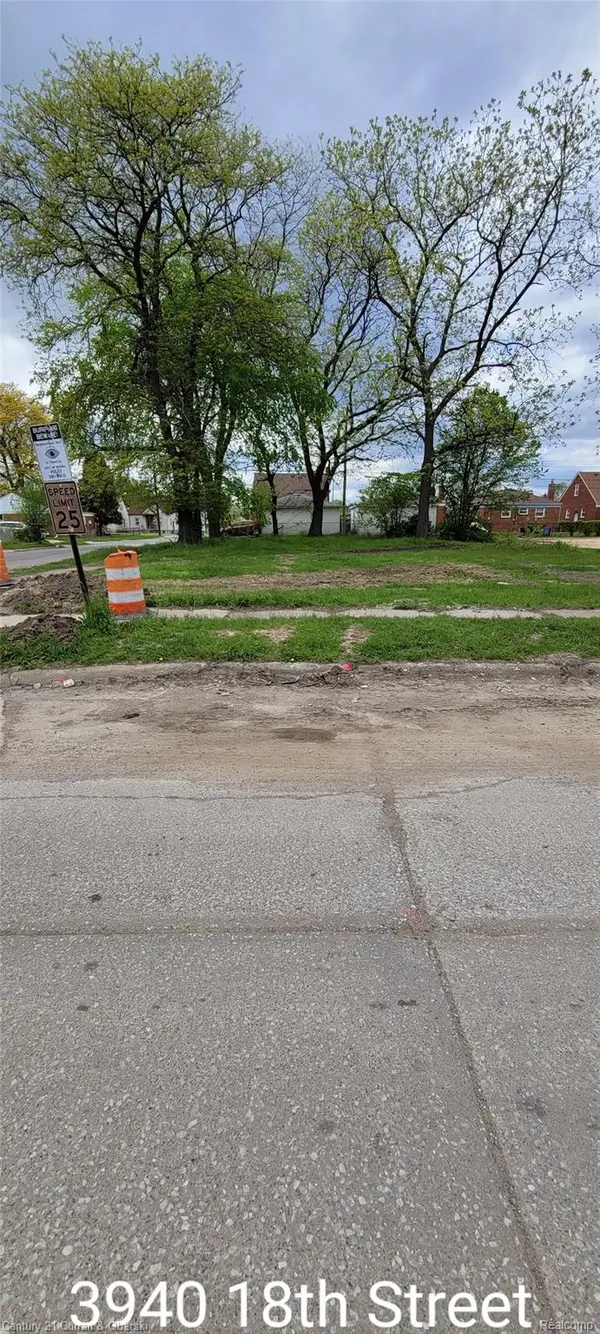 $10,000Active0.11 Acres
3940 18th Street, Ecorse, MI 48229
MLS# 20261075326Listed by: CENTURY 21 CURRAN & OBERSKI - New
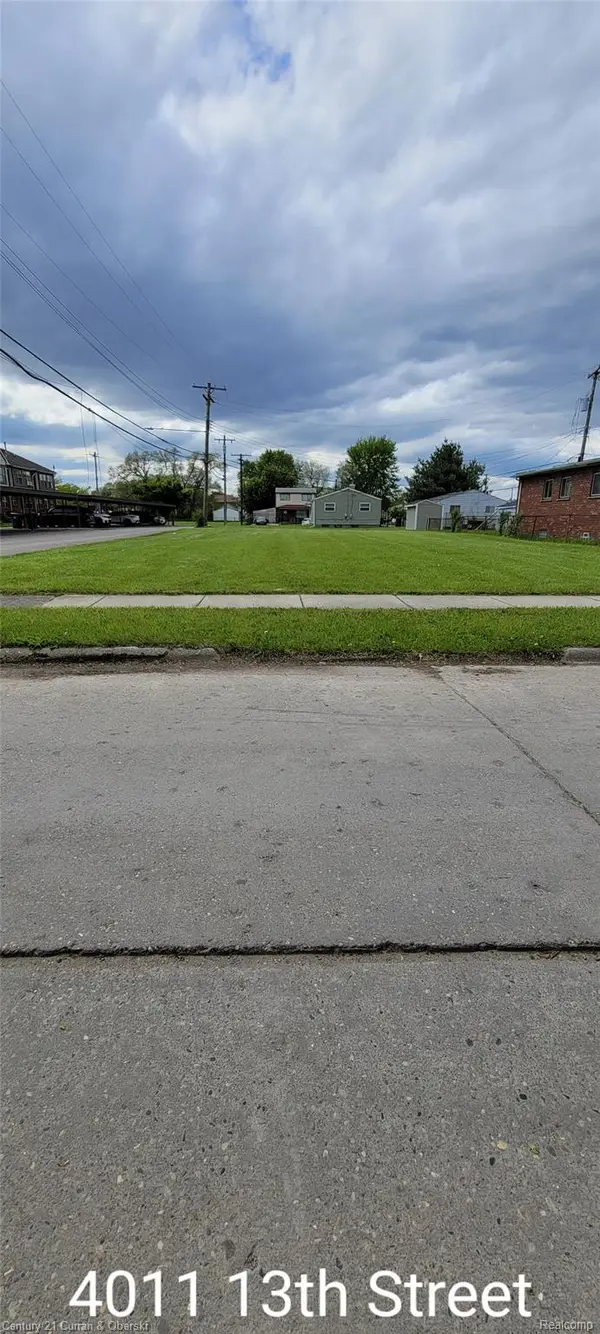 $10,000Active0.08 Acres
4011 13th Street, Ecorse, MI 48229
MLS# 20261075327Listed by: CENTURY 21 CURRAN & OBERSKI - New
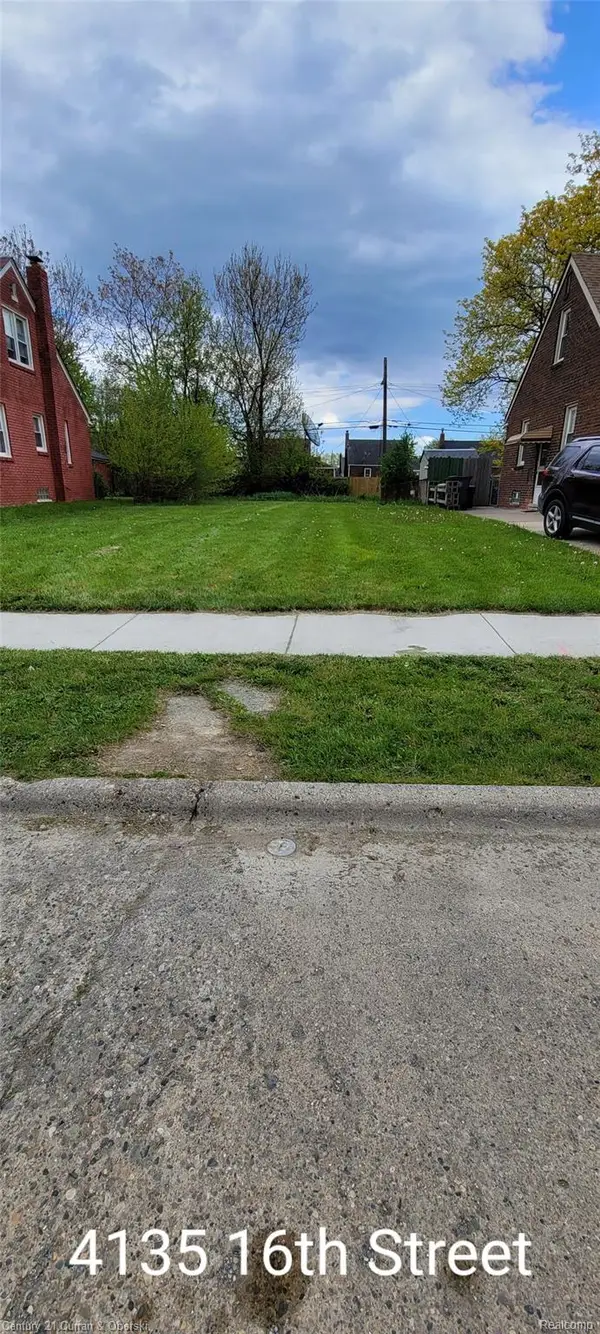 $10,000Active0.1 Acres
4135 16th Street, Ecorse, MI 48229
MLS# 20261075328Listed by: CENTURY 21 CURRAN & OBERSKI - New
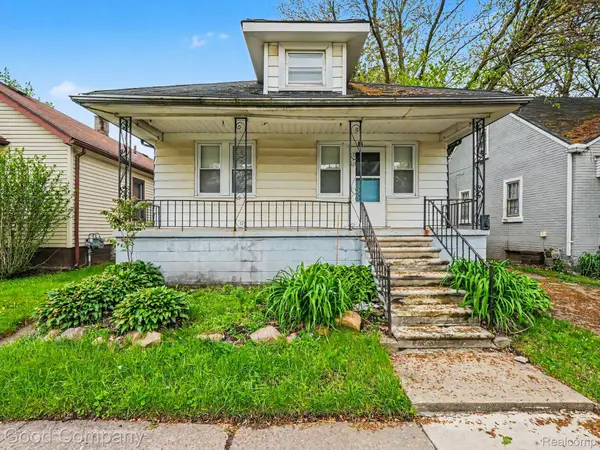 $65,000Active2 beds 1 baths960 sq. ft.
47 W Rockwood Street, Ecorse, MI 48229
MLS# 20261075183Listed by: GOOD COMPANY - New
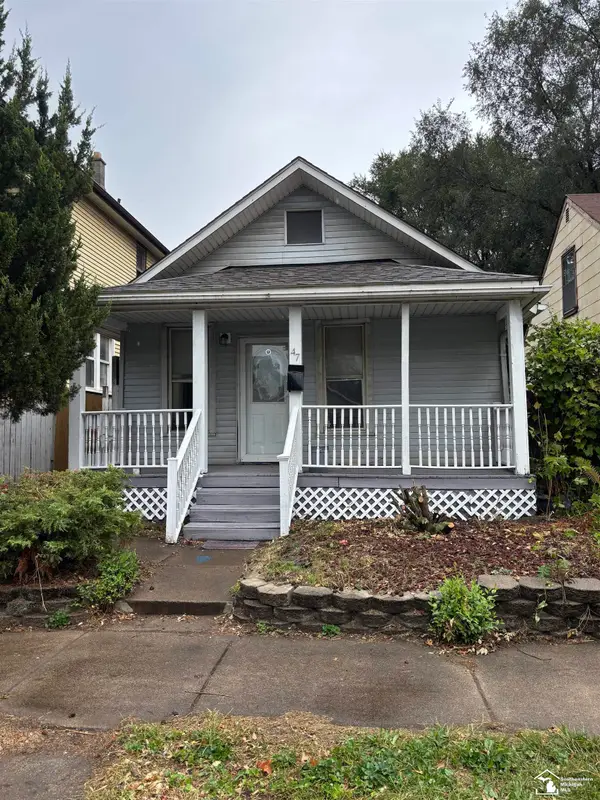 $84,900Active1 beds 1 baths600 sq. ft.
47 E Rockwood ST, Ecorse, MI 48229
MLS# 57050221833Listed by: SYNERGY REALTY GROUP - New
 $92,900Active2 beds 1 baths836 sq. ft.
36 W Broadway Street, Ecorse, MI 48229
MLS# 20261072569Listed by: REAL ESTATE ONE-SOUTHGATE


Protect your home and budget from life's surprises with an Assurant Home Warranty, backed by a partner that supports you through every step of homeownership. Explore Plans.
©2026 Century 21 Real Estate LLC. All rights reserved. CENTURY 21®, the CENTURY 21 Logo and C21® are service marks owned by Century 21 Real Estate LLC. Century 21 Real Estate LLC fully supports the principles of the Fair Housing Act and the Equal Opportunity Act. Each office is independently owned and operated. Listing information is deemed reliable but not guaranteed accurate.