47 E Rockwood ST, Ecorse, MI 48229
Local realty services provided by:CENTURY 21 Signature Realty
47 E Rockwood ST,Ecorse, MI 48229
$84,900
- 1 Beds
- 1 Baths
- 600 sq. ft.
- Single family
- Active
Listed by: florin toduti
Office: synergy realty group
MLS#:57050221833
Source:MI_REALCOMP
Price summary
- Price:$84,900
- Price per sq. ft.:$141.5
About this home
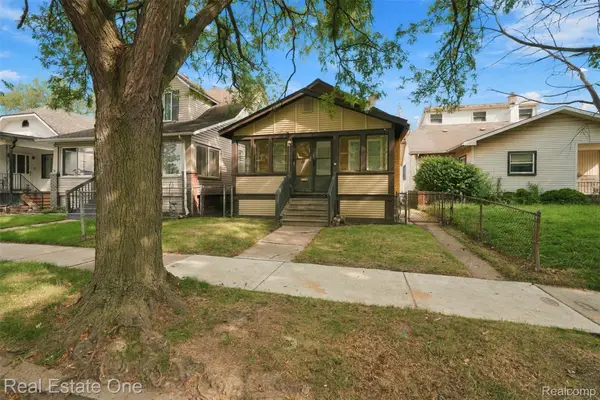
BATVAI. SUPER LAND CONTRACT TERMS, $7,000 DOWN, $1,000(P&I) PAYMENT, Completely paid of in 10 years..10% interest negotiable . Ranch Home in a Great Location with Modern Updates! Welcome to this beautifully updated ranch-style home perfectly situated in a sought-after neighborhood. This move-in-ready gem features modern amenities throughout, offering both comfort and style. Step inside to find vinyl plank flooring that runs seamlessly through the entire home, giving a clean, contemporary look with durability you'll appreciate. The spacious living area is enhanced by recessed lighting, creating a warm and inviting atmosphere. The kitchen has a nice layout with appliances included, the home includes an energy-efficient furnace (2025),Hot Water Tank (2025) helping you save on utility bills year-round. Enjoy your morning coffee or entertain guests on the gorgeous wooden deck overlooking the backyard-perfect for relaxing or hosting. A 1-car garage provides ample room for your vehicle plus additional storage or workspace. This home combines comfort, efficiency, and style, all in a prime location close to shopping, schools, parks, and more. Don't miss your chance to own this modern ranch with timeless charm!...
Contact an agent
Home facts
- Year built:1918
- Subdivision & Development:ABBOTT & BEYMERS GREAT LAKES SUB
- Listing ID #:57050221833
- Added:3 day(s) ago
- Updated:September 19, 2026 at 10:09 AM
Rooms and interior
- Bedrooms:1
- Total bathrooms:1
- Full bathrooms:1
- Rooms Total:6
- Living area:600 sq. ft.
Heating and cooling
- Cooling:Ceiling Fans
- Heating:Forced Air, Natural Gas
Structure and exterior
- Year built:1918
- Building area:600 sq. ft.
- Lot area:0.07 Acres
- Architectural Style:Ranch
- Construction Materials:Aluminum Siding, Vinyl Siding
- Exterior Features:Deck, Porch
- Foundation Description:Crawl Space
- Levels:One
Utilities
- Water:Public
- Sewer:Public Sewer, Sewer at Street
Finances and disclosures
- Price:$84,900
- Price per sq. ft.:$141.5
- Tax amount:$2,463
Features and amenities
- Appliances:Microwave, Oven, Range, Refrigerator
Parking
- Parking description:Detached, Electricity In Garage, One Car Garage
- Garage spaces:1

New listings near 47 E Rockwood ST
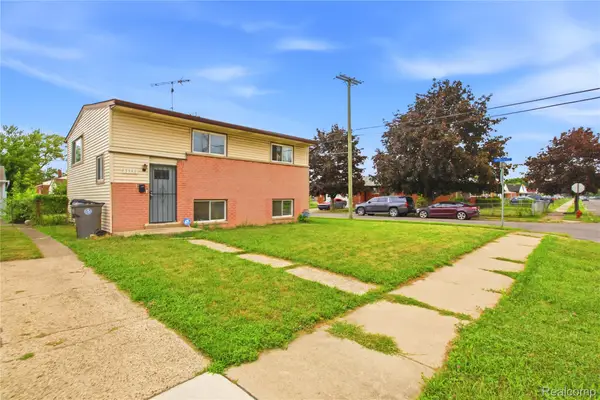 $80,000Pending4 beds 2 baths1,343 sq. ft.
3948 17th Street, Ecorse, MI 48229
MLS# 20261075391Listed by: RE/MAX LEADING EDGE- New
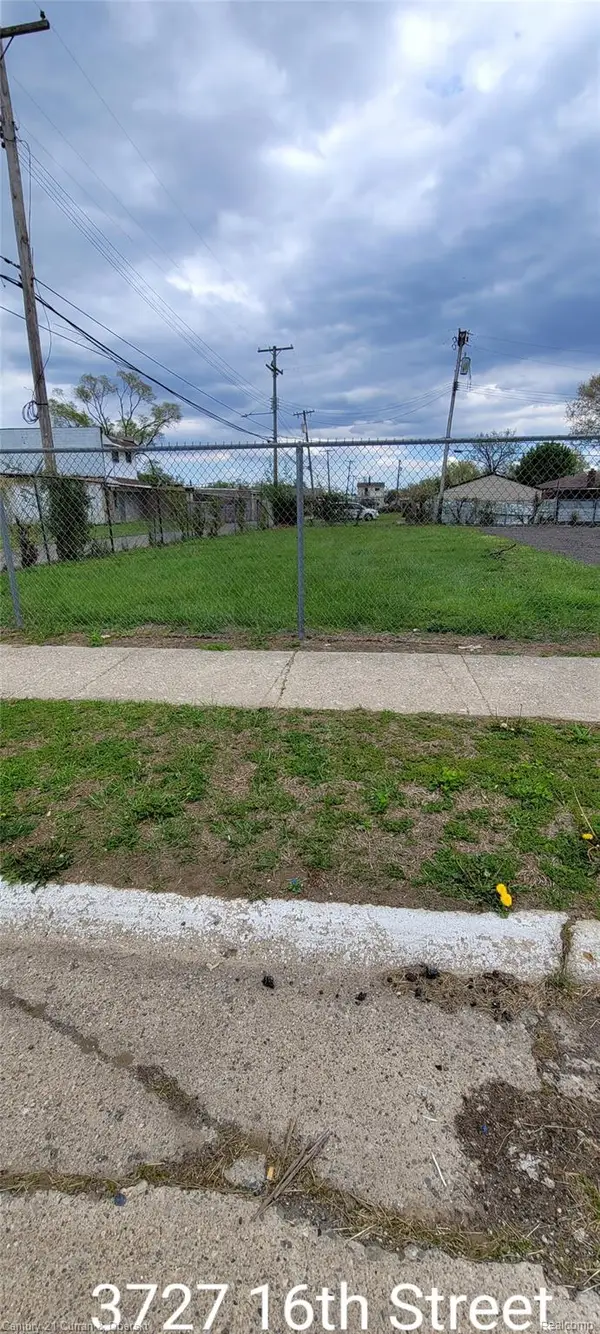
 $10,000Active0.1 Acres
3727 16th Street, Ecorse, MI 48229
MLS# 20261075322Listed by: CENTURY 21 CURRAN & OBERSKI - New
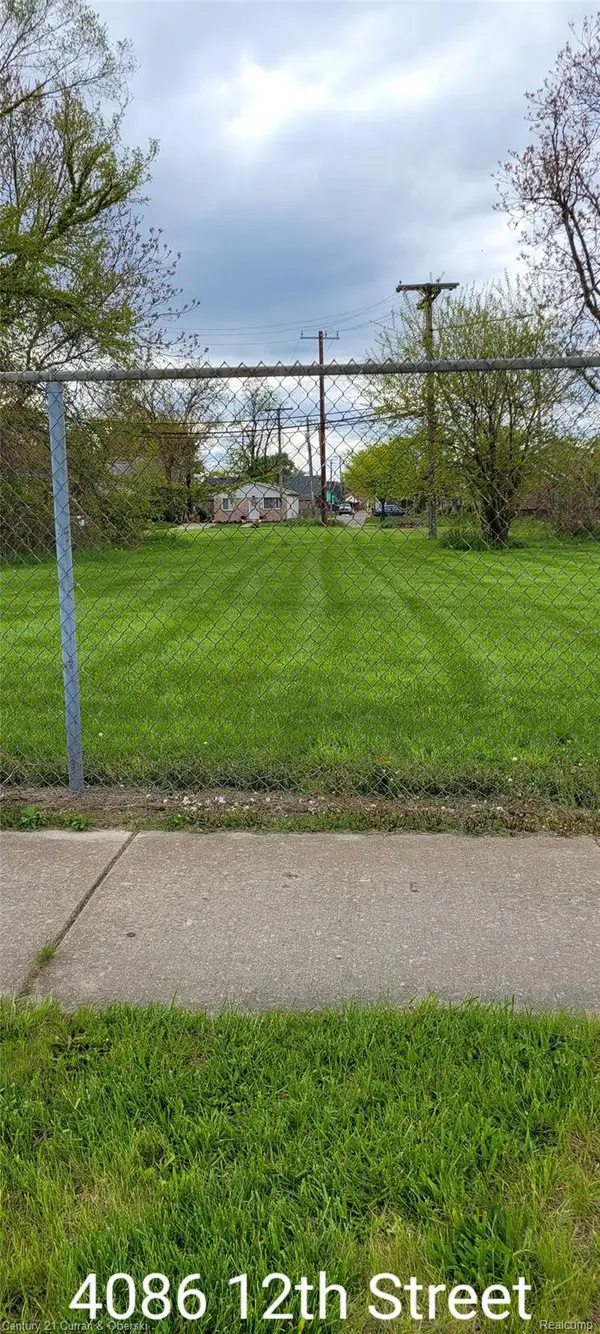 $10,000Active0.09 Acres
4086 12th Street, Ecorse, MI 48229
MLS# 20261075324Listed by: CENTURY 21 CURRAN & OBERSKI - New
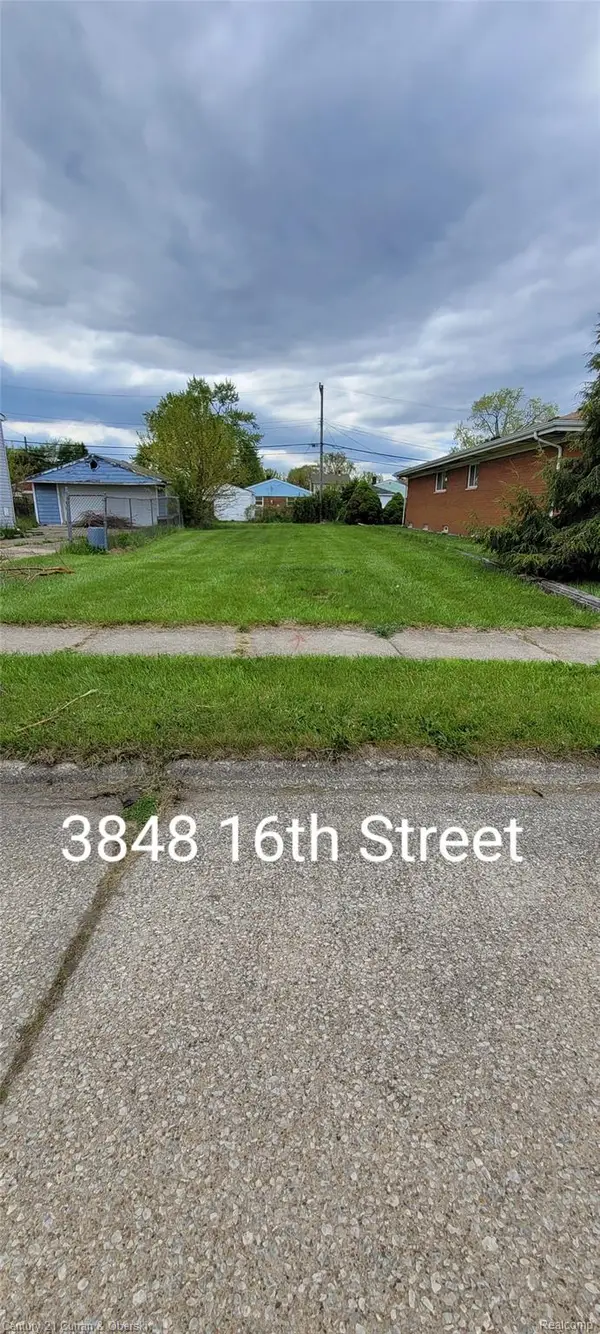 $10,000Active0.08 Acres
3848 16th Street, Ecorse, MI 48229
MLS# 20261075325Listed by: CENTURY 21 CURRAN & OBERSKI - New
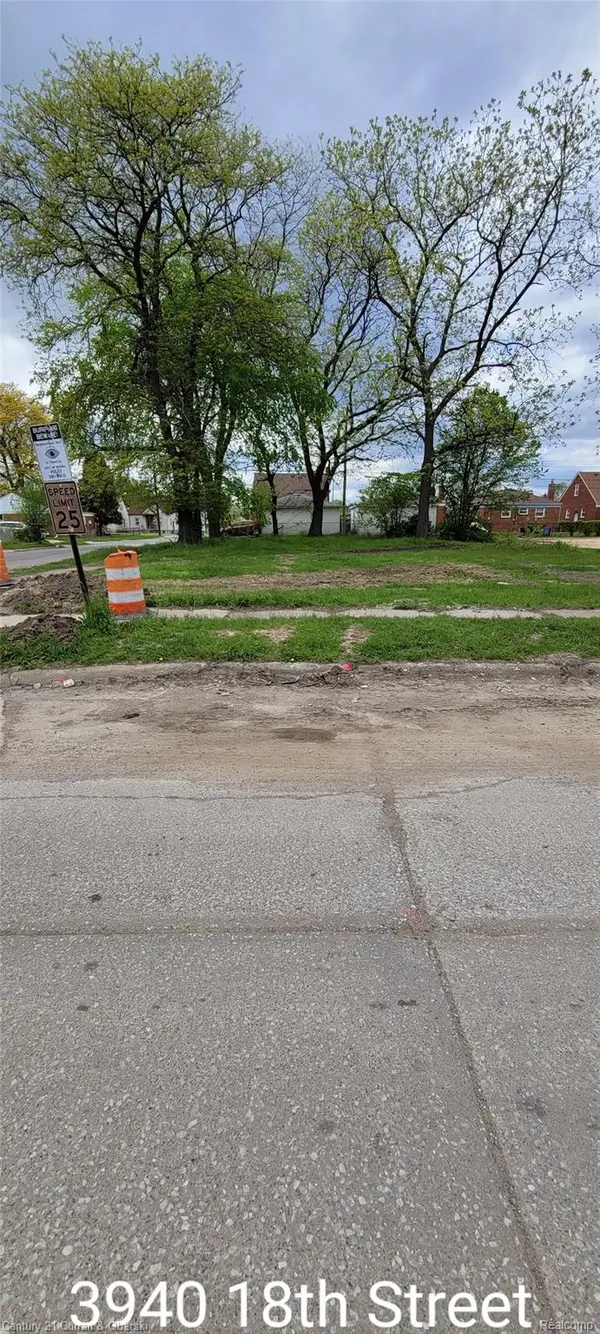 $10,000Active0.11 Acres
3940 18th Street, Ecorse, MI 48229
MLS# 20261075326Listed by: CENTURY 21 CURRAN & OBERSKI - New
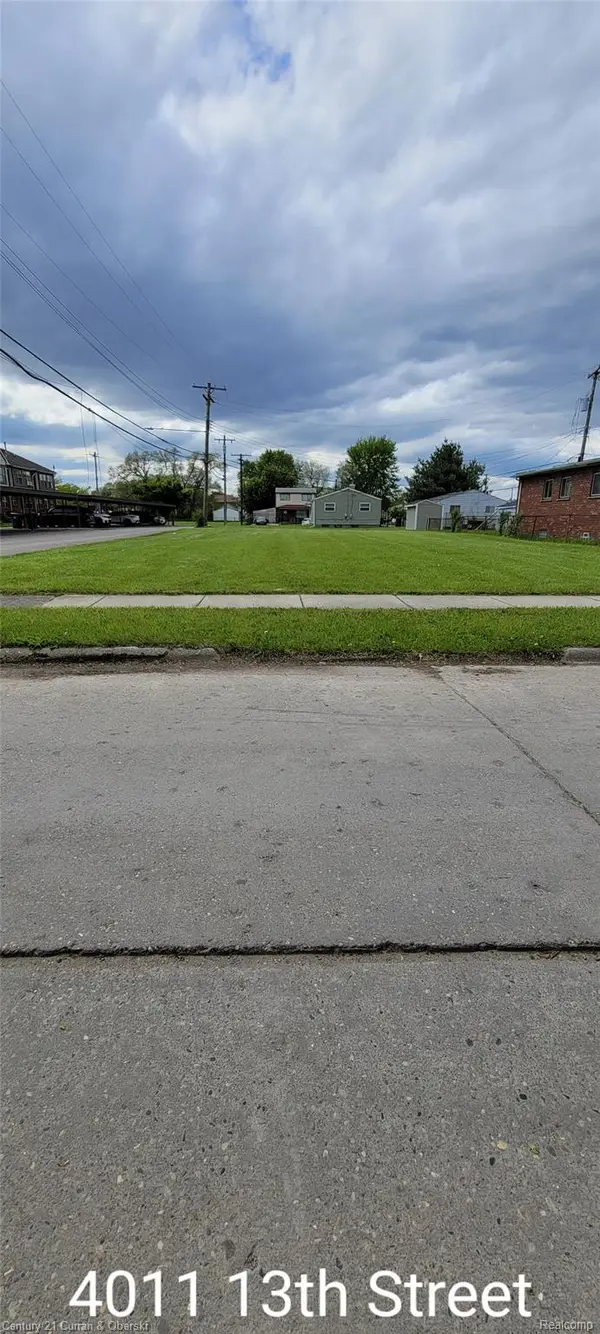 $10,000Active0.08 Acres
4011 13th Street, Ecorse, MI 48229
MLS# 20261075327Listed by: CENTURY 21 CURRAN & OBERSKI - New
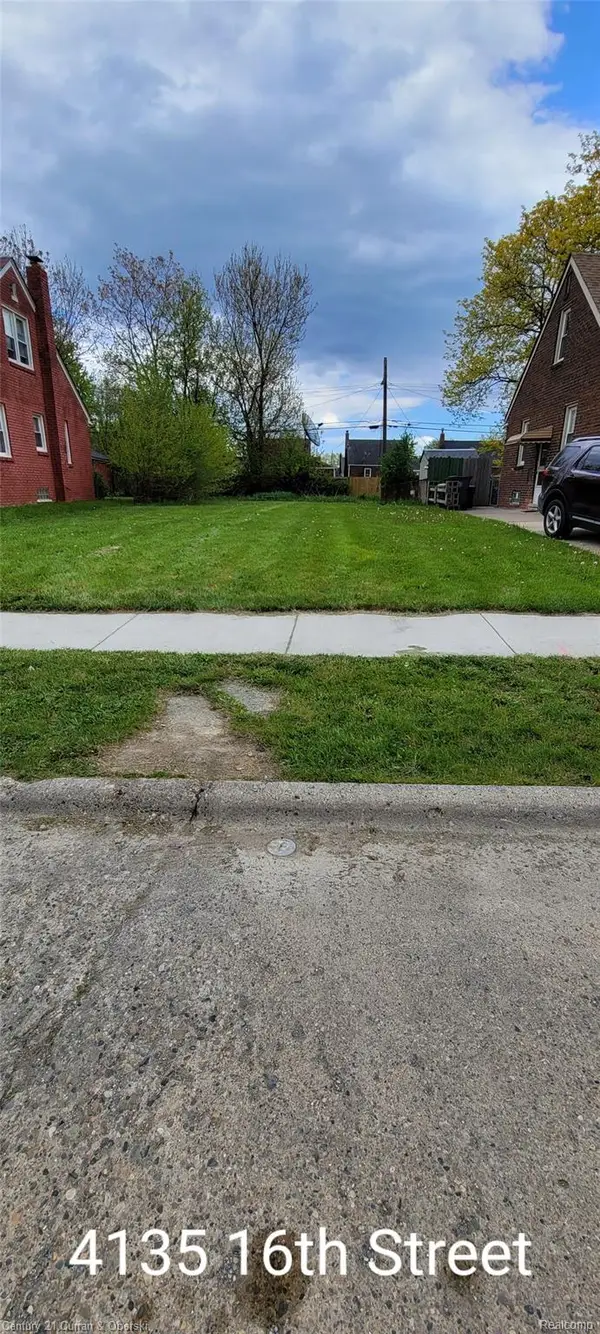 $10,000Active0.1 Acres
4135 16th Street, Ecorse, MI 48229
MLS# 20261075328Listed by: CENTURY 21 CURRAN & OBERSKI - New
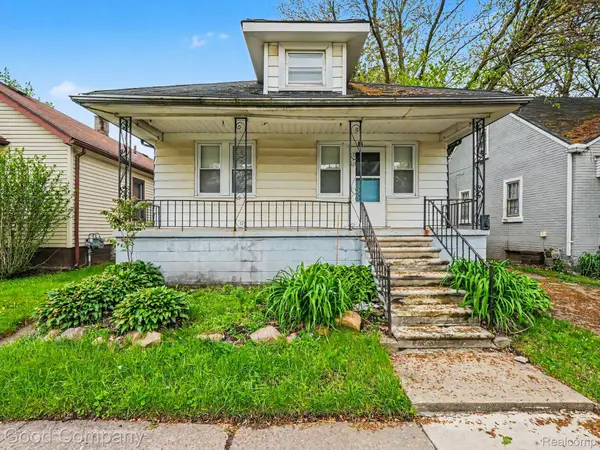 $65,000Active2 beds 1 baths960 sq. ft.
47 W Rockwood Street, Ecorse, MI 48229
MLS# 20261075183Listed by: GOOD COMPANY - New
 $92,900Active2 beds 1 baths836 sq. ft.
36 W Broadway Street, Ecorse, MI 48229
MLS# 20261072569Listed by: REAL ESTATE ONE-SOUTHGATE


Protect your home and budget from life's surprises with an Assurant Home Warranty, backed by a partner that supports you through every step of homeownership. Explore Plans.
©2026 Century 21 Real Estate LLC. All rights reserved. CENTURY 21®, the CENTURY 21 Logo and C21® are service marks owned by Century 21 Real Estate LLC. Century 21 Real Estate LLC fully supports the principles of the Fair Housing Act and the Equal Opportunity Act. Each office is independently owned and operated. Listing information is deemed reliable but not guaranteed accurate.