4269 5th Street, Ecorse, MI 48229
Local realty services provided by:CENTURY 21 Northland
4269 5th Street,Ecorse, MI 48229
$104,987
- 4 Beds
- 2 Baths
- 1,848 sq. ft.
- Single family
- Pending
Listed by: edna talon
Office: keller williams professionals
MLS#:26036712
Source:MI_MICHRIC
Price summary
- Price:$104,987
- Price per sq. ft.:$97.21
About this home
Rare Spacious 4-Bedroom, 2-Bath home situated on combined lots, offering an incredible amount of outdoor space that's hard to find today! Whether you're hosting family gatherings, summer BBQs, or neighborhood celebrations, this expansive property (with some privacy fencing) provides room for it all. Enjoy relaxing afternoons under the covered patio, challenge friends to a game on the concrete rec court (perfect for basketball or pickleball), and take advantage of the oversized yard with endless possibilities. Inside, you'll appreciate the unique character and generous living spaces, including a large living room, an oversized upstairs bedroom featuring a walk-in closet, and a spacious breezeway that provides additional sheltered living space beyond the home's recorded square footage. The long covered front porch offers the perfect spot to unwind while staying connected to the neighborhood. Additional features includes: All Appliances (stainless steel kitchen), Granite Countertops; direct access to the attached 2-Car Garage (front & rear facing), a mostly finished basement with a full bath and laundry area, and plenty of space to customize. Properties offering this much land, flexibility, and potential are increasingly difficult to find. The first stage of probate court is already completed. Final sale is subject to judge approval. City inspection is complete. HVAC inspection passed. Buyer to complete final requirements for city CofO estimated at $500. AS IS sale. Agent related to seller....
Contact an agent
Home facts
- Year built:1947
- Listing ID #:26036712
- Added:54 day(s) ago
- Updated:September 12, 2026 at 08:11 AM
Rooms and interior
- Bedrooms:4
- Total bathrooms:2
- Full bathrooms:2
- Rooms Total:9
- Kitchen Description:Dishwasher, Freezer, Microwave, Range, Refrigerator
- Basement:Yes
- Living area:1,848 sq. ft.
Heating and cooling
- Heating:Forced Air
- Central air:Yes
Structure and exterior
- Year built:1947
- Building area:1,848 sq. ft.
- Lot area:0.23 Acres
- Construction Materials:Aluminum Siding
Utilities
- Water:Public
Finances and disclosures
- Price:$104,987
- Price per sq. ft.:$97.21
- Tax amount:$1,737 (2025)
Features and amenities
- Laundry features:Washer
Parking
- Garage:Yes
- Garage spaces:2
New listings near 4269 5th Street
- New
 $120,000Active2 beds 1 baths754 sq. ft.
4257 5th, Ecorse, MI 48229
MLS# 61027906Listed by: ION REAL ESTATE
- New
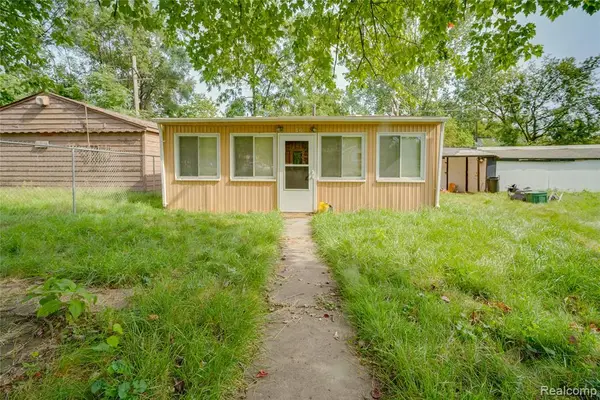 $54,900Active1 beds 1 baths480 sq. ft.
39 Cherrygrove, Ecorse, MI 48229
MLS# 61027594Listed by: EXP REALTY MAIN 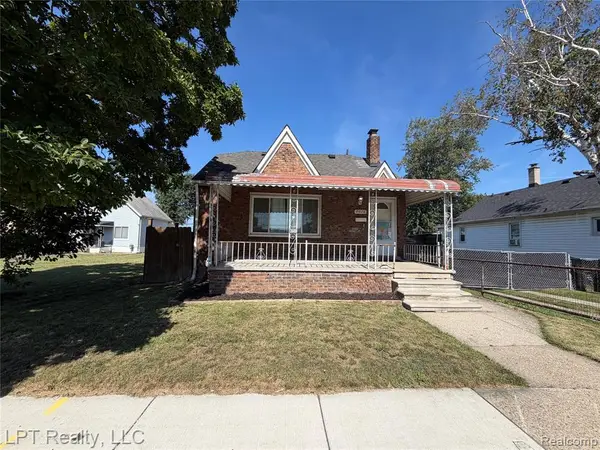 $68,000Active2 beds 1 baths960 sq. ft.
4416 5th, Ecorse, MI 48229
MLS# 61025885Listed by: LPT REALTY, LLC $79,999Active3 beds 1 baths1,032 sq. ft.
13 Ridge, Ecorse, MI 48229
MLS# 61025725Listed by: GOT KEY'D REALTY $143,900Active3 beds 2 baths1,545 sq. ft.
40 W Benson, Ecorse, MI 48229
MLS# 61025268Listed by: GOT KEY'D REALTY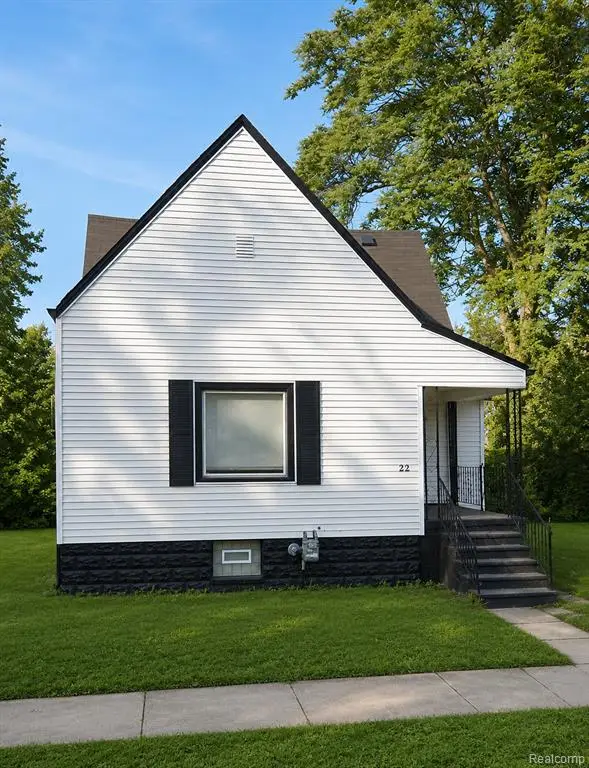 $60,000Active2 beds 1 baths888 sq. ft.
22 E Charlotte, Ecorse, MI 48229
MLS# 61023858Listed by: RE/MAX LEADING EDGE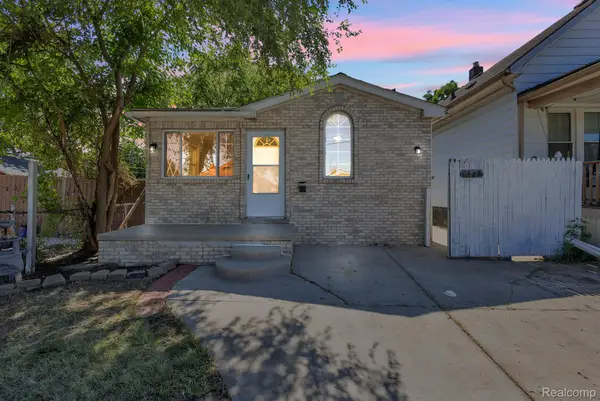 $98,000Pending3 beds 1 baths1,056 sq. ft.
4329 11th Street, Ecorse, MI 48229
MLS# 20261066545Listed by: KELLER WILLIAMS LEGACY $129,900Active-- beds 2 baths
3918 High Street, Ecorse, MI 48229
MLS# 26042301Listed by: BRIKHO PROPERTIES $82,000Active4 beds 1 baths1,188 sq. ft.
4525 6th, Ecorse, MI 48229
MLS# 61019362Listed by: HOMETOWN GROUP REAL ESTATE
 $88,000Active2 beds 1 baths752 sq. ft.
53 W Charlotte Street, Ecorse, MI 48229
MLS# 20261062300Listed by: CENTURY 21 CURRAN & OBERSKI


Protect your home and budget from life's surprises with an Assurant Home Warranty, backed by a partner that supports you through every step of homeownership. Explore Plans.
©2026 Century 21 Real Estate LLC. All rights reserved. CENTURY 21®, the CENTURY 21 Logo and C21® are service marks owned by Century 21 Real Estate LLC. Century 21 Real Estate LLC fully supports the principles of the Fair Housing Act and the Equal Opportunity Act. Each office is independently owned and operated. Listing information is deemed reliable but not guaranteed accurate.