
4651 9th, Ecorse, MI 48229
Local realty services provided by:CENTURY 21 Signature Realty
4651 9th,Ecorse, MI 48229
$145,000
- 3 Beds
- 1 Baths
- 988 sq. ft.
- Single family
- Active
Listed by: stephanie kwalton
Office: real estate one-southgate
MLS#:61016453
Source:MI_REALSOURCE
Price summary
- Price:$145,000
- Price per sq. ft.:$146.76
About this home
Welcome to this beautifully remodeled gem. Perfect for first-time homebuyers or a growing family! Relax on the inviting full-length covered front porch with new steps, new railings, and recessed lighting. Outstanding curb appeal begins with the newly landscaped flower beds, new driveway, and carport with recessed lighting. The fully fenced backyard offers added privacy and includes a 2 1/2 car garage with insulated walls and ceiling. Step inside to find new carpet, freshly painted walls, stylish new lighting, large new windows, and new exterior doors. The dining area has a breakfast bar that opens to the completely remodeled kitchen, with new stainless-steel appliances, (the refrigerator is not new) new cabinetry, Formica countertops, and luxury vinyl plank flooring. The bathroom has been fully renovated with modern finishes. Major updates include new siding, gutters, windows, and water heater (all 2025). A roof that's only 2 years old, and new central air. The basement has new glass block windows, new washer, dryer, and utility sink. Buyer to assume all city inspection repairs. All the work has been done! Simply unpack, settle in, and start making memories in your new home!...
Contact an agent
Home facts
- Year built:1956
- Subdivision & Development:Suburban City Sub 2
- Listing ID #:61016453
- Added:3 day(s) ago
- Updated:August 03, 2026 at 12:34 AM
Rooms and interior
- Bedrooms:3
- Total bathrooms:1
- Full bathrooms:1
- Rooms Total:7
- Dining Description:On Entry Level
- Kitchen Description:On Entry Level
- Bedroom Description:Bedroom 1 on Entry Level, Bedroom 2 on Entry Level, Bedroom 3 on Entry Level
- Basement Description:Unfinished
- Living area:988 sq. ft.
Heating and cooling
- Cooling:Central A/C
- Heating:Forced Air, Natural Gas
Structure and exterior
- Year built:1956
- Building area:988 sq. ft.
- Lot area:0.1 Acres
- Architectural Style:Ranch
- Construction Materials:Vinyl Siding
- Exterior Features:Fenced Yard
- Foundation Description:Basement
- Levels:1 Story
Utilities
- Water:Public Water
Finances and disclosures
- Price:$145,000
- Price per sq. ft.:$146.76
- Tax amount:$4,603
Parking
- Parking description:Carport, Detached Garage, Electric in Garage
- Garage spaces:3
 Provided through IDX via MiRealSource. Courtesy of MiRealSource Shareholder. Copyright MiRealSource. The information published and disseminated by MiRealSource is communicated verbatim, without change by MiRealSource, as filed with MiRealSource by its members. The accuracy of all information, regardless of source, is not guaranteed or warranted. All information should be independently verified. Copyright 2026 MiRealSource. All rights reserved. The information provided hereby constitutes proprietary information of MiRealSource, Inc. and its shareholders, affiliates and licensees and may not be reproduced or transmitted in any form or by any means, electronic or mechanical, including photocopy, recording, scanning or any information storage and retrieval system, without written permission from MiRealSource, Inc. MI_REALSOURCE Member Broker: Andrew Hauck
New listings near 4651 9th
 $41,900Pending2 beds 1 baths680 sq. ft.
3935 15th, Ecorse, MI 48229
MLS# 61015360Listed by: BRAVEN ENTERPRISES LLC- New
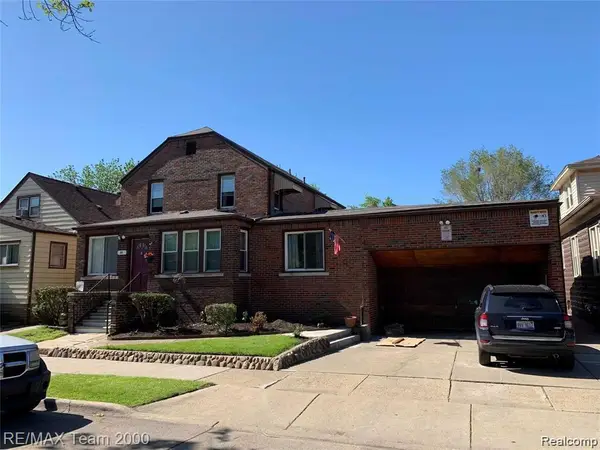 $494,900Active-- beds 8 baths
35 Knox, Ecorse, MI 48229
MLS# 61015233Listed by: RE/MAX TEAM 2000 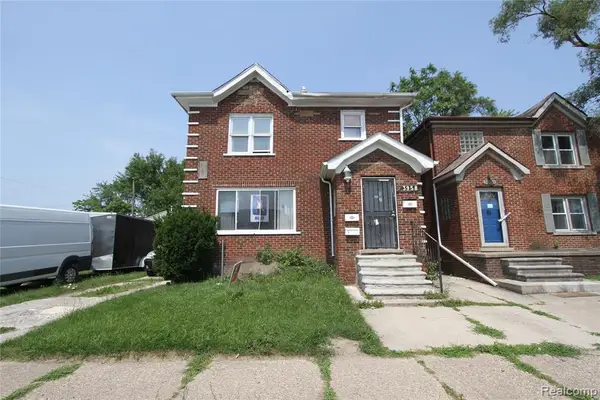 $99,900Pending-- beds 4 baths
3958 12th, Ecorse, MI 48229
MLS# 61014380Listed by: RE/MAX LEADING EDGE $99,900Pending2 beds 1 baths800 sq. ft.
4171 13th, Ecorse, MI 48229
MLS# 61013690Listed by: OWN IT REALTY $130,000Active4 beds 2 baths1,780 sq. ft.
4025 18th Street, Ecorse, MI 48229
MLS# 20261055599Listed by: EXP REALTY MAIN $104,987Pending4 beds 2 baths1,080 sq. ft.
4269 5th, Ecorse, MI 48229
MLS# 70546378Listed by: KELLER WILLIAMS PROFESSIONALS $35,000Pending3 beds 2 baths1,176 sq. ft.
33-35 Bell, Ecorse, MI 48229
MLS# 61011844Listed by: REMAX CITY CENTRE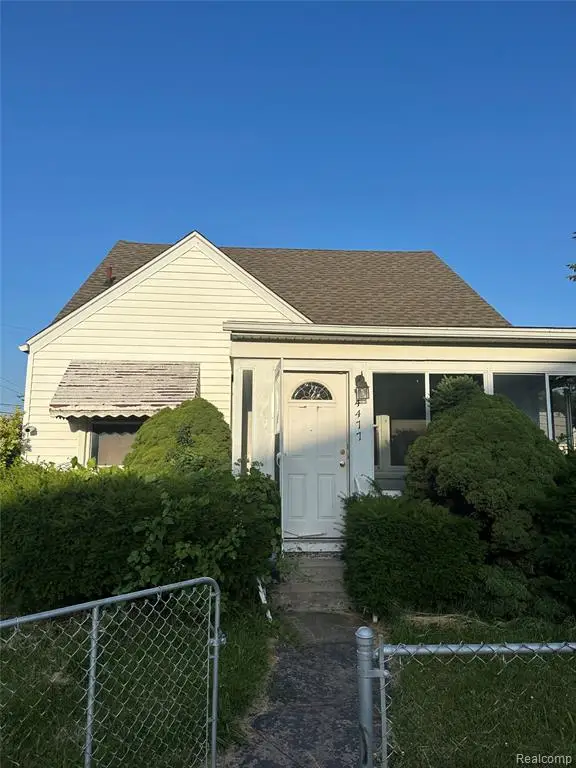 $89,000Active3 beds 1 baths1,112 sq. ft.
4477 6th, Ecorse, MI 48229
MLS# 61011773Listed by: LUXURY LIVING REAL ESTATE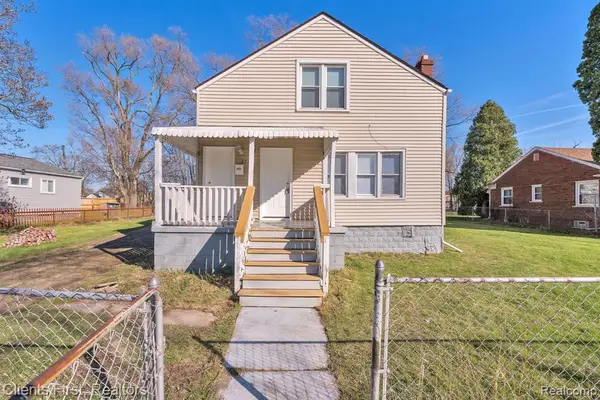 $129,900Pending5 beds 2 baths1,512 sq. ft.
3787 14th, Ecorse, MI 48229
MLS# 61010400Listed by: CLIENTS FIRST, REALTORS


Protect your home and budget from life's surprises with an Assurant Home Warranty, backed by a partner that supports you through every step of homeownership. Explore Plans.
©2026 Century 21 Real Estate LLC. All rights reserved. CENTURY 21®, the CENTURY 21 Logo and C21® are service marks owned by Century 21 Real Estate LLC. Century 21 Real Estate LLC fully supports the principles of the Fair Housing Act and the Equal Opportunity Act. Each office is independently owned and operated. Listing information is deemed reliable but not guaranteed accurate.