
65650 Dailey, Edwardsburg, MI 49112
Local realty services provided by:CENTURY 21 Realty North
Listed by: jerry bolock
Office: coldwell banker real estate group
MLS#:70517292
Source:MI_REALSOURCE
Price summary
- Price:$1,250,000
- Price per sq. ft.:$357.14
About this home
HUGE PRICE REDUCTION !!!!! HUGE SAVINGS!!!! Saving on This exceptional property showcases quality craftsmanship and thoughtful design throughout, featuring 3/4'' hickory hardwood floors, solid oak doors and trim, and custom cabinetry by Riegsecker of Shipshewana. The kitchen offers oak cabinetry, granite countertops, a copper range hood, rough-sawn wood ceiling, and seating for eight, opening to a grand entry and inviting four-season room with fireplace. The private primary suite includes a fireplace, walk-in closet, spa-like tiled shower, and deck access with awning. The finished lower level features 9' ceilings, full bath, bar area, additional bedroom or office, and sliding doors. Outdoors, enjoy a poly-vinyl deck with gazebo and firepit. The property also includes a finished garage, a 60x100 heated shop with office and its own septic, horse barns with 9 stalls, a fully equipped apartment, and 20-25 acres of pasture--With a total of 40 acres offering incredible versatility and space.
Contact an agent
Home facts
- Year built:1994
- Listing ID #:70517292
- Added:195 day(s) ago
- Updated:September 11, 2026 at 10:58 AM
Rooms and interior
- Bedrooms:3
- Total bathrooms:4
- Full bathrooms:3
- Half bathrooms:1
- Rooms Total:9
- Kitchen Description:Dishwasher, Microwave, Range/Oven, Refrigerator
- Living area:2,045 sq. ft.
Heating and cooling
- Heating:Forced Air, Geothermal, LP/Propane Gas
Structure and exterior
- Year built:1994
- Building area:2,045 sq. ft.
- Lot area:40.1 Acres
- Construction Materials:Stone, Vinyl Siding
- Foundation Description:Basement
- Levels:1 Story
Finances and disclosures
- Price:$1,250,000
- Price per sq. ft.:$357.14
- Tax amount:$6,530
Features and amenities
- Appliances:Dishwasher, Microwave, Range/Oven, Refrigerator
Parking
- Parking description:Attached Garage, Garage Door Opener
- Garage spaces:2
 Provided through IDX via MiRealSource. Courtesy of MiRealSource Shareholder. Copyright MiRealSource. The information published and disseminated by MiRealSource is communicated verbatim, without change by MiRealSource, as filed with MiRealSource by its members. The accuracy of all information, regardless of source, is not guaranteed or warranted. All information should be independently verified. Copyright 2026 MiRealSource. All rights reserved. The information provided hereby constitutes proprietary information of MiRealSource, Inc. and its shareholders, affiliates and licensees and may not be reproduced or transmitted in any form or by any means, electronic or mechanical, including photocopy, recording, scanning or any information storage and retrieval system, without written permission from MiRealSource, Inc.
New listings near 65650 Dailey
- New
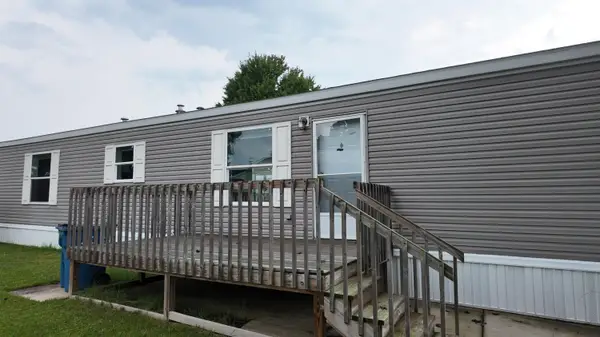 $54,900Active2 beds 2 baths896 sq. ft.
69205 Garver Lake Road #30, Edwardsburg, MI 49112
MLS# 26048490Listed by: REAL BROKER LLC - New
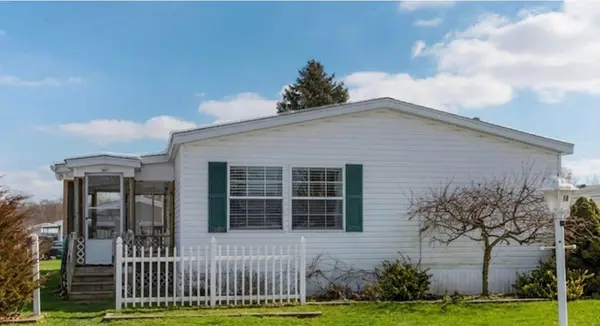 $69,900Active3 beds 2 baths1,560 sq. ft.
69205 Garver Lake Road #18, Edwardsburg, MI 49112
MLS# 26048019Listed by: CRESSY & EVERETT REAL ESTATE - New
 $995,000Active4 beds 4 baths1,977 sq. ft.
20160 Us-12, Edwardsburg, MI 49112
MLS# 70557585Listed by: RE/MAX MODERN REALTY, INC. - New
 $439,000Active5 beds 3 baths2,034 sq. ft.
69428 Sundance, Edwardsburg, MI 49112
MLS# 70557413Listed by: CRESSY & EVERETT REAL ESTATE  $1,500,000Pending4 beds 3 baths3,327 sq. ft.
68283 Park Shore Drive, Edwardsburg, MI 49112
MLS# 69026047679Listed by: LAKE LIFE REALTY- New
 $125,000Active4 Acres
19200 Starbrick Street, Edwardsburg, MI 49112
MLS# 26047443Listed by: CRESSY & EVERETT REAL ESTATE - New
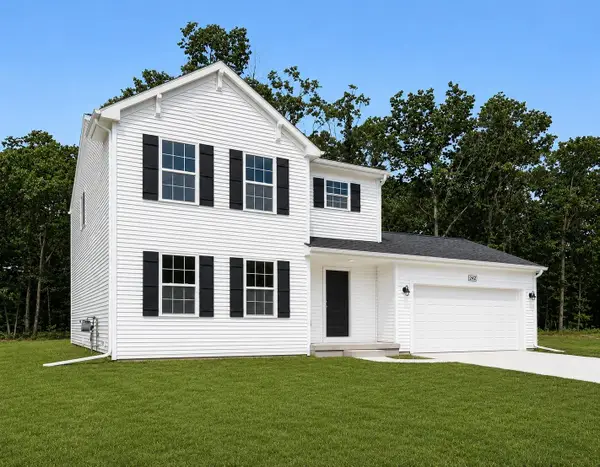 $389,900Active4 beds 3 baths1,830 sq. ft.
71434 Ilean Road, Edwardsburg, MI 49112
MLS# 26047240Listed by: ALLEN EDWIN REALTY  $399,900Active3 beds 2 baths1,650 sq. ft.
22244 Us-12, Edwardsburg, MI 49112
MLS# 26046738Listed by: BON REALTY $582,900Active3 beds 3 baths2,440 sq. ft.
66710 Maple Wood Drive, Edwardsburg, MI 49112
MLS# 26046650Listed by: MI REALTY, A MICHIGAN RE CO. $249,900Active5 beds 1 baths1,938 sq. ft.
21648 E Us-12, Edwardsburg, MI 49112
MLS# 26046445Listed by: COLDWELL BANKER REAL ESTATE GROUP


Protect your home and budget from life's surprises with an Assurant Home Warranty, backed by a partner that supports you through every step of homeownership. Explore Plans.
©2026 Century 21 Real Estate LLC. All rights reserved. CENTURY 21®, the CENTURY 21 Logo and C21® are service marks owned by Century 21 Real Estate LLC. Century 21 Real Estate LLC fully supports the principles of the Fair Housing Act and the Equal Opportunity Act. Each office is independently owned and operated. Listing information is deemed reliable but not guaranteed accurate.