
110 Ames ST, Elk Rapids, MI 49629
Local realty services provided by:CENTURY 21 Metro Brokers
110 Ames ST,Elkrapids, MI 49629
$1,175,000
- 3 Beds
- 3 Baths
- 2,466 sq. ft.
- Single family
- Active
Listed by: kathy m wittbrodt
Office: wittbrodt waterside properties
MLS#:78080067290
Source:MI_REALCOMP
Price summary
- Price:$1,175,000
- Price per sq. ft.:$476.48
- Monthly HOA dues:$1,283.33
About this home
Rare top-floor, riverfront condo Unit 12 is offering panoramic Elk River views, direct waterfront access, and no neighbors above. Enjoy your private boat slip and access to the community pool, with the entire Chain of Lakes just moments away.Thoughtful upgrades throughout include new furnace and A/C, water heater, WiFi-controlled thermostat, new carpeting, Trex decking, washer/dryer, quartz and granite counter tops and much more.Bright, open, and filled with natural light, this condo offers a peaceful, private feel just minutes from downtown Elk Rapids. The perfect Up North getaway or year-round home this one is a must-see.
Contact an agent
Home facts
- Year built:2004
- Listing ID #:78080067290
- Added:63 day(s) ago
- Updated:July 16, 2026 at 10:06 AM
Rooms and interior
- Bedrooms:3
- Total bathrooms:3
- Full bathrooms:2
- Half bathrooms:1
- Rooms Total:9
- Kitchen Description:Pantry
- Basement Description:Concrete
- Living area:2,466 sq. ft.
Heating and cooling
- Cooling:Central Air, Exhaust Fan
- Heating:Natural Gas
Structure and exterior
- Year built:2004
- Building area:2,466 sq. ft.
- Lot Features:Cleared, Sprinklers, Water View
- Construction Materials:Vinyl Siding
- Exterior Features:Balcony, Deck
- Foundation Description:Crawl Space
Utilities
- Water:Public
- Sewer:Shared Septic
Finances and disclosures
- Price:$1,175,000
- Price per sq. ft.:$476.48
Features and amenities
- Appliances:Dishwasher, Disposal, Dryer, Microwave, Oven, Range, Refrigerator, Washer, Water Softener Owned
- Amenities:Entrance Foyer, Pantry, Walk-in Closets
- Pool features:Community, In Ground
Parking
- Parking description:Attached, Garage, Garage Door Opener, Two Car Garage
- Garage spaces:2

New listings near 110 Ames ST
- New
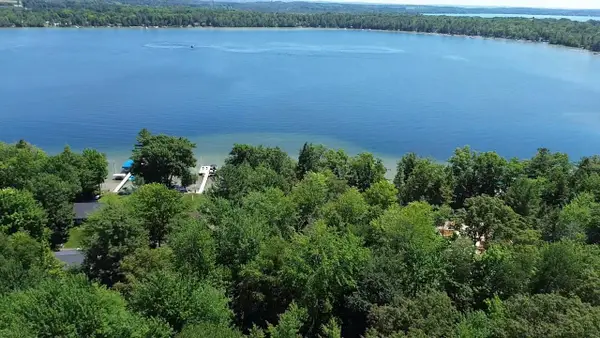 $495,000Active0.41 Acres
0 Timber Lake, Elk Rapids, MI 49629
MLS# 80070766Listed by: REMAX OF ELK RAPIDS 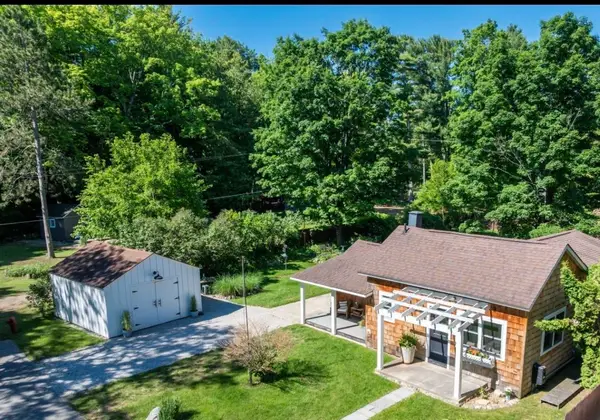 $525,000Active2 beds 2 baths1,062 sq. ft.
906 Livingston, ElkRapids, MI 49629
MLS# 78080070533Listed by: WITTBRODT WATERSIDE PROPERTIES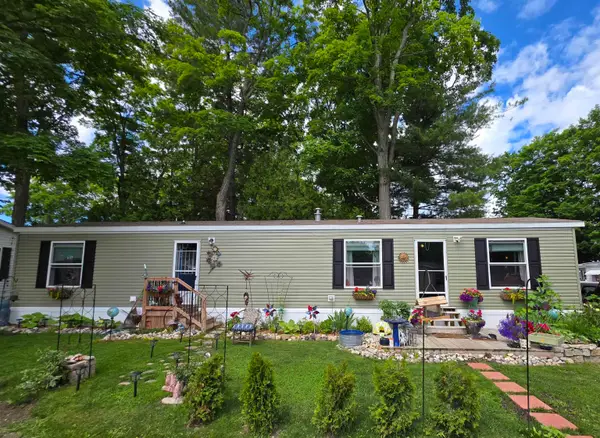 $194,900Active2 beds 1 baths846 sq. ft.
616 Shadywood, ElkRapids, MI 49629
MLS# 78080070037Listed by: COLDWELL BANKER SCHMIDT TRAVERSE CITY $169,900Active3 beds 2 baths1,525 sq. ft.
714 Golfview, ElkRapids, MI 49629
MLS# 78080069650Listed by: CENTURY 21 NORTHLAND-ELK RAPIDS $895,000Active5 beds 4 baths1,640 sq. ft.
6869 W Harbor #Lot: 26, Elk Rapids, MI 49629
MLS# 80069567Listed by: BAYSIDE REAL ESTATE $1,175,000Active3 beds 3 baths2,466 sq. ft.
110 Ames #12, Elk Rapids, MI 49629
MLS# 80067290Listed by: WITTBRODT WATERSIDE PROPERTIES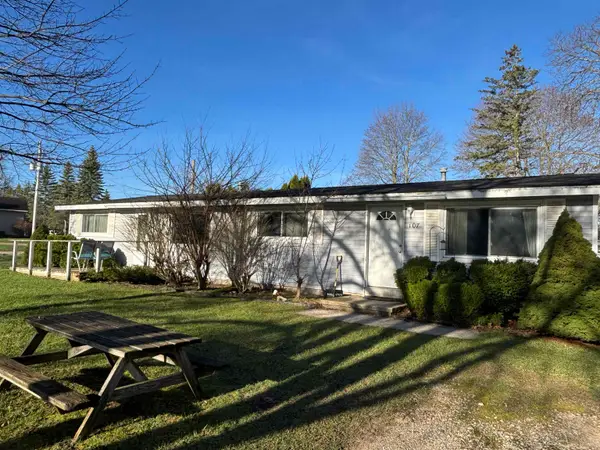 $299,900Active4 beds 2 baths1,440 sq. ft.
105 & 107 Brand, ElkRapids, MI 49629
MLS# 78080067130Listed by: REMAX OF ELK RAPIDS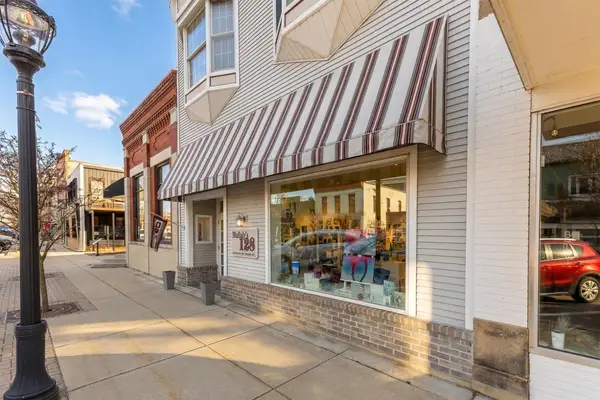 $1,305,000Active2 beds 3 baths3,595 sq. ft.
128 River, ElkRapids, MI 49629
MLS# 78080066960Listed by: CENTURY 21 NORTHLAND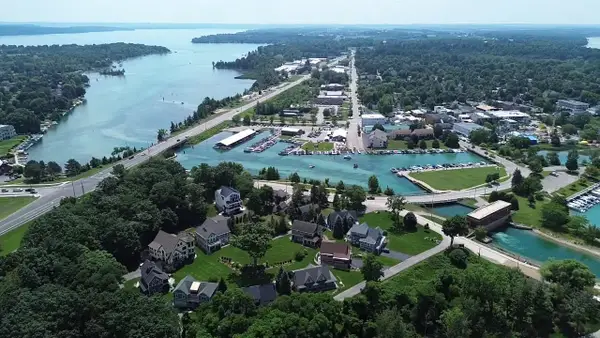 $2,000,000Active7 Acres
875 Green, ElkRapids, MI 49629
MLS# 78080066190Listed by: REMAX OF ELK RAPIDS


Protect your home and budget from life's surprises with an Assurant Home Warranty, backed by a partner that supports you through every step of homeownership. Explore Plans.
©2026 Century 21 Real Estate LLC. All rights reserved. CENTURY 21®, the CENTURY 21 Logo and C21® are service marks owned by Century 21 Real Estate LLC. Century 21 Real Estate LLC fully supports the principles of the Fair Housing Act and the Equal Opportunity Act. Each office is independently owned and operated. Listing information is deemed reliable but not guaranteed accurate.