129 Mitchell, Elk Rapids, MI 49629
Local realty services provided by:CENTURY 21 Northland
Listed by: wayne toteff
Office: reo - elk rapids-101308
MLS#:80074952
Source:MI_REALSOURCE
Price summary
- Price:$780,000
- Price per sq. ft.:$300
About this home
This attractive Craftsman-inspired home offers 3 bedrooms, 2.5 baths, and approximately 2,500 square feet of comfortable living space in a desirable Elk Rapids neighborhood, just a short walk from downtown restaurants and shopping. Distinctive architecture, mature landscaping, and a welcoming covered entry create wonderful curb appeal. Inside, enjoy spacious living areas, new main-floor carpeting, and the peace of mind of a new roof. A screened porch overlooks the exceptionally private backyard, providing a peaceful retreat for relaxing or entertaining. Additional highlights include an oversized heated garage/workshop, unfinished bonus room above the garage, separate garden shed, natural gas heat, and municipal water and sewer. A rare combination of space, privacy, and walkable village convenience!
Contact an agent
Home facts
- Year built:1995
- Subdivision & Development:Wanigan Estates No. 2
- Listing ID #:80074952
- Added:1 day(s) ago
- Updated:October 30, 2026 at 10:40 AM
Rooms and interior
- Bedrooms:3
- Total bathrooms:3
- Full bathrooms:3
- Dining Description:On Main Level
- Kitchen Description:Dishwasher, Microwave, On Main Level, Refrigerator
- Bedroom Description:Bedroom 1 on Main Level, Bedroom 2 on Upper Level, Bedroom 3 on Upper Level
- Basement Description:Block
- Living area:2,600 sq. ft.
Heating and cooling
- Cooling:Central A/C
- Heating:Forced Air, Natural Gas
Structure and exterior
- Year built:1995
- Building area:2,600 sq. ft.
- Lot area:0.84 Acres
- Construction Materials:Wood
- Exterior Features:Deck, Lawn Sprinkler, Porch
- Foundation Description:Block, Crawl
- Levels:1 1/2 Story
Utilities
- Water:Public Water
- Sewer:Community
Finances and disclosures
- Price:$780,000
- Price per sq. ft.:$300
- Tax amount:$2,989
Features and amenities
- Appliances:Dishwasher, Dryer, Microwave, Refrigerator, Washer
- Laundry features:Dryer, On Main Level, Washer
- Amenities:Window Treatment(s)
Parking
- Parking description:Attached Garage, Garage, Garage Door Opener, Heated Garage
- Garage spaces:2
 Provided through IDX via MiRealSource. Courtesy of MiRealSource Shareholder. Copyright MiRealSource. The information published and disseminated by MiRealSource is communicated verbatim, without change by MiRealSource, as filed with MiRealSource by its members. The accuracy of all information, regardless of source, is not guaranteed or warranted. All information should be independently verified. Copyright 2026 MiRealSource. All rights reserved. The information provided hereby constitutes proprietary information of MiRealSource, Inc. and its shareholders, affiliates and licensees and may not be reproduced or transmitted in any form or by any means, electronic or mechanical, including photocopy, recording, scanning or any information storage and retrieval system, without written permission from MiRealSource, Inc. MI_REALSOURCE Member Broker: Brad Platt
New listings near 129 Mitchell

 $355,000Active3 beds 2 baths1,200 sq. ft.
502 Lake, Elk Rapids, MI 49629
MLS# 80074638Listed by: CENTURY 21 NORTHLAND-ELK RAPIDS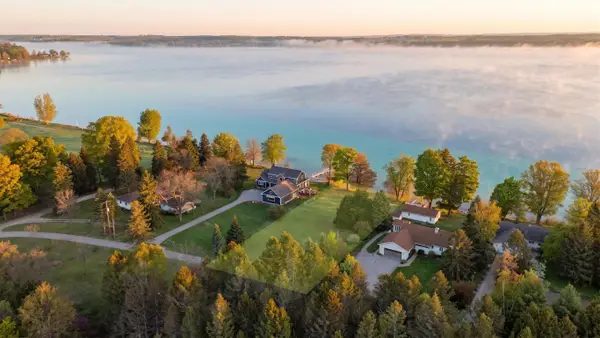 $1,800,000Active0.75 Acres
119 Jackson, Elk Rapids, MI 49629
MLS# 80074321Listed by: @PROPERTIES CHRISTIE'S INT'L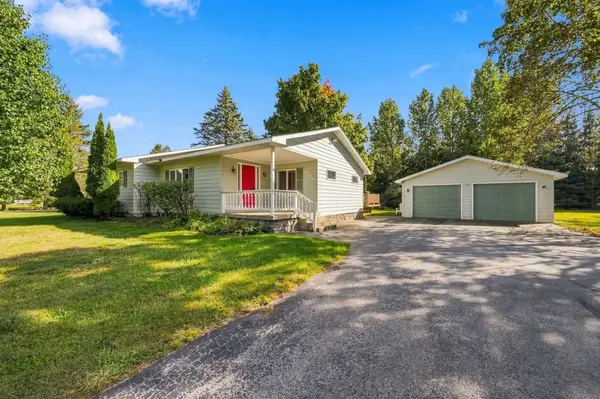 $515,000Active4 beds 2 baths1,990 sq. ft.
406 E Third, Elk Rapids, MI 49629
MLS# 80074302Listed by: CENTURY 21 NORTHLAND-ELK RAPIDS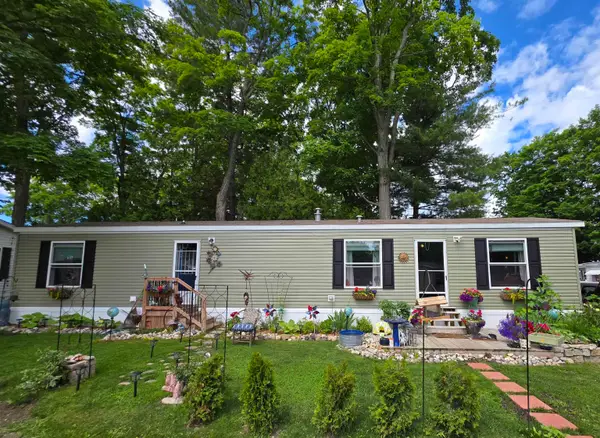 $159,000Active2 beds 1 baths846 sq. ft.
616 Shadywood, Elk Rapids, MI 49629
MLS# 80074022Listed by: KEY REALTY ONE-TC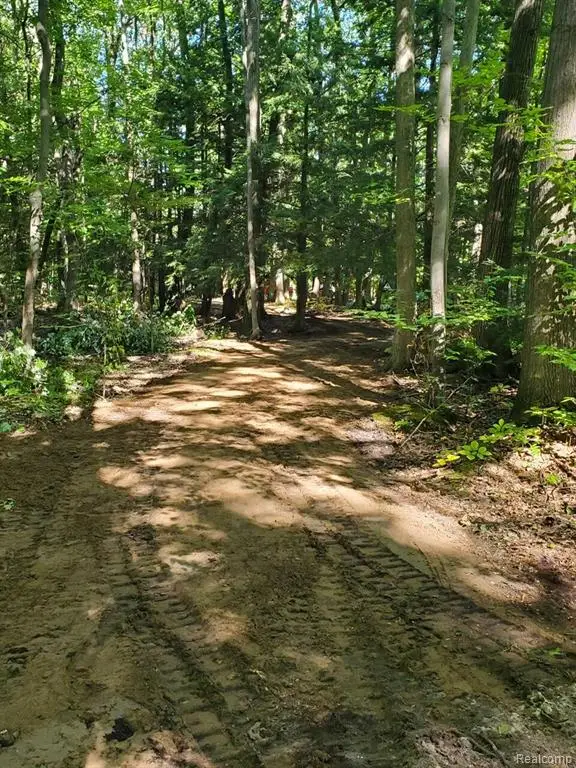 $138,500Active2.9 Acres
8204 Partridge Woods, Elk Rapids, MI
MLS# 61033832Listed by: BEYCOME BROKERAGE REALTY LLC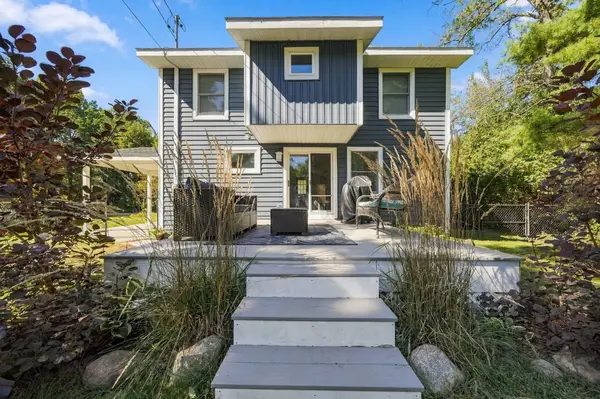 $605,000Active4 beds 3 baths1,452 sq. ft.
707 Pine, Elk Rapids, MI 49629
MLS# 80073946Listed by: @PROPERTIES CHRISTIE'S INT'L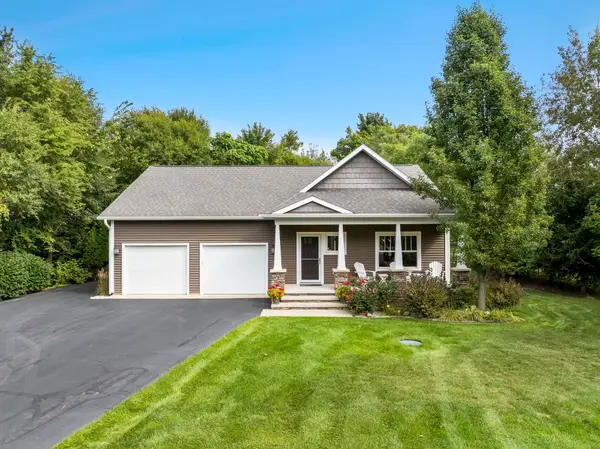 $869,900Active3 beds 3 baths1,285 sq. ft.
355 Meguzee, Elk Rapids, MI 49629
MLS# 80073897Listed by: @PROPERTIES CHRISTIE'S INT'L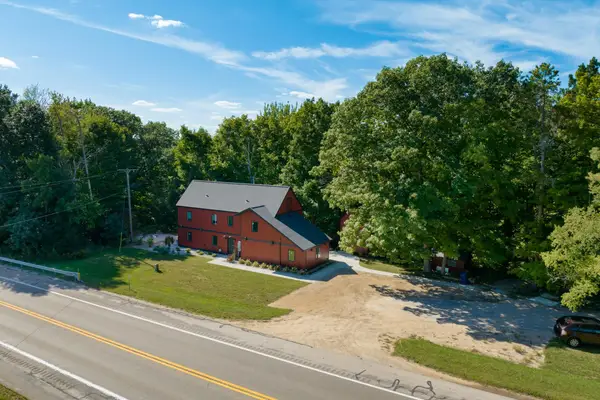 $850,000Active-- beds -- baths
10456 S Us-31 S, Elk Rapids, MI 49629
MLS# 80073818Listed by: WITTBRODT WATERSIDE PROPERTIES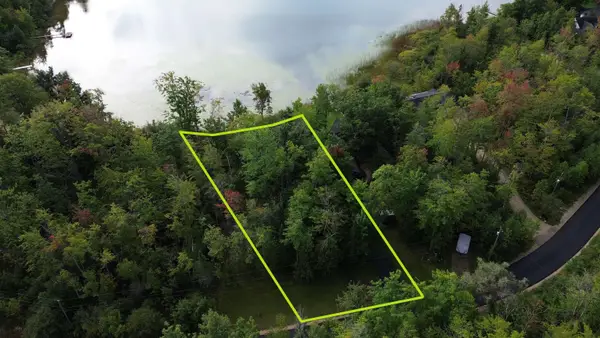 $295,000Active0.59 Acres
Bass Lake 1-3 Partridge, Elk Rapids, MI 49629
MLS# 80073613Listed by: REMAX OF ELK RAPIDS


Protect your home and budget from life's surprises with an Assurant Home Warranty, backed by a partner that supports you through every step of homeownership. Explore Plans.
©2026 Century 21 Real Estate LLC. All rights reserved. CENTURY 21®, the CENTURY 21 Logo and C21® are service marks owned by Century 21 Real Estate LLC. Century 21 Real Estate LLC fully supports the principles of the Fair Housing Act and the Equal Opportunity Act. Each office is independently owned and operated. Listing information is deemed reliable but not guaranteed accurate.