
2857 Peregrine Peregrine DR, Elmira, MI 49730
Local realty services provided by:CENTURY 21 Curran & Oberski
2857 Peregrine Peregrine DR,Elmira, MI 49730
$525,000
- 3 Beds
- 2 Baths
- 1,793 sq. ft.
- Single family
- Active
Listed by: holly secord
Office: exp realty
MLS#:78080070991
Source:MI_REALCOMP
Price summary
- Price:$525,000
- Price per sq. ft.:$292.81
- Monthly HOA dues:$29.17
About this home
Imagine beginning each morning with a cup of coffee on the covered back porch, surrounded by the peaceful sights and sounds of Northern Michigan. Spend your evenings relaxing, entertaining, or simply enjoying the beauty of every season. This is more than a house-its a place to slow down, settle in, and truly feel at home.
Contact an agent
Home facts
- Year built:2025
- Subdivision & Development:EAGLE POINT COMMON AREAS
- Listing ID #:78080070991
- Added:30 day(s) ago
- Updated:August 08, 2026 at 11:12 AM
Rooms and interior
- Bedrooms:3
- Total bathrooms:2
- Full bathrooms:2
- Rooms Total:7
- Basement Description:Full, Unfinished
- Living area:1,793 sq. ft.
Heating and cooling
- Cooling:Ceiling Fans, Central Air, Exhaust Fan
- Heating:Electric, Forced Air, Propane
Structure and exterior
- Year built:2025
- Building area:1,793 sq. ft.
- Lot area:1.52 Acres
- Architectural Style:Ranch
- Construction Materials:Vinyl Siding
- Exterior Features:Porch
- Foundation Description:Basement
- Levels:One
Utilities
- Water:Well
- Sewer:Septic Tank
Finances and disclosures
- Price:$525,000
- Price per sq. ft.:$292.81
- Tax amount:$2,015
Features and amenities
- Appliances:Dishwasher, Microwave, Oven, Range, Refrigerator, Washer, Water Softener Owned
- Amenities:Walk-in Closets
Parking
- Parking description:Attached, Garage, Garage Door Opener, Two Car Garage
- Garage spaces:2

New listings near 2857 Peregrine Peregrine DR
- New
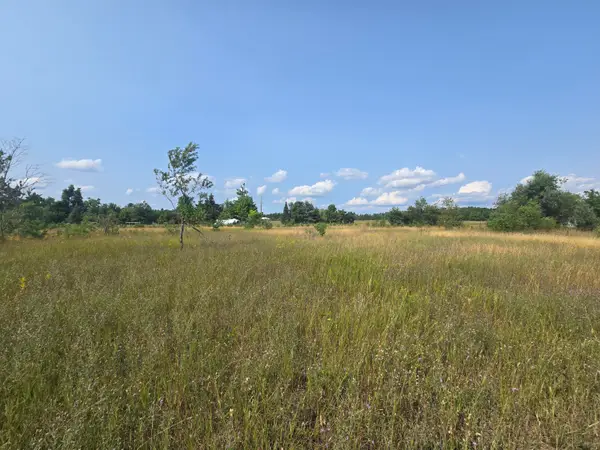 $25,000Active3.53 Acres
2915 Ordway Road, Gaylord, MI 49735
MLS# 201842139Listed by: REAL BROKER LLC - PETOSKEY - New
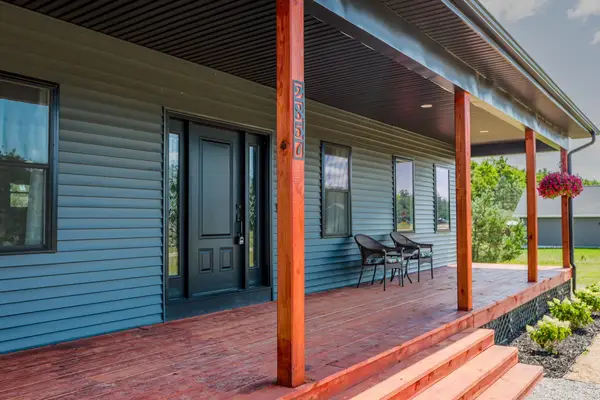 $525,000Active3 beds 2 baths1,793 sq. ft.
2857 Peregrine, Elmira, MI 49730
MLS# 80072251Listed by: EXP REALTY 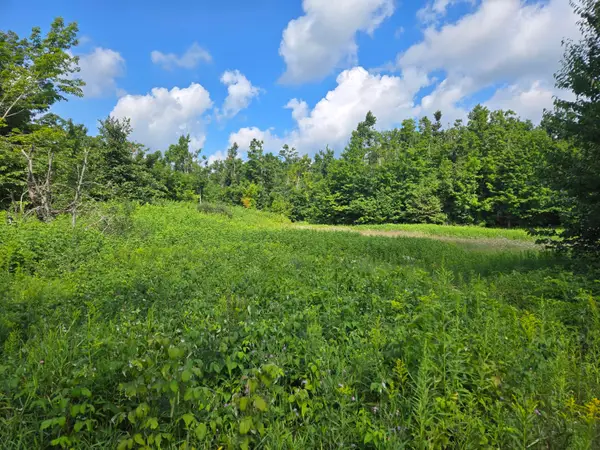 $40,000Pending9.35 Acres
V/L Hancock Woods Trail, Gaylord, MI 49735
MLS# 201842013Listed by: THE TEAM REAL ESTATE GROUP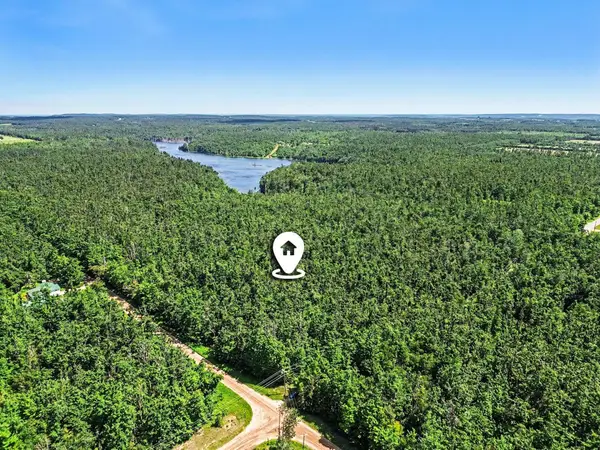 $100,000Pending40 Acres
V/L Ordway Road, Elmira, MI 49730
MLS# 201841828Listed by: REAL ESTATE ONE OF GAYLORD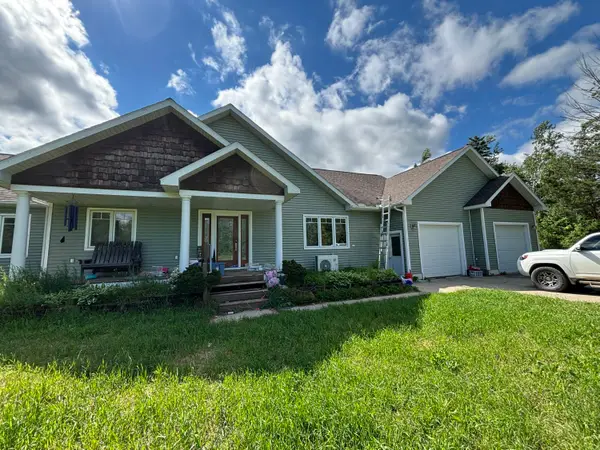 $364,999Active6 beds 4 baths5,033 sq. ft.
496 Burdo Road, Gaylord, MI 49735
MLS# 201841653Listed by: THE TEAM REAL ESTATE GROUP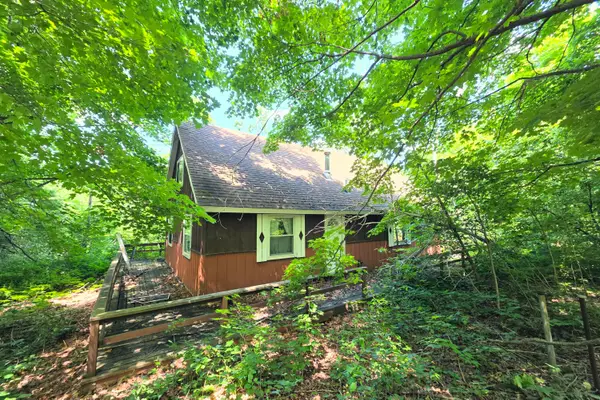 $125,000Pending2 beds 1 baths1,440 sq. ft.
6599 Westlake Drive, Elmira, MI 49730
MLS# 201841752Listed by: REAL ESTATE ONE OF GAYLORD $248,000Pending3 beds 2 baths1,274 sq. ft.
3257 Parmater, Gaylord, MI 49735
MLS# 61014420Listed by: THRIVE REALTY COMPANY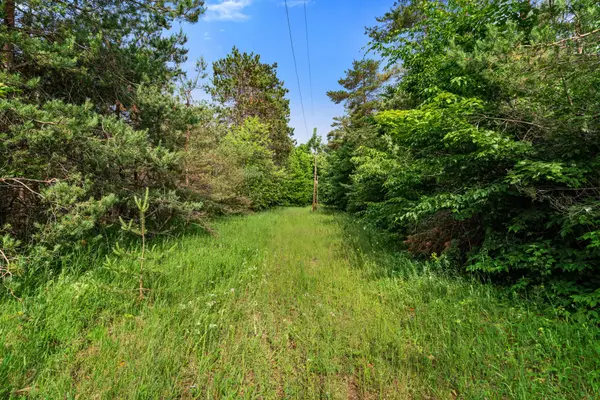 $75,000Active10 Acres
3745 Shaff Road, Gaylord, MI 49735
MLS# 201841404Listed by: REAL BROKER LLC - PETOSKEY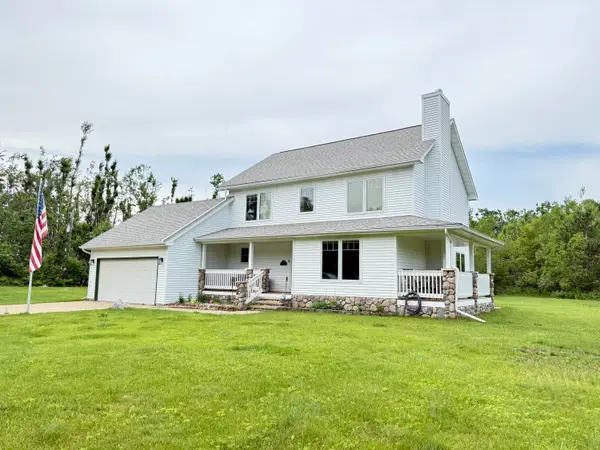 $545,000Active4 beds 3 baths3,028 sq. ft.
3474 Blackberry Lane, Gaylord, MI 49735
MLS# 201841232Listed by: BERKSHIRE HATHAWAY HOMESERVICES


Protect your home and budget from life's surprises with an Assurant Home Warranty, backed by a partner that supports you through every step of homeownership. Explore Plans.
©2026 Century 21 Real Estate LLC. All rights reserved. CENTURY 21®, the CENTURY 21 Logo and C21® are service marks owned by Century 21 Real Estate LLC. Century 21 Real Estate LLC fully supports the principles of the Fair Housing Act and the Equal Opportunity Act. Each office is independently owned and operated. Listing information is deemed reliable but not guaranteed accurate.