3257 Parmater Road, Gaylord, MI 49735
Local realty services provided by:CENTURY 21 Signature Realty
3257 Parmater Road,Gaylord, MI 49735
$248,000
- 3 Beds
- 2 Baths
- 2,123 sq. ft.
- Single family
- Pending
Listed by: aylin tarr, martin tarr
Office: thrive realty company
MLS#:20261057086
Source:MI_REALCOMP
Price summary
- Price:$248,000
- Price per sq. ft.:$116.82
About this home
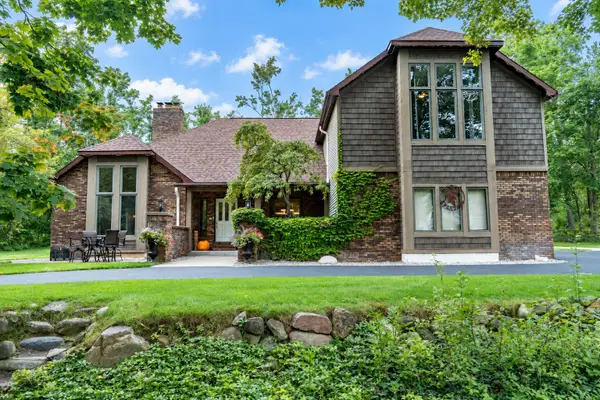
Welcome to 3257 Parmater Road in Elmira Township. This cozy home features three bedrooms, two full bathrooms, open basement, and large wraparound deck. Property features a large pole barn and 10 acres of wooded land to call your own. Conveniently located just three miles north of M-32 and only eight minutes from town making this location ideal. Enjoy all four seasons up north with the possibilities this opportunity offers.
Contact an agent
Home facts
- Year built:1978
- Listing ID #:20261057086
- Added:51 day(s) ago
- Updated:September 13, 2026 at 08:06 AM
Rooms and interior
- Bedrooms:3
- Total bathrooms:2
- Full bathrooms:2
- Rooms Total:6
- Basement Description:Partially Finished, Walk-Up Access
- Living area:2,123 sq. ft.
Heating and cooling
- Heating:Baseboard, Other Heating Source, Wood
Structure and exterior
- Year built:1978
- Building area:2,123 sq. ft.
- Lot area:10 Acres
- Construction Materials:Wood Siding
- Exterior Features:Balcony
- Foundation Description:Basement, Block
- Levels:Two
Utilities
- Water:Well
- Sewer:Septic Tank
Finances and disclosures
- Price:$248,000
- Price per sq. ft.:$116.82
- Tax amount:$1,382
Features and amenities
- Appliances:Free Standing Electric Range, Free Standing Refrigerator, Range Hood
Parking
- Parking description:No Garage

New listings near 3257 Parmater Road
- New
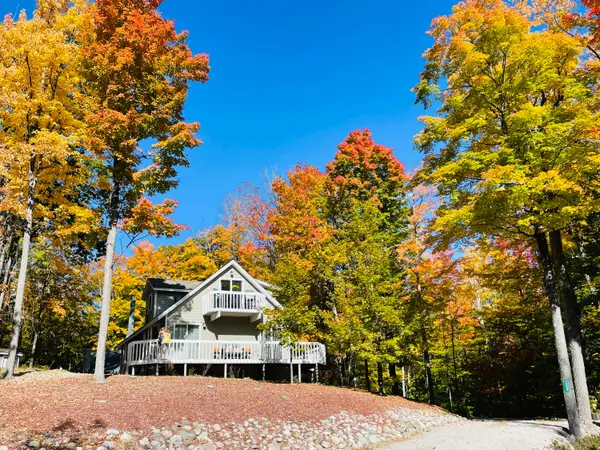
 $399,900Active3 beds 2 baths2,121 sq. ft.
738 Timber Valley Road, Gaylord, MI 49735
MLS# 201842774Listed by: CENTURY 21 REALTY NORTH GRAYLING - New
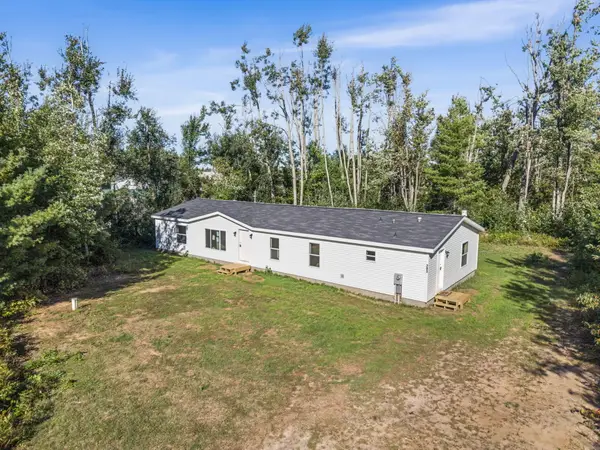 $229,000Active3 beds 2 baths1,850 sq. ft.
783 Woodhaven Court, Gaylord, MI 49735
MLS# 201842797Listed by: BLAKER REALTY - New
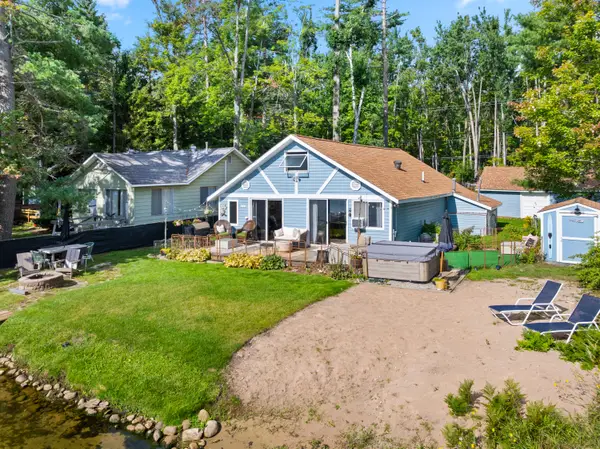 $674,900Active2 beds 2 baths1,800 sq. ft.
4779 Beechwood Avenue, Gaylord, MI 49735
MLS# 201842790Listed by: REAL BROKER LLC - PETOSKEY - New
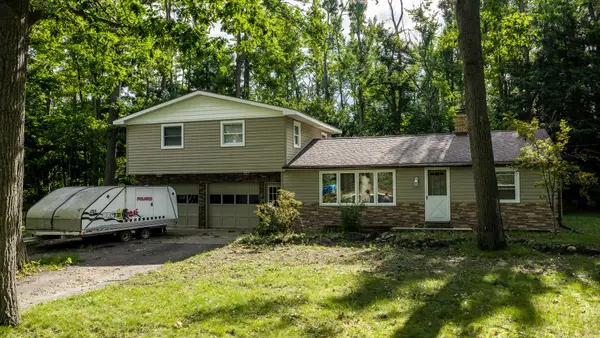 $325,000Active5 beds 2 baths2,565 sq. ft.
3127 Otsegoland Drive, Gaylord, MI 49735
MLS# 201842791Listed by: THE TEAM REAL ESTATE GROUP - New
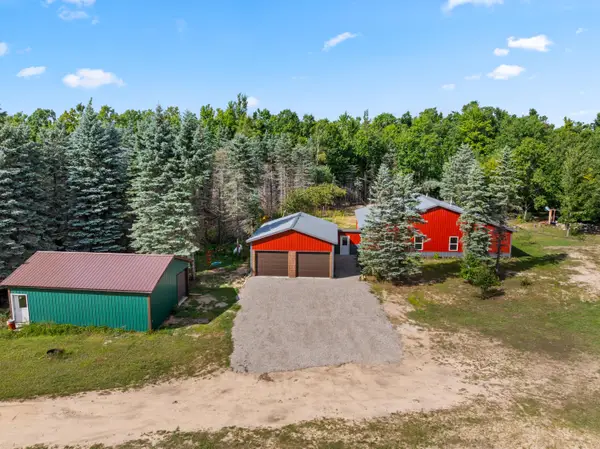 $550,000Active5 beds 3 baths2,496 sq. ft.
9301 Passenheim Road, Gaylord, MI 49735
MLS# 201842794Listed by: COLDWELL BANKER SCHMIDT GAYLORD - New
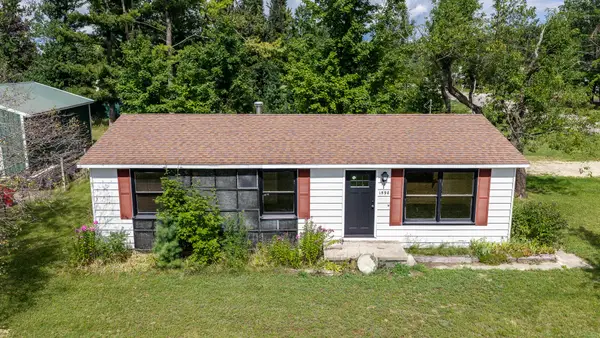 $285,000Active4 beds 2 baths1,840 sq. ft.
1598 Van Tyle Road, Gaylord, MI 49735
MLS# 201842796Listed by: THE TEAM REAL ESTATE GROUP - New
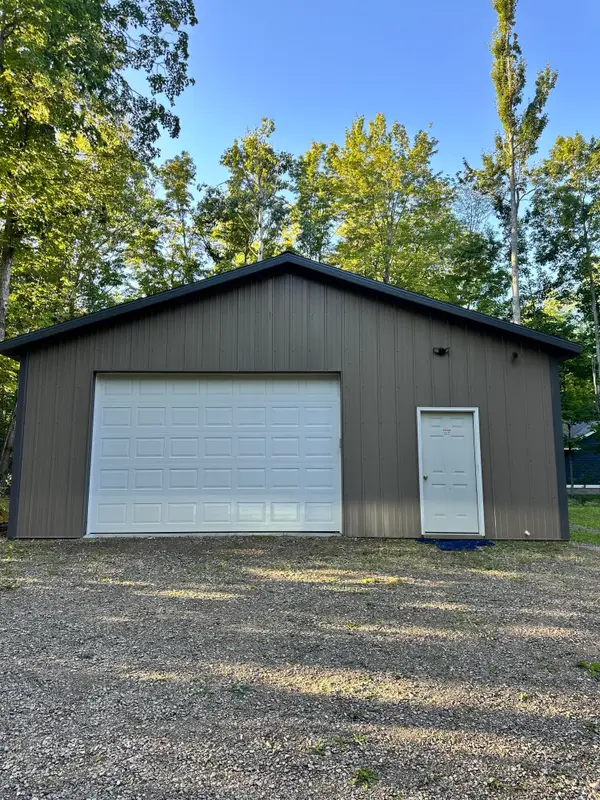 $89,900Active0.46 Acres
7515 Cree Trail, Gaylord, MI 49735
MLS# 201842780Listed by: SMITH REALTY GROUP - New
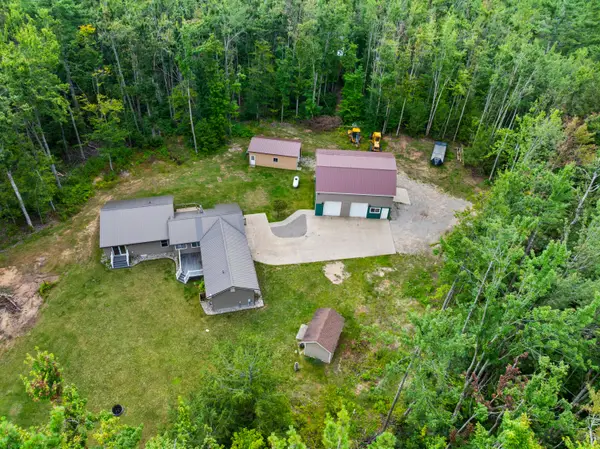 $469,000Active2 beds 3 baths2,220 sq. ft.
5550 Tall Timber Trail, Gaylord, MI 49735
MLS# 201842766Listed by: REAL BROKER LLC - PETOSKEY - New
 $824,900Active5 beds 4 baths5,900 sq. ft.
657 Crestwood Drive, Gaylord, MI 49735
MLS# 201842683Listed by: THE TEAM REAL ESTATE GROUP - New
 $25,000Active0.38 Acres
V/L 302 Michaywe Drive, Gaylord, MI 49735
MLS# 201842756Listed by: ALPINE REALTY GROUP-GAYLORD


Protect your home and budget from life's surprises with an Assurant Home Warranty, backed by a partner that supports you through every step of homeownership. Explore Plans.
©2026 Century 21 Real Estate LLC. All rights reserved. CENTURY 21®, the CENTURY 21 Logo and C21® are service marks owned by Century 21 Real Estate LLC. Century 21 Real Estate LLC fully supports the principles of the Fair Housing Act and the Equal Opportunity Act. Each office is independently owned and operated. Listing information is deemed reliable but not guaranteed accurate.