
6599 W Westlake Drive, Elmira, MI 49730
Local realty services provided by:CENTURY 21 Northland
6599 W Westlake Drive,Elmira, MI 49730
$269,000
- 2 Beds
- 1 Baths
- 1,440 sq. ft.
- Single family
- Active
Listed by: ryan wojan, michael rosen
Office: smith realty group
MLS#:201843467
Source:MI_WWBR
Price summary
- Price:$269,000
- Price per sq. ft.:$186.81
About this home
Discover the charm and seclusion of this chalet set on 10.5 acres between Gaylord and Elmira! Recently updated and move-in ready, this property features new appliances, a new furnace, and beautiful copper gutters. Enjoy the peaceful surroundings from the wrap-around deck, perfect for relaxing or entertaining while taking in the natural beauty and hardwoods of Northern Michigan. With access to West Lake and a convenient location close to area amenities including three ski resorts, this property offers the ideal blend of privacy, comfort, and outdoor recreation. Whether you're looking for a year-round home, weekend retreat, or Northern Michigan getaway, this chalet is full of possibilities!
Contact an agent
Home facts
- Year built:1980
- Subdivision & Development:T31N R4W
- Listing ID #:201843467
- Added:1 day(s) ago
- Updated:October 23, 2026 at 03:18 PM
Rooms and interior
- Bedrooms:2
- Total bathrooms:1
- Full bathrooms:1
- Living area:1,440 sq. ft.
Heating and cooling
- Heating:Forced Air, Heating, Propane
Structure and exterior
- Year built:1980
- Building area:1,440 sq. ft.
- Lot area:10.51 Acres
- Architectural Style:Chalet
- Exterior Features:Deck, Natural
Finances and disclosures
- Price:$269,000
- Price per sq. ft.:$186.81
Features and amenities
- Amenities:Doorwall, Vaulted Ceiling(s)
New listings near 6599 W Westlake Drive
 $18,000Pending0.43 Acres
586 Woodside LN, Gaylord, MI 49735
MLS# 58050223310Listed by: RE/MAX FIRST
 $319,900Pending3 beds 3 baths3,028 sq. ft.
586 Woodside LN, Gaylord, MI 49735
MLS# 58050223298Listed by: RE/MAX FIRST $445,000Active3 beds 2 baths1,736 sq. ft.
3078 Lakeview Drive, Gaylord, MI 49735
MLS# 201842928Listed by: THE TEAM REAL ESTATE GROUP- Open Sat, 1 to 3pm
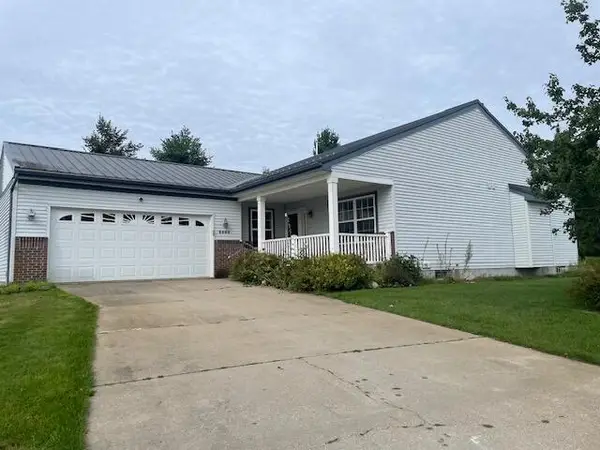 $295,000Active2 beds 2 baths2,356 sq. ft.
3900 Glen Meadows Drive, Gaylord, MI 49735
MLS# 201842835Listed by: COLDWELL BANKER SCHMIDT GAYLORD  $550,000Active5 beds 2 baths2,866 sq. ft.
7972 W M-32, Elmira, MI 49730
MLS# 78080073103Listed by: COLDWELL BANKER BOYNE CITY $399,000Active3 beds 4 baths3,400 sq. ft.
5388 Golfview Lane, Gaylord, MI 49735
MLS# 201842268Listed by: ALPINE REALTY GROUP-GAYLORD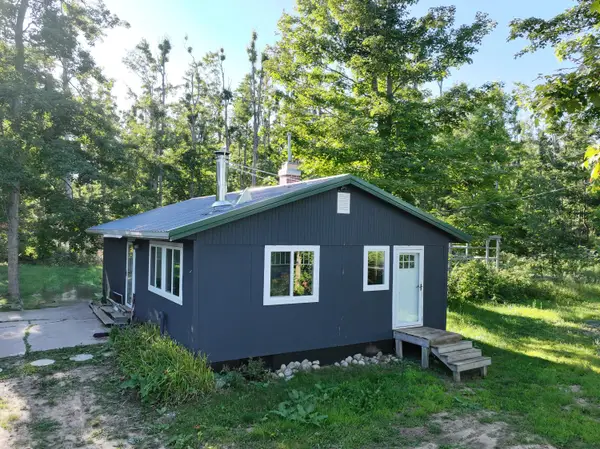 $175,000Active2 beds 1 baths864 sq. ft.
256 Mt Jack Road, Elmira, MI 49730
MLS# 201842468Listed by: COLDWELL BANKER SCHMIDT GAYLORD $289,900Active6 beds 2 baths2,716 sq. ft.
3965 Newt Drive, Gaylord, MI 49735
MLS# 201842449Listed by: SMITH REALTY GROUP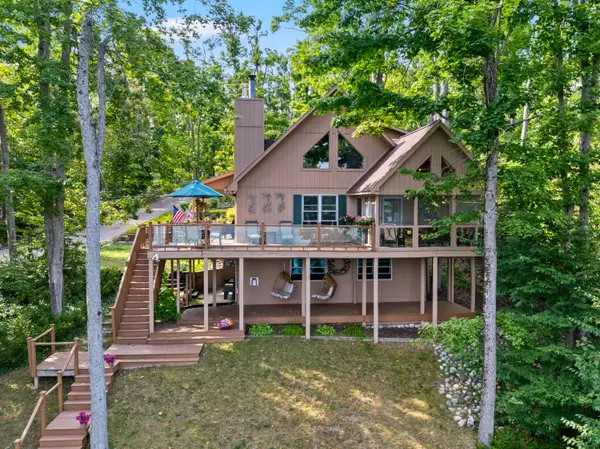 $725,000Active3 beds 3 baths2,820 sq. ft.
1517 W Martin Lake Road, Gaylord, MI 49735
MLS# 201842349Listed by: SMITH REALTY GROUP


Protect your home and budget from life's surprises with an Assurant Home Warranty, backed by a partner that supports you through every step of homeownership. Explore Plans.
©2026 Century 21 Real Estate LLC. All rights reserved. CENTURY 21®, the CENTURY 21 Logo and C21® are service marks owned by Century 21 Real Estate LLC. Century 21 Real Estate LLC fully supports the principles of the Fair Housing Act and the Equal Opportunity Act. Each office is independently owned and operated. Listing information is deemed reliable but not guaranteed accurate.