
1140 E Erie RD, Erie, MI 48133
Local realty services provided by:CENTURY 21 Affiliated
1140 E Erie RD,Erie, MI 48133
$239,900
- 4 Beds
- 1 Baths
- 1,418 sq. ft.
- Single family
- Active
Listed by: aaron wiens
Office: wiens and roth real estate - lambertville
MLS#:57050225598
Source:MI_REALCOMP
Price summary
- Price:$239,900
- Price per sq. ft.:$169.18
About this home
Welcome home to 1140 E Erie! This charming 1.5-story home sits on a deep lot lined with mature pines, giving you a little more privacy and a lot more room to spread out. Inside, the main level features LVP flooring, a spacious living room that runs the length of the house, and a dining area with French doors out to the back deck. The kitchen offers white cabinetry, light countertops, a tile backsplash, and black appliances. You'll also find a main-floor bedroom and a full bath with laundry right there. Upstairs are three more bedrooms. Need more room? The full basement gives you plenty of storage and space to grow. The backyard is wrapped in a white picket fence, with a deck, patio, and fire pit ready for summer cookouts and fall bonfires. A concrete driveway leads back to the detached 2-car garage for parking and additional storage. New well (2024) and septic (2023). Space, privacy, and a yard you'll actually use. Come see it for yourself!
Contact an agent
Home facts
- Year built:1946
- Subdivision & Development:NONE
- Listing ID #:57050225598
- Added:1 day(s) ago
- Updated:October 23, 2026 at 10:05 AM
Rooms and interior
- Bedrooms:4
- Total bathrooms:1
- Full bathrooms:1
- Rooms Total:7
- Living area:1,418 sq. ft.
Heating and cooling
- Heating:Forced Air, Natural Gas
Structure and exterior
- Year built:1946
- Building area:1,418 sq. ft.
- Lot area:0.56 Acres
- Architectural Style:Traditional
- Construction Materials:Aluminum Siding
- Foundation Description:Basement
Utilities
- Water:Well
- Sewer:Septic Tank
Finances and disclosures
- Price:$239,900
- Price per sq. ft.:$169.18
- Tax amount:$1,992
Parking
- Parking description:Detached, Two Car Garage
- Garage spaces:2

New listings near 1140 E Erie RD
- Open Sat, 2 to 4pmNew
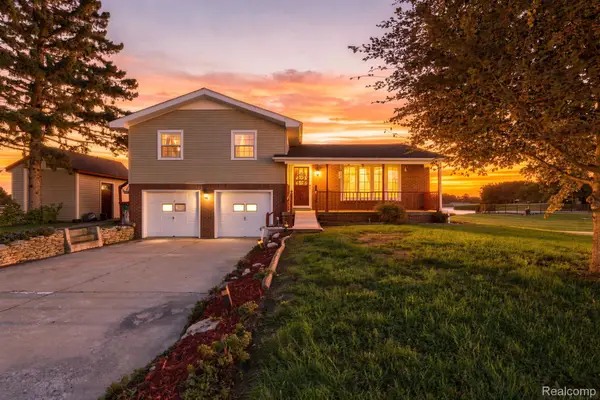 $249,900Active3 beds 2 baths2,712 sq. ft.
6239 Grandview DR, Erie, MI 48133
MLS# 20261084193Listed by: EXP REALTY - New
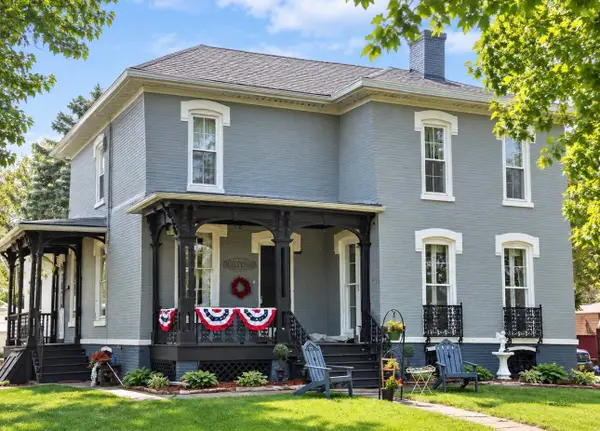 $379,900Active5 beds 2 baths2,440 sq. ft.
7032 S Dixie Highway, Erie, MI 48133
MLS# 71026054521Listed by: ASSIST 2 SELL BUYERS & SELLERS - Open Sun, 1 to 3pmNew
 $356,500Active5 beds 2 baths2,132 sq. ft.
11470 S Dixie, Erie, MI 48133
MLS# 50224936Listed by: THE DANBERRY COMPANY - TEMPERANCE  $119,000Active2 beds 2 baths1,104 sq. ft.
18 Pilgrim Court, Erie, MI 48133
MLS# 20261080983Listed by: EXP REALTY MAIN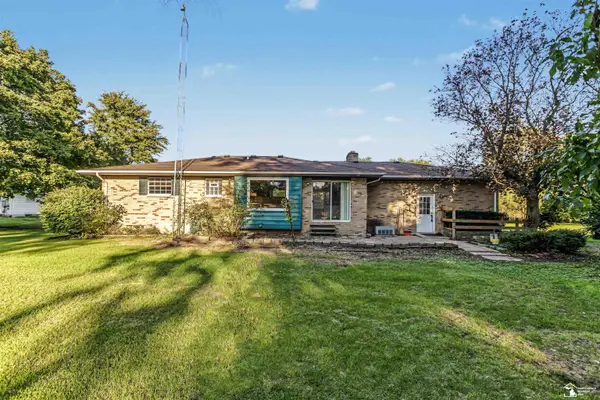 $274,000Active3 beds 1 baths2,306 sq. ft.
10925 Strasburg RD, Erie, MI 48133
MLS# 57050223291Listed by: SERENITY REALTY LLC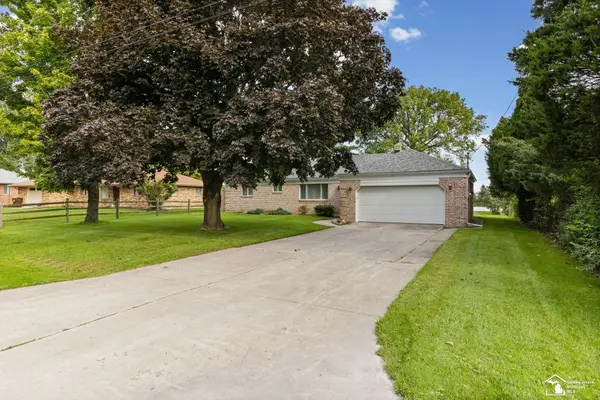 $289,900Active3 beds 2 baths1,200 sq. ft.
6367 Grandview DR, Erie, MI 48133
MLS# 57050223267Listed by: THE DANBERRY COMPANY - TEMPERANCE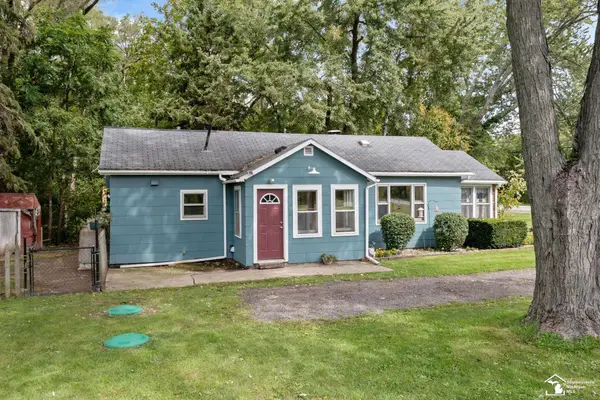 $199,900Active2 beds 1 baths984 sq. ft.
9111 S Telegraph RD, Temperance, MI 48182
MLS# 57050222930Listed by: WIENS AND ROTH REAL ESTATE - LAMBERTVILLE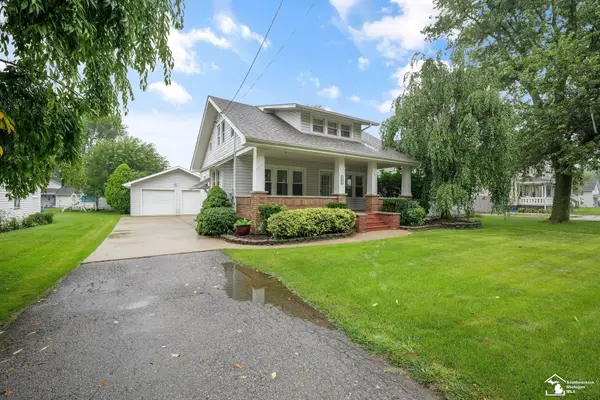 $79,000Pending2 beds 2 baths1,044 sq. ft.
1962 Erie, Erie, MI 48133
MLS# 50222458Listed by: WIENS AND ROTH REAL ESTATE - LAMBERTVILLE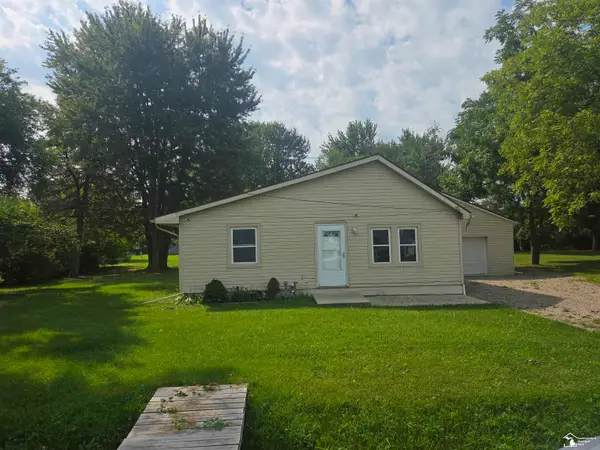 $139,900Active2 beds 1 baths953 sq. ft.
991 Streetman, Erie, MI 48133
MLS# 50222378Listed by: HOWARD HANNA - MONROE


Protect your home and budget from life's surprises with an Assurant Home Warranty, backed by a partner that supports you through every step of homeownership. Explore Plans.
©2026 Century 21 Real Estate LLC. All rights reserved. CENTURY 21®, the CENTURY 21 Logo and C21® are service marks owned by Century 21 Real Estate LLC. Century 21 Real Estate LLC fully supports the principles of the Fair Housing Act and the Equal Opportunity Act. Each office is independently owned and operated. Listing information is deemed reliable but not guaranteed accurate.