
7032 S Dixie Highway, Erie, MI 48133
Local realty services provided by:CENTURY 21 Curran & Oberski
Listed by: joanna schlientz, douglas j yntema
Office: assist 2 sell buyers & sellers
MLS#:71026054521
Source:MI_REALCOMP
Price summary
- Price:$379,900
- Price per sq. ft.:$155.7
About this home
Discover the charm and charter of this historic 1861 home at 7032 S. Dixie Highway in Erie Michigan. Offering five bedrooms and two full bathrooms, a formal dining room, and a versatile bonus room. One bedroom is conveniently located on the main floor, while another is tucked away with its own separate staircase, offering added privacy and flexibility. The remaining three bedrooms are located together on the second floor with a full bathroom and laundry area for convenience. This home balances timeless charm with practical space. The property features a unique garage with two doors and room for up to four vehicles, along with a three-season room, perfect for relaxing and enjoying the warmer months. An additional shed provides extra storage space. Full of historic charm and distinctive features, this home offers a wonderful opportunity to enjoy character, space, and functionality all in one property.
Contact an agent
Home facts
- Year built:1861
- Listing ID #:71026054521
- Added:2 day(s) ago
- Updated:October 23, 2026 at 10:05 AM
Rooms and interior
- Bedrooms:5
- Total bathrooms:2
- Full bathrooms:2
- Rooms Total:9
- Flooring:Carpet, Linoleum, Vinyl, Wood
- Kitchen Description:Pantry
- Living area:2,440 sq. ft.
Heating and cooling
- Cooling:Ceiling Fans
- Heating:Forced Air, Natural Gas
Structure and exterior
- Roof:Composition, Shingle
- Year built:1861
- Building area:2,440 sq. ft.
- Lot area:1.01 Acres
- Architectural Style:Farmhouse, Victorian
- Construction Materials:Brick
- Exterior Features:Covered, Porch
- Foundation Description:Michigan Basement
Utilities
- Water:Public
- Sewer:Public Sewer, Septic Tank
Finances and disclosures
- Price:$379,900
- Price per sq. ft.:$155.7
- Tax amount:$1,430
Features and amenities
- Appliances:Dryer, Oven, Range, Refrigerator, Washer
- Laundry features:In Bathroom
- Amenities:Pantry
Parking
- Parking description:Detached, Unpaved
- Garage spaces:4

New listings near 7032 S Dixie Highway
- New
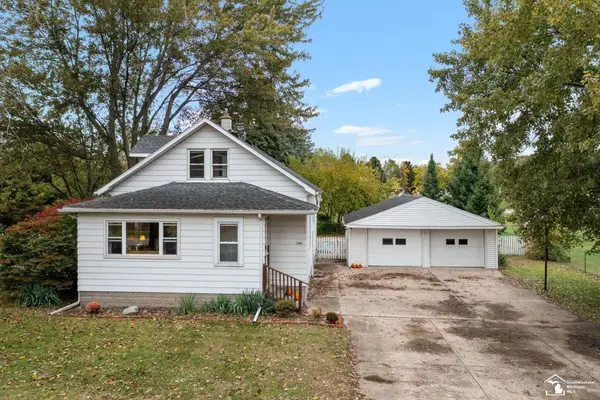 $239,900Active4 beds 1 baths1,418 sq. ft.
1140 E Erie RD, Erie, MI 48133
MLS# 57050225598Listed by: WIENS AND ROTH REAL ESTATE - LAMBERTVILLE - Open Sat, 2 to 4pmNew
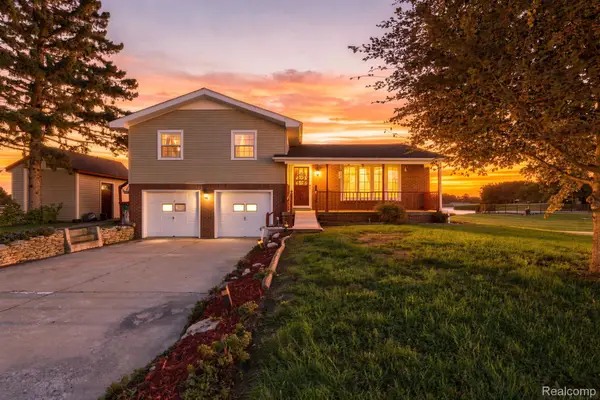 $249,900Active3 beds 2 baths2,712 sq. ft.
6239 Grandview DR, Erie, MI 48133
MLS# 20261084193Listed by: EXP REALTY - Open Sun, 1 to 3pmNew
 $356,500Active5 beds 2 baths2,132 sq. ft.
11470 S Dixie, Erie, MI 48133
MLS# 50224936Listed by: THE DANBERRY COMPANY - TEMPERANCE  $119,000Active2 beds 2 baths1,104 sq. ft.
18 Pilgrim Court, Erie, MI 48133
MLS# 20261080983Listed by: EXP REALTY MAIN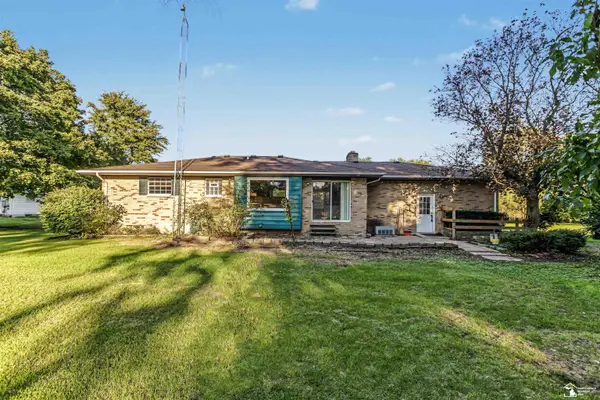 $274,000Active3 beds 1 baths2,306 sq. ft.
10925 Strasburg RD, Erie, MI 48133
MLS# 57050223291Listed by: SERENITY REALTY LLC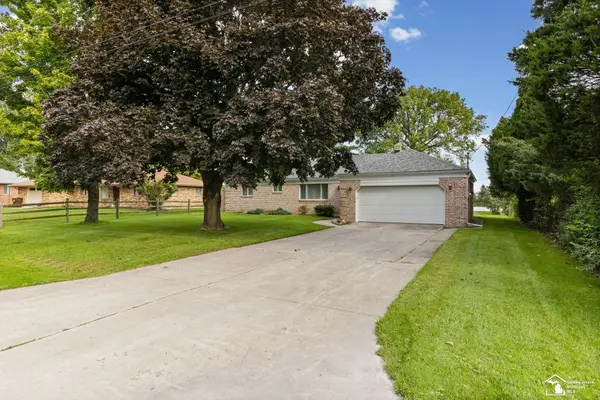 $289,900Active3 beds 2 baths1,200 sq. ft.
6367 Grandview DR, Erie, MI 48133
MLS# 57050223267Listed by: THE DANBERRY COMPANY - TEMPERANCE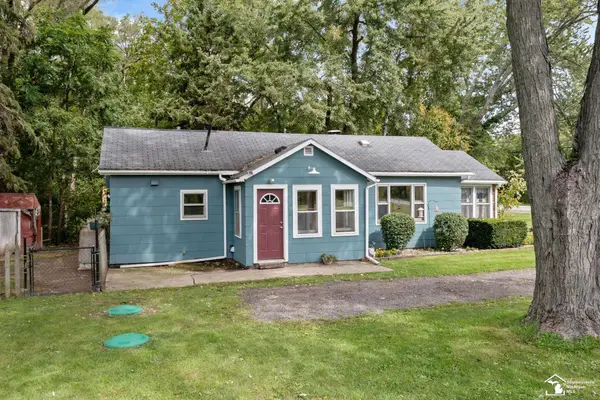 $199,900Active2 beds 1 baths984 sq. ft.
9111 S Telegraph RD, Temperance, MI 48182
MLS# 57050222930Listed by: WIENS AND ROTH REAL ESTATE - LAMBERTVILLE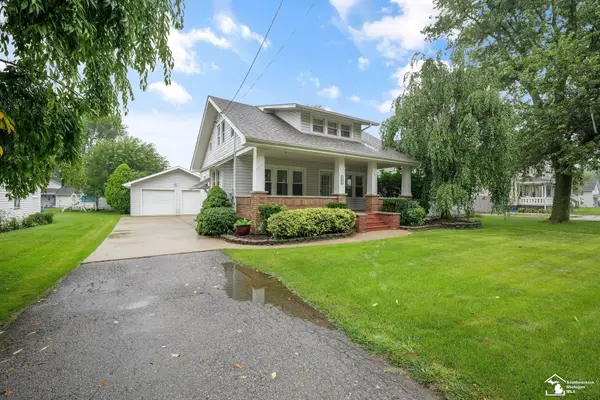 $79,000Pending2 beds 2 baths1,044 sq. ft.
1962 Erie, Erie, MI 48133
MLS# 50222458Listed by: WIENS AND ROTH REAL ESTATE - LAMBERTVILLE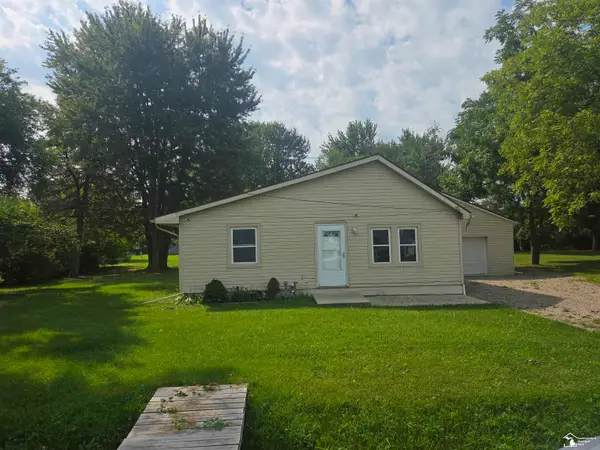 $139,900Active2 beds 1 baths953 sq. ft.
991 Streetman, Erie, MI 48133
MLS# 50222378Listed by: HOWARD HANNA - MONROE


Protect your home and budget from life's surprises with an Assurant Home Warranty, backed by a partner that supports you through every step of homeownership. Explore Plans.
©2026 Century 21 Real Estate LLC. All rights reserved. CENTURY 21®, the CENTURY 21 Logo and C21® are service marks owned by Century 21 Real Estate LLC. Century 21 Real Estate LLC fully supports the principles of the Fair Housing Act and the Equal Opportunity Act. Each office is independently owned and operated. Listing information is deemed reliable but not guaranteed accurate.