
2100 S 18th, Escanaba, MI 49829
Local realty services provided by:CENTURY 21 Realty North
2100 S 18th,Escanaba, MI 49829
$439,000
- 3 Beds
- 2 Baths
- 1,698 sq. ft.
- Single family
- Pending
Listed by: christina king-caron
Office: upwards real estate
MLS#:50221887
Source:MI_REALSOURCE
Price summary
- Price:$439,000
- Price per sq. ft.:$258.54
About this home
2026 NEW CONSTRUCTION. Prime location near the Escanaba Athletic Field. Thoughtfully designed with comfort and functionality in mind, this home offers easy, step-free living with tasteful finishes throughout. The open-concept floor plan features a vaulted ceilings and open kitchen with a spacious island, and quartz countertops. Three generous bedrooms include a private primary suite with double vanity, walk-in shower and large closet. A laundry room with a convenient mud area is located just off the garage entrance. Enjoy in-floor heat throughout, and mini-split system for efficient additional heating and cooling needs. The 42’ x 26’ heated in-floor attached garage offers plenty of space for vehicles, toys, and storage and is equipped with both hot and cold water. Covered front porch and back patio provides inviting outdoor living space. 200 Amp service.
Contact an agent
Home facts
- Year built:2026
- Subdivision & Development:Marvic Lakeside Add
- Listing ID #:50221887
- Added:30 day(s) ago
- Updated:October 16, 2026 at 07:56 AM
Rooms and interior
- Bedrooms:3
- Total bathrooms:2
- Full bathrooms:2
- Bedroom Description:Bedroom 1 on Main Level, Bedroom 2 on Main Level, Bedroom 3 on Main Level
- Living area:1,698 sq. ft.
Heating and cooling
- Cooling:Heat Pump(s)
- Heating:Natural Gas, Zoned Heating
Structure and exterior
- Year built:2026
- Building area:1,698 sq. ft.
- Lot area:0.25 Acres
- Construction Materials:Vinyl Siding
- Exterior Features:Patio, Porch
- Foundation Description:Slab
- Levels:1 Story
Utilities
- Water:Public Water
- Sewer:Public At Street
Finances and disclosures
- Price:$439,000
- Price per sq. ft.:$258.54
- Tax amount:$638
Features and amenities
- Laundry features:On Main Level
- Amenities:Cathedral/Vaulted Ceiling, Walk-In Closet
Parking
- Parking description:Attached Garage, Electric in Garage, Garage Door Opener, Heated Garage
- Garage spaces:3
 Provided through IDX via MiRealSource. Courtesy of MiRealSource Shareholder. Copyright MiRealSource. The information published and disseminated by MiRealSource is communicated verbatim, without change by MiRealSource, as filed with MiRealSource by its members. The accuracy of all information, regardless of source, is not guaranteed or warranted. All information should be independently verified. Copyright 2026 MiRealSource. All rights reserved. The information provided hereby constitutes proprietary information of MiRealSource, Inc. and its shareholders, affiliates and licensees and may not be reproduced or transmitted in any form or by any means, electronic or mechanical, including photocopy, recording, scanning or any information storage and retrieval system, without written permission from MiRealSource, Inc.
New listings near 2100 S 18th
- New
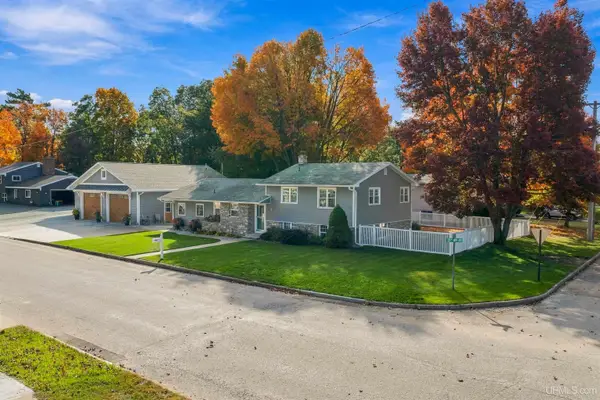 $399,900Active4 beds 2 baths1,158 sq. ft.
2131 S 25th, Escanaba, MI 49829
MLS# 50224744Listed by: STATE WIDE REAL ESTATE OF ESCANABA - New
 $124,900Active4 beds 2 baths1,098 sq. ft.
400 S 16TH ST, Escanaba, MI 49829
MLS# 58050224594Listed by: JOSEPH WALTER REALTY LLC - New
 $254,900Active3 beds 2 baths936 sq. ft.
2801 S 5th, Escanaba, MI 49829
MLS# 50224629Listed by: PREMIER REAL ESTATE, INC. - New
 $214,900Active3 beds 2 baths1,268 sq. ft.
1210 S 16th, Escanaba, MI 49829
MLS# 50224464Listed by: PREMIER REAL ESTATE, INC. - New
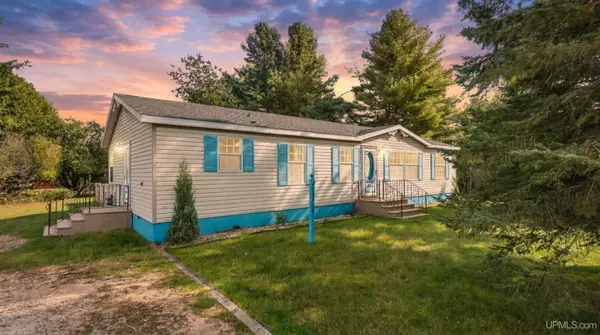 $165,000Active3 beds 2 baths1,431 sq. ft.
1011 S 30th, Escanaba, MI 49829
MLS# 50224472Listed by: PREMIER REAL ESTATE, INC. - New
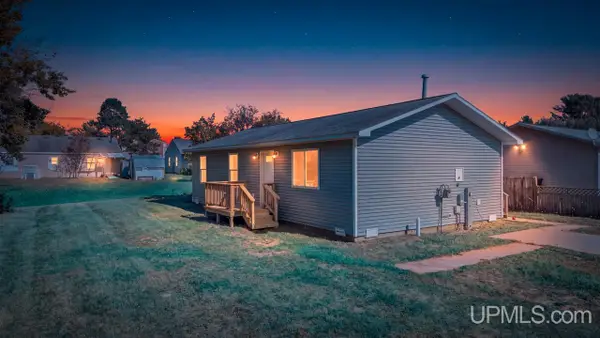 $164,900Active3 beds 1 baths1,056 sq. ft.
2720 7th, Escanaba, MI 49829
MLS# 50224102Listed by: KEY REALTY DELTA COUNTY LLC  $135,000Active3 beds 2 baths1,120 sq. ft.
1010 S 5th, Escanaba, MI 49829
MLS# 50223774Listed by: UPWARDS REAL ESTATE $269,900Active4 beds 3 baths1,560 sq. ft.
6614 P Road, Escanaba, MI 49829
MLS# 50223742Listed by: COLDWELL BANKER SCHMIDT ESCANABA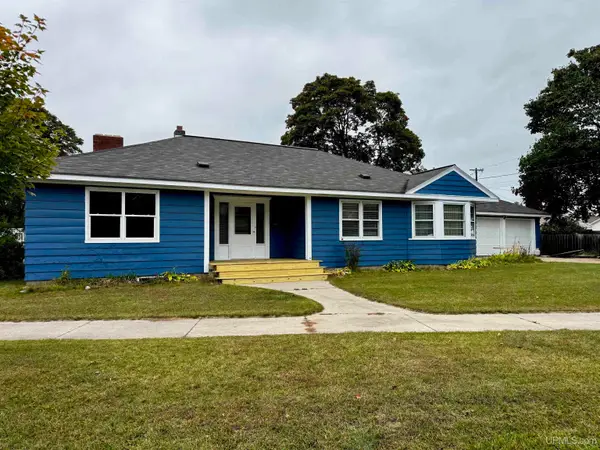 $165,000Pending3 beds 2 baths1,612 sq. ft.
1810 N 11th, Escanaba, MI 49829
MLS# 50223612Listed by: UPWARDS REAL ESTATE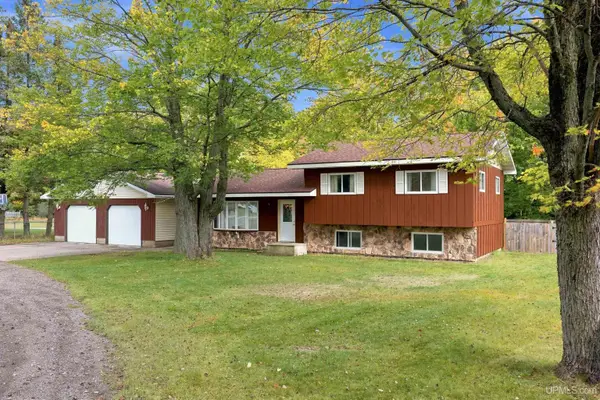 $299,900Active3 beds 2 baths1,752 sq. ft.
6844 M, Escanaba, MI 49829
MLS# 50223490Listed by: UPWARDS REAL ESTATE


Protect your home and budget from life's surprises with an Assurant Home Warranty, backed by a partner that supports you through every step of homeownership. Explore Plans.
©2026 Century 21 Real Estate LLC. All rights reserved. CENTURY 21®, the CENTURY 21 Logo and C21® are service marks owned by Century 21 Real Estate LLC. Century 21 Real Estate LLC fully supports the principles of the Fair Housing Act and the Equal Opportunity Act. Each office is independently owned and operated. Listing information is deemed reliable but not guaranteed accurate.