
614 S 9th, Escanaba, MI 49829
Local realty services provided by:CENTURY 21 Northland
614 S 9th,Escanaba, MI 49829
$207,000
- 4 Beds
- 2 Baths
- 1,894 sq. ft.
- Single family
- Active
Listed by: melissa mikus
Office: upwards real estate
MLS#:50221428
Source:MI_REALSOURCE
Price summary
- Price:$207,000
- Price per sq. ft.:$109.29
About this home
Some homes simply have a presence—and this timeless American Foursquare is one of them. Lovingly updated with an immense amount of care and attention to detail, this home beautifully honors its original character while offering the comfort and style of thoughtful modern improvements. From the moment you arrive, it is evident that this home has been more than maintained—it has been truly loved. Tucked near the end of a quiet, non-through street, you’ll enjoy limited traffic and a peaceful neighborhood setting, all while being conveniently located near the lake and park. Inside, the classic Foursquare layout offers warmth, character, and generous living spaces. Upstairs, you’ll find four beautifully updated bedrooms, each carrying the same thoughtful touches found throughout the home. And there is still room to dream. The attic offers wonderful potential for additional finished living space, whether you envision a private retreat, creative studio, playroom, or something entirely your own. The basement provides additional space for storage, hobbies, and everyday needs. Outside, a spacious yard and children’s play area provide plenty of room to relax, play, entertain, and enjoy the seasons. Rich in character and filled with thoughtful improvements, this is the kind of home where timeless architecture, modern comfort, and a wonderful location come together beautifully. A special property ready for its next chapter....
Contact an agent
Home facts
- Year built:1910
- Subdivision & Development:None
- Listing ID #:50221428
- Added:2 day(s) ago
- Updated:September 11, 2026 at 06:31 PM
Rooms and interior
- Bedrooms:4
- Total bathrooms:2
- Full bathrooms:1
- Half bathrooms:1
- Rooms Total:14
- Dining Description:On Main Level
- Kitchen Description:Dishwasher, Microwave, On Main Level, Range/Oven, Refrigerator
- Bedroom Description:Bedroom 1 on Second Level, Bedroom 2 on Second Level, Bedroom 3 on Second Level, Bedroom 4 on Second Level
- Basement Description:Full, Interior Access, Partially Finished
- Living area:1,894 sq. ft.
Heating and cooling
- Cooling:Ceiling Fan(s)
- Heating:Hot Water, Natural Gas, Radiator
Structure and exterior
- Year built:1910
- Building area:1,894 sq. ft.
- Lot area:0.19 Acres
- Construction Materials:Vinyl Siding, Vinyl Trim
- Exterior Features:Fenced Yard, Porch
- Foundation Description:Basement, Stone
- Levels:2 Story
Utilities
- Water:Public Water
- Sewer:Public Sanitary
Finances and disclosures
- Price:$207,000
- Price per sq. ft.:$109.29
- Tax amount:$2,122
Features and amenities
- Appliances:Dishwasher, Dryer, Microwave, Range/Oven, Refrigerator, Washer
- Laundry features:Dryer, On Main Level, Washer
- Amenities:Cable/Internet Available
Parking
- Parking description:2 Spaces
 Provided through IDX via MiRealSource. Courtesy of MiRealSource Shareholder. Copyright MiRealSource. The information published and disseminated by MiRealSource is communicated verbatim, without change by MiRealSource, as filed with MiRealSource by its members. The accuracy of all information, regardless of source, is not guaranteed or warranted. All information should be independently verified. Copyright 2026 MiRealSource. All rights reserved. The information provided hereby constitutes proprietary information of MiRealSource, Inc. and its shareholders, affiliates and licensees and may not be reproduced or transmitted in any form or by any means, electronic or mechanical, including photocopy, recording, scanning or any information storage and retrieval system, without written permission from MiRealSource, Inc. MI_REALSOURCE Member Broker: Brad Platt
New listings near 614 S 9th
- New
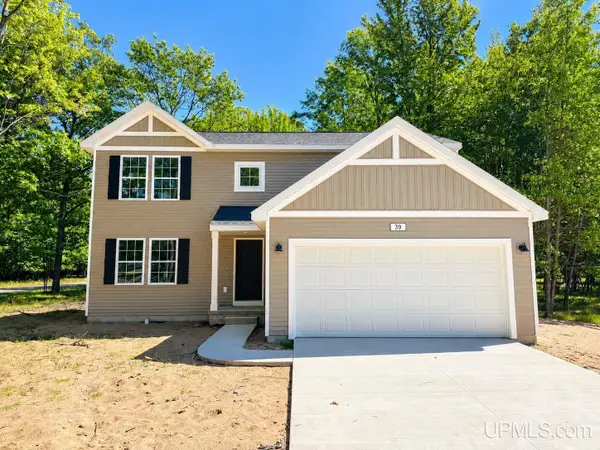 $439,900Active4 beds 3 baths2,062 sq. ft.
519 S 32nd, Escanaba, MI 49829
MLS# 50221569Listed by: UPWARDS REAL ESTATE - New
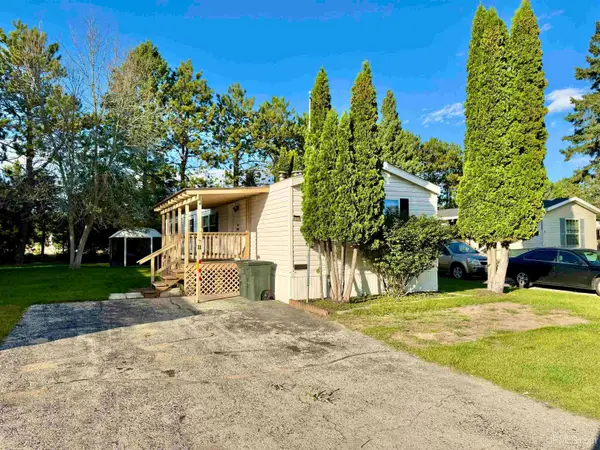 $59,900Active2 beds 2 baths
1600 S 30th Lot 11, Escanaba, MI 49829
MLS# 50221561Listed by: KEY REALTY DELTA COUNTY LLC - New
 $199,900Active4 beds 2 baths1,848 sq. ft.
609 N 18th, Escanaba, MI 49829
MLS# 50221387Listed by: KEY REALTY DELTA COUNTY LLC - New
 $279,900Active4 beds 2 baths2,162 sq. ft.
706 Bay, Escanaba, MI 49829
MLS# 50221404Listed by: KEY REALTY DELTA COUNTY LLC - New
 $178,000Active3 beds 2 baths1,333 sq. ft.
1516 N 16th, Escanaba, MI 49829
MLS# 50221224Listed by: STATE WIDE REAL ESTATE OF ESCANABA - Open Sun, 11am to 1pm
 $398,000Active3 beds 2 baths2,318 sq. ft.
3715 13.75, Escanaba, MI 49829
MLS# 50220516Listed by: UPWARDS REAL ESTATE  $419,900Active4 beds 3 baths1,882 sq. ft.
523 S 32nd, Escanaba, MI 49829
MLS# 50220058Listed by: UPWARDS REAL ESTATE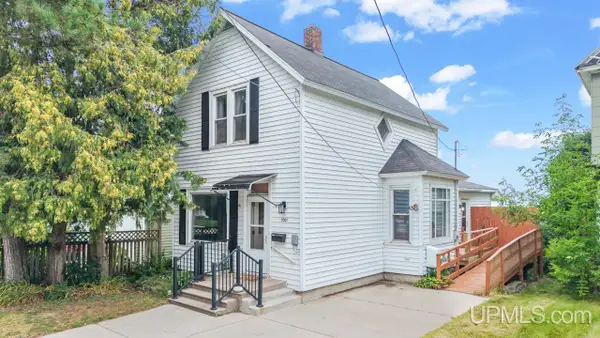 $209,000Pending3 beds 2 baths1,300 sq. ft.
1001 Lake Shore, Escanaba, MI 49829
MLS# 50219893Listed by: KEY REALTY DELTA COUNTY LLC $68,000Pending3 beds 2 baths
1401 N 23rd Lot 111, Escanaba, MI 49829
MLS# 50219787Listed by: KEY REALTY DELTA COUNTY LLC


Protect your home and budget from life's surprises with an Assurant Home Warranty, backed by a partner that supports you through every step of homeownership. Explore Plans.
©2026 Century 21 Real Estate LLC. All rights reserved. CENTURY 21®, the CENTURY 21 Logo and C21® are service marks owned by Century 21 Real Estate LLC. Century 21 Real Estate LLC fully supports the principles of the Fair Housing Act and the Equal Opportunity Act. Each office is independently owned and operated. Listing information is deemed reliable but not guaranteed accurate.