
923 S 6th, Escanaba, MI 49829
Local realty services provided by:CENTURY 21 Realty North
923 S 6th,Escanaba, MI 49829
$253,000
- 3 Beds
- 3 Baths
- 1,917 sq. ft.
- Single family
- Pending
Listed by: rick curtis
Office: key realty delta county llc.
MLS#:50216820
Source:MI_REALSOURCE
Price summary
- Price:$253,000
- Price per sq. ft.:$95.11
About this home
Exceptionally well-maintained home offering 3 bedrooms, 2 full baths, and 1 half bath in one of Escanaba's established neighborhoods. Ideally located just a short 3-minute walk to Ludington Park and the Lake Michigan waterfront, with downtown amenities and everyday conveniences only minutes away. Attractive curb appeal begins with the nicely landscaped yard, vinyl siding, detached 2-car garage and garden shed. Inside, you'll appreciate the oak trim, solid wood doors, hardwood flooring, and welcoming front foyer highlighted by a classic open staircase. The spacious living and dining rooms are filled with natural light and provide a comfortable setting for everyday living or entertaining. The updated kitchen offers abundant cabinetry, generous counter space, stainless steel appliances, and convenient main-floor laundry. The upper level features three comfortable bedrooms and a full bath, while the main floor includes a convenient half bath for guests. The finished basement adds valuable living space along with a second full bath, making it ideal for a family room, recreation area, home office, exercise room, or hobbies. Pride of ownership is evident throughout, with numerous improvements completed over the past several years, including a premium CertainTeed Northgate Climate Flex impact-resistant roof installed on both the home and garage, updated siding with added insulation, a high-efficiency boiler, updated windows, KitchenAid appliances, updated plumbing fixtures, water heater, and many additional improvements. This move-in-ready home offers an excellent combination of character, thoughtful updates, and an outstanding location....
Contact an agent
Home facts
- Year built:1890
- Subdivision & Development:Campbells Add
- Listing ID #:50216820
- Added:2 day(s) ago
- Updated:August 03, 2026 at 01:27 PM
Rooms and interior
- Bedrooms:3
- Total bathrooms:3
- Full bathrooms:2
- Half bathrooms:1
- Rooms Total:8
- Flooring:Hardwood Floors
- Dining Description:On First Level
- Kitchen Description:Dishwasher, Freezer, On First Level, Range/Oven, Refrigerator
- Bedroom Description:Bedroom 1 on Second Level, Bedroom 2 on Second Level, Bedroom 3 on Second Level
- Basement Description:Block, Full, Partially Finished
- Living area:1,917 sq. ft.
Heating and cooling
- Cooling:Window Unit(s)
- Heating:Boiler, Hot Water, Natural Gas
Structure and exterior
- Year built:1890
- Building area:1,917 sq. ft.
- Lot area:0.16 Acres
- Construction Materials:Vinyl Siding
- Exterior Features:Porch, Sidewalks
- Foundation Description:Basement, Block
- Levels:2 Story
Utilities
- Water:Public Water
- Sewer:Public Sanitary
Finances and disclosures
- Price:$253,000
- Price per sq. ft.:$95.11
- Tax amount:$2,828
Features and amenities
- Appliances:Dishwasher, Dryer, Freezer, Range/Oven, Refrigerator, Washer
- Laundry features:Dryer, Washer
Parking
- Parking description:2 Spaces, Detached Garage, Garage
- Garage spaces:2
 Provided through IDX via MiRealSource. Courtesy of MiRealSource Shareholder. Copyright MiRealSource. The information published and disseminated by MiRealSource is communicated verbatim, without change by MiRealSource, as filed with MiRealSource by its members. The accuracy of all information, regardless of source, is not guaranteed or warranted. All information should be independently verified. Copyright 2026 MiRealSource. All rights reserved. The information provided hereby constitutes proprietary information of MiRealSource, Inc. and its shareholders, affiliates and licensees and may not be reproduced or transmitted in any form or by any means, electronic or mechanical, including photocopy, recording, scanning or any information storage and retrieval system, without written permission from MiRealSource, Inc.
New listings near 923 S 6th
- New
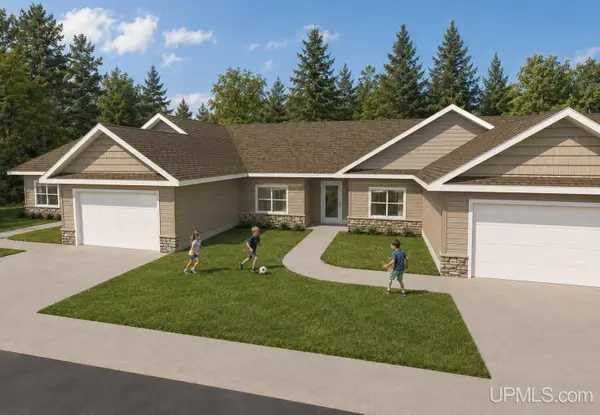 $675,000Active3 beds 2 baths2,056 sq. ft.
3000 S 3rd #Bld A Unit 2, Escanaba, MI 49829
MLS# 50217086Listed by: STATE WIDE REAL ESTATE OF ESCANABA - New
 $550,000Active2 beds 2 baths1,626 sq. ft.
3000 S 3rd #Building B Unit 4, Escanaba, MI 49829
MLS# 50217090Listed by: STATE WIDE REAL ESTATE OF ESCANABA - New
 $349,000Active4 beds 3 baths2,400 sq. ft.
4307 M, Escanaba, MI 49829
MLS# 50217097Listed by: UPWARDS REAL ESTATE - New
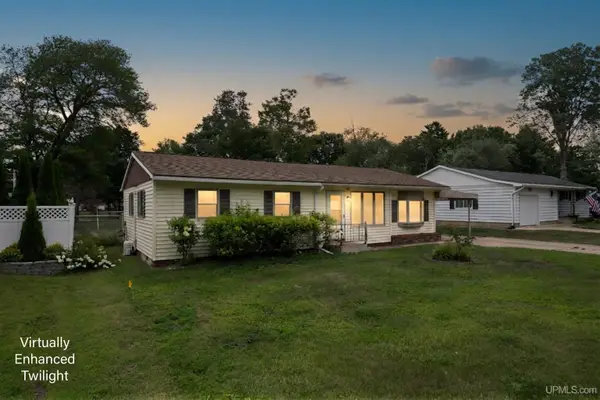 $182,000Active3 beds 1 baths1,230 sq. ft.
2128 S 25, Escanaba, MI 49829
MLS# 50216986Listed by: UPWARDS REAL ESTATE - New
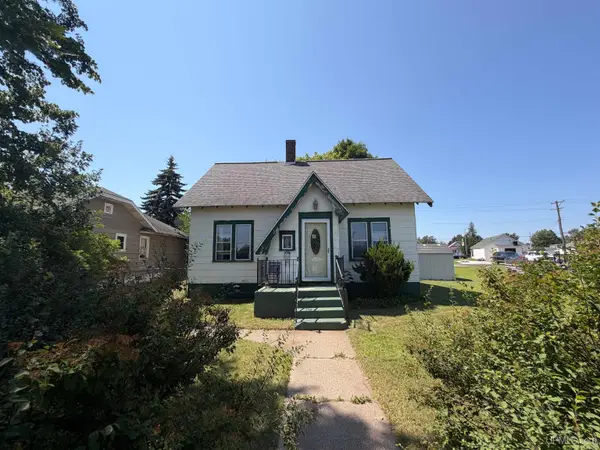 $99,000Active3 beds 1 baths1,381 sq. ft.
1225 Washington, Escanaba, MI 49829
MLS# 50216813Listed by: NEXTHOME SUPERIOR LIVING - New
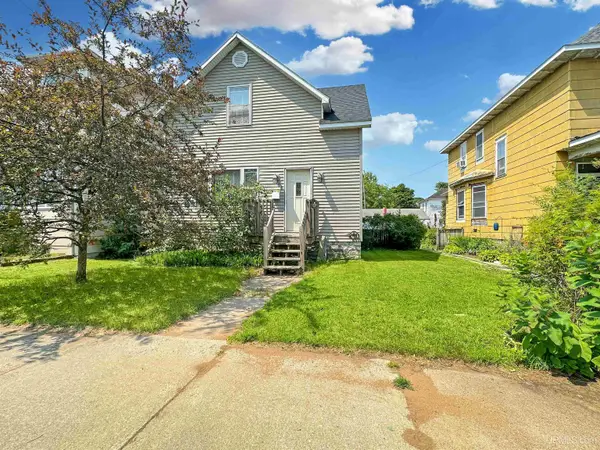 $128,900Active3 beds 2 baths1,107 sq. ft.
308 S 8th, Escanaba, MI 49829
MLS# 50216528Listed by: STATE WIDE REAL ESTATE OF ESCANABA 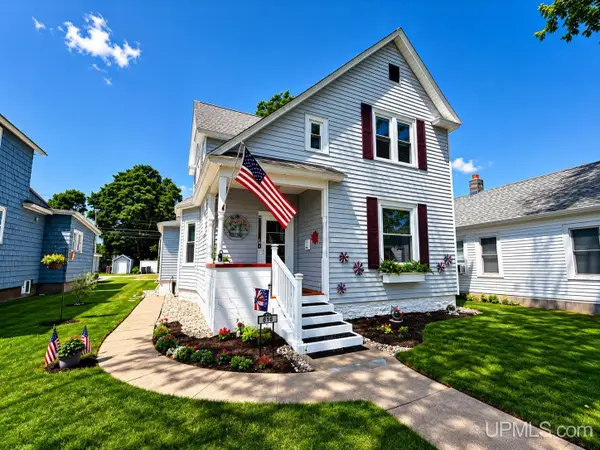 $190,000Pending4 beds 2 baths2,332 sq. ft.
616 S 11th, Escanaba, MI 49829
MLS# 50216383Listed by: KEY REALTY DELTA COUNTY LLC- New
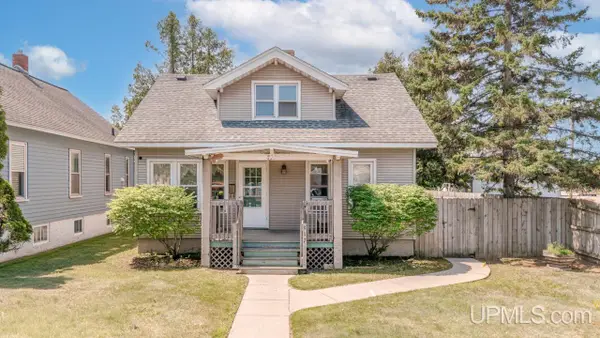 $149,900Active3 beds 1 baths1,143 sq. ft.
917 Washington, Escanaba, MI 49829
MLS# 50216321Listed by: KEY REALTY DELTA COUNTY LLC - New
 $179,000Active4 beds 2 baths1,523 sq. ft.
804 S 18th, Escanaba, MI 49829
MLS# 50216297Listed by: KEY REALTY DELTA COUNTY LLC


Protect your home and budget from life's surprises with an Assurant Home Warranty, backed by a partner that supports you through every step of homeownership. Explore Plans.
©2026 Century 21 Real Estate LLC. All rights reserved. CENTURY 21®, the CENTURY 21 Logo and C21® are service marks owned by Century 21 Real Estate LLC. Century 21 Real Estate LLC fully supports the principles of the Fair Housing Act and the Equal Opportunity Act. Each office is independently owned and operated. Listing information is deemed reliable but not guaranteed accurate.