1116 Orchard Road, Essexville, MI 48732
Local realty services provided by:CENTURY 21 Signature Realty
1116 Orchard Road,Essexville, MI 48732
$189,500
- 2 Beds
- 2 Baths
- 1,168 sq. ft.
- Single family
- Active
Listed by: robin yost-ellison
Office: re/max results
MLS#:50224405
Source:MI_BCRA
Price summary
- Price:$189,500
- Price per sq. ft.:$162.24
About this home
Welcome to 1116 Orchard Rd in Hampton Twp! Beautifully renovated from top to bottom, this home offers the perfect blend of modern updates, functional living space, and outdoor enjoyment. Situated on a deep 66 x 409 lot measuring just over half an acre, the property features a partially fenced yard, relaxing stamped concrete patio, large storage shed, and a sand play area for the kids. Step inside to discover a refreshed interior featuring an updated kitchen with new cabinetry, countertops, and backsplash, along with two beautifully updated full bathrooms, newer paint, and flooring throughout. Major improvements provide added peace of mind, including an updated roof, water heater, and electrical panel. In 2024, the home received a new furnace, central air, washer and dryer, dishwasher, and garage door opener. Additional improvements include new gutters and downspouts in 2025 and a freshly resealed driveway in September 2026. An EverDry Waterproofing System was installed in 2023 and includes a transferable warranty. The tall, dry basement offers abundant storage and excellent potential for additional living space, with basement flooring included in the sale. Need another bedroom? The first-floor family room could potentially serve as a third bedroom to suit your needs. Convenient 1st floor laundry. With so many updates already completed and keys at closing, this move-in-ready home is an opportunity you won't want to miss!...
Contact an agent
Home facts
- Year built:1954
- Subdivision & Development:Frank Goddeyne Sub
- Listing ID #:50224405
- Added:9 day(s) ago
- Updated:October 18, 2026 at 07:05 PM
Rooms and interior
- Bedrooms:2
- Total bathrooms:2
- Full bathrooms:2
- Flooring:Vinyl
- Kitchen Description:Dishwasher, Microwave, Range/Oven, Refrigerator
- Bedroom Description:On Level F
- Basement Description:Basement, Block, Full
- Living area:1,168 sq. ft.
Heating and cooling
- Cooling:Central A/C
- Heating:Floor Furnace, Natural Gas
Structure and exterior
- Year built:1954
- Building area:1,168 sq. ft.
- Lot area:0.62 Acres
- Architectural Style:1 Story
- Construction Materials:Vinyl Siding
- Exterior Features:Fenced Yard, Patio, Porch
- Foundation Description:Basement
- Levels:1 Story
Utilities
- Water:Public Water
- Sewer:Public Sanitary
Finances and disclosures
- Price:$189,500
- Price per sq. ft.:$162.24
- Tax amount:$2,105
Features and amenities
- Appliances:Washer
- Laundry features:Dryer, First Floor Laundry, On Level F, Washer
Parking
- Parking description:Attached Garage, Electric in Garage, Gar Door Opener, Garage, Paved Driveway
- Garage spaces:1
New listings near 1116 Orchard Road
- New
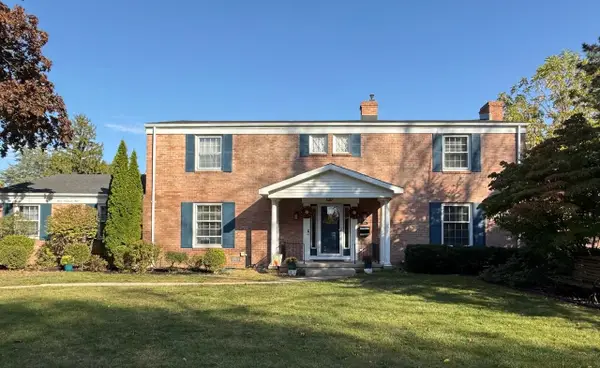
 $349,900Active4 beds 3 baths3,001 sq. ft.
309 Valerie, Essexville, MI 48732
MLS# 50224920Listed by: CENTURY 21 SIGNATURE REALTY - BAY CITY
- New
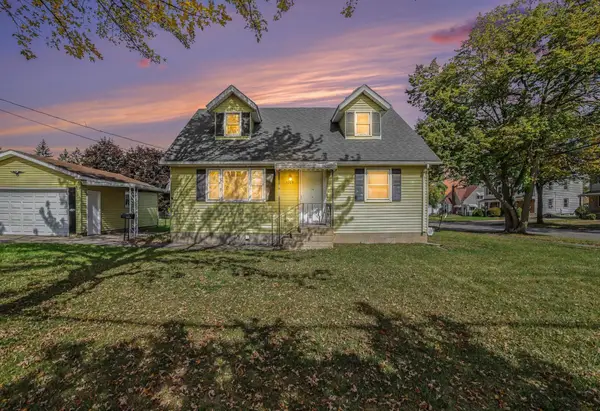 $159,900Active3 beds 2 baths1,120 sq. ft.
1709 Borton Avenue, Essexville, MI 48732
MLS# 50224837Listed by: BERKSHIRE HATHAWAY HOMESERVICES, BAY CITY - New
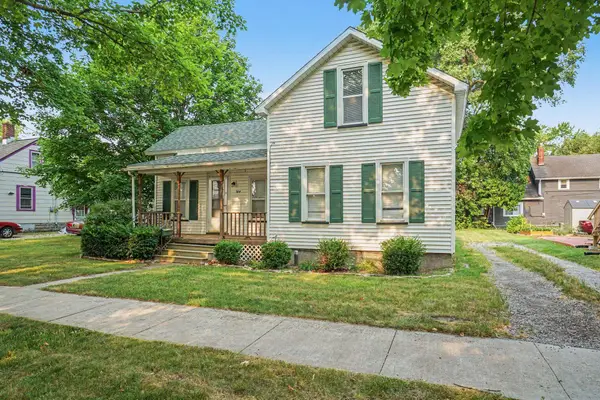 $139,900Active3 beds 1 baths946 sq. ft.
704 Main Street, Essexville, MI 48732
MLS# 50224747Listed by: BERKSHIRE HATHAWAY HOMESERVICES, BAY CITY 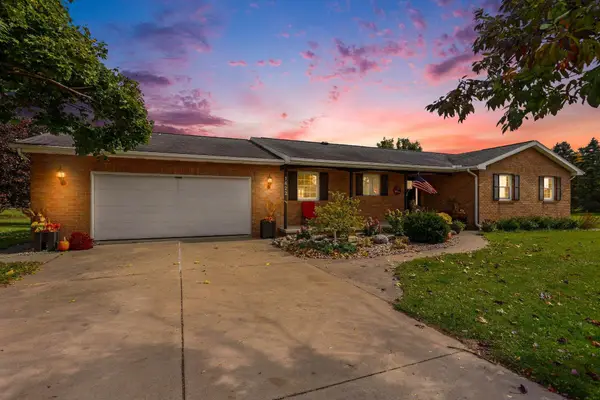 $348,897Pending3 beds 4 baths1,572 sq. ft.
1622 N Jones, Essexville, MI 48732
MLS# 50224653Listed by: BERKSHIRE HATHAWAY HOMESERVICES, BAY CITY- Open Sun, 2 to 4pmNew
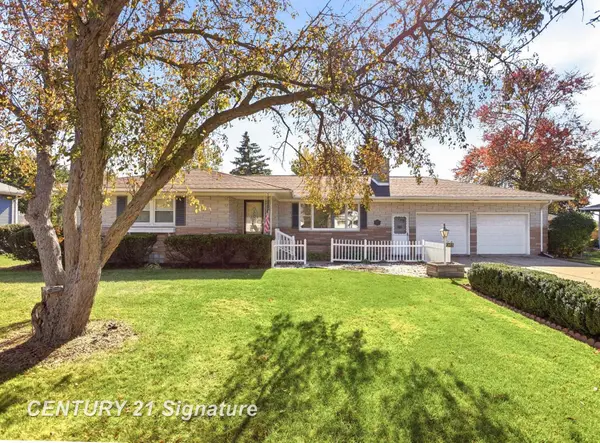 $249,900Active3 beds 3 baths1,758 sq. ft.
969 W Hampton, Essexville, MI 48732
MLS# 50224494Listed by: CENTURY 21 SIGNATURE REALTY (FREELAND) - New
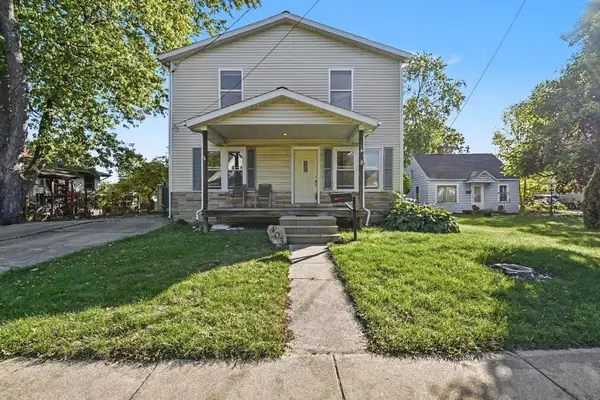 $180,000Active5 beds 2 baths2,106 sq. ft.
403 Plummer Street, Essexville, MI 48732
MLS# 50224389Listed by: BERKSHIRE HATHAWAY HOMESERVICES, BAY CITY 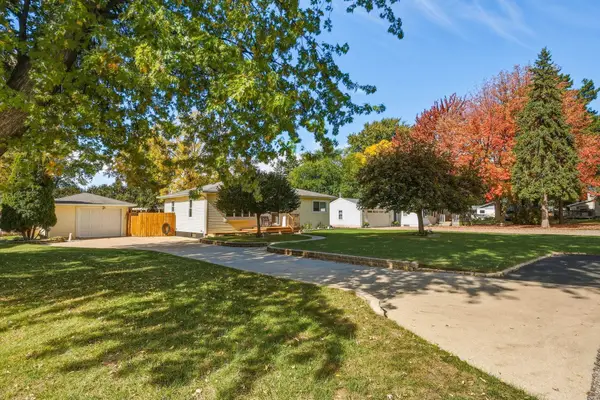 $194,900Active2 beds 1 baths968 sq. ft.
1555 Jane, Essexville, MI 48732
MLS# 50223902Listed by: DEMARK REAL ESTATE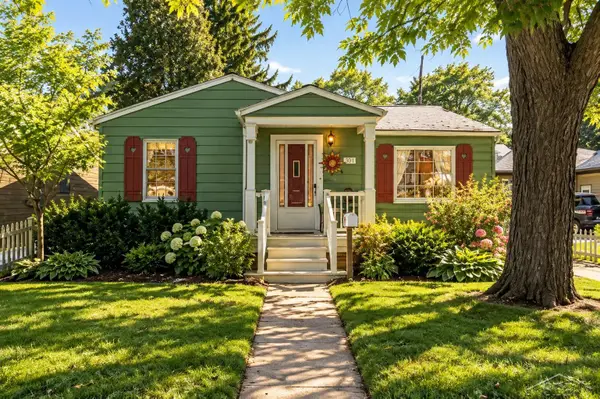 $225,000Active3 beds 2 baths1,268 sq. ft.
701 Scheurmann, Essexville, MI 48732
MLS# 50223847Listed by: MID-MITTEN REALTY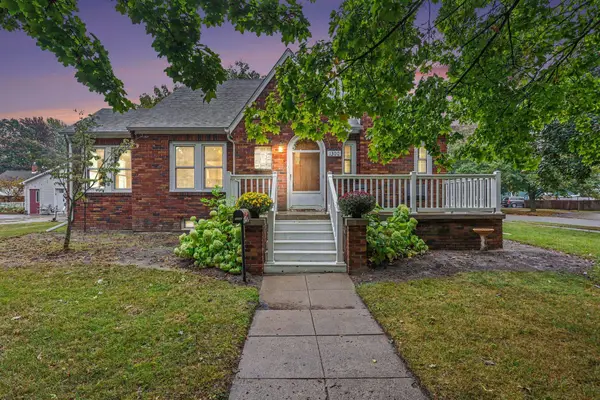 $219,900Active3 beds 2 baths1,620 sq. ft.
1300 Dunbar, Essexville, MI 48732
MLS# 50223825Listed by: BERKSHIRE HATHAWAY HOMESERVICES, BAY CITY


Protect your home and budget from life's surprises with an Assurant Home Warranty, backed by a partner that supports you through every step of homeownership. Explore Plans.
©2026 Century 21 Real Estate LLC. All rights reserved. CENTURY 21®, the CENTURY 21 Logo and C21® are service marks owned by Century 21 Real Estate LLC. Century 21 Real Estate LLC fully supports the principles of the Fair Housing Act and the Equal Opportunity Act. Each office is independently owned and operated. Listing information is deemed reliable but not guaranteed accurate.