969 W Hampton, Essexville, MI 48732
Local realty services provided by:CENTURY 21 Signature Realty
Upcoming open houses
- Sun, Oct 1802:00 pm - 04:00 pm
Listed by:
 Krista Bedford(989) 964 - 1334CENTURY 21 Signature Realty
Office: century 21 signature realty (freeland)
MLS#:50224494
Source:MI_REALSOURCE
Price summary
- Price:$249,900
- Price per sq. ft.:$92.21
About this home
Spacious 3-bedroom, 2.5-bath brick ranch offering 1,758 sq. ft. of living space with plenty of room to make it your own! The open-concept layout features a generously sized living room with a fireplace, a family room with vaulted ceilings and abundant natural light, and an eat-in kitchen. The partially finished basement provides additional living and entertaining space, complete with a bar area, bathroom, workshop, and versatile bonus room ideal for a home office, hobby room, or potential fourth bedroom. Situated on nearly half an acre, this property offers a mostly fenced backyard, back porch, and heated 2.5-car attached garage with direct access to the home. Conveniently located near schools, shopping, restaurants, and everyday amenities. With generous square footage, a functional open floor plan, and endless possibilities, this home is ready for your personal touch!
Contact an agent
Home facts
- Year built:1966
- Subdivision & Development:N/A
- Listing ID #:50224494
- Added:7 day(s) ago
- Updated:October 15, 2026 at 10:36 AM
Rooms and interior
- Bedrooms:3
- Total bathrooms:3
- Full bathrooms:2
- Half bathrooms:1
- Dining Description:On First Level
- Kitchen Description:Disposal, On First Level, Range/Oven, Refrigerator
- Bedroom Description:Bedroom 1 on First Level, Bedroom 2 on First Level, Bedroom 3 on First Level
- Basement Description:Block, Partially Finished
- Living area:1,758 sq. ft.
Heating and cooling
- Cooling:Ceiling Fan(s)
- Heating:Baseboard, Electric, Electric Heat
Structure and exterior
- Year built:1966
- Building area:1,758 sq. ft.
- Lot area:0.45 Acres
- Architectural Style:Craftsman, Ranch
- Construction Materials:Brick
- Exterior Features:Deck, Fence Neighbor Owned, Porch
- Foundation Description:Basement, Block
- Levels:1 Story
Utilities
- Water:Public Water
- Sewer:Public Sanitary
Finances and disclosures
- Price:$249,900
- Price per sq. ft.:$92.21
- Tax amount:$3,298
Features and amenities
- Appliances:Disposal, Dryer, Range/Oven, Refrigerator, Washer
- Laundry features:Dryer, On Basement Level, Washer
- Amenities:Cable/Internet Available, Skylights, Sump Pump
Parking
- Parking description:3 or More Spaces, Attached Garage, Direct Access Garage, Garage, Garage Door Opener, Heated Garage
- Garage spaces:3
Provided through IDX via MiRealSource. Courtesy of MiRealSource Shareholder. Copyright MiRealSource. The information published and disseminated by MiRealSource is communicated verbatim, without change by MiRealSource, as filed with MiRealSource by its members. The accuracy of all information, regardless of source, is not guaranteed or warranted. All information should be independently verified. Copyright 2026 MiRealSource. All rights reserved. The information provided hereby constitutes proprietary information of MiRealSource, Inc. and its shareholders, affiliates and licensees and may not be reproduced or transmitted in any form or by any means, electronic or mechanical, including photocopy, recording, scanning or any information storage and retrieval system, without written permission from MiRealSource, Inc. MI_REALSOURCE Member Broker: Andrew HauckNew listings near 969 W Hampton
- New
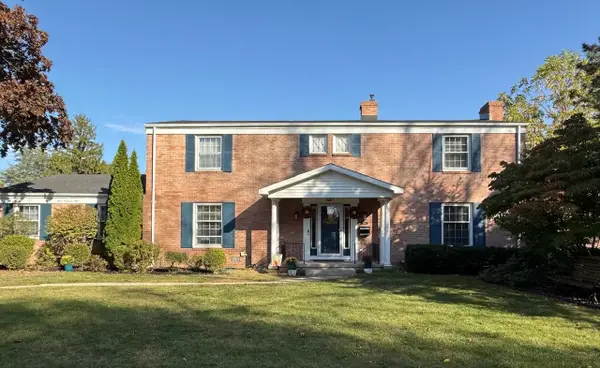
 $349,900Active4 beds 3 baths3,001 sq. ft.
309 Valerie, Essexville, MI 48732
MLS# 50224920Listed by: CENTURY 21 SIGNATURE REALTY - BAY CITY - New
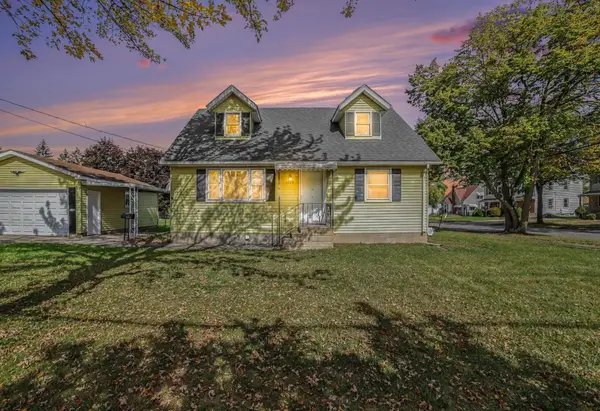 $159,900Active3 beds 2 baths1,120 sq. ft.
1709 Borton Avenue, Essexville, MI 48732
MLS# 50224837Listed by: BERKSHIRE HATHAWAY HOMESERVICES, BAY CITY - New
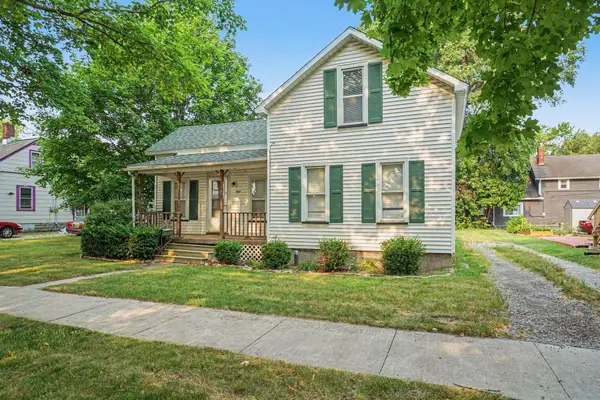 $139,900Active3 beds 1 baths946 sq. ft.
704 Main Street, Essexville, MI 48732
MLS# 50224747Listed by: BERKSHIRE HATHAWAY HOMESERVICES, BAY CITY 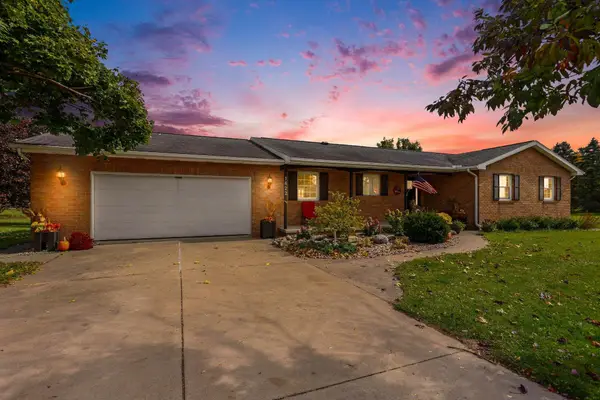 $348,897Pending3 beds 4 baths1,572 sq. ft.
1622 N Jones, Essexville, MI 48732
MLS# 50224653Listed by: BERKSHIRE HATHAWAY HOMESERVICES, BAY CITY- Open Sun, 2 to 4pmNew
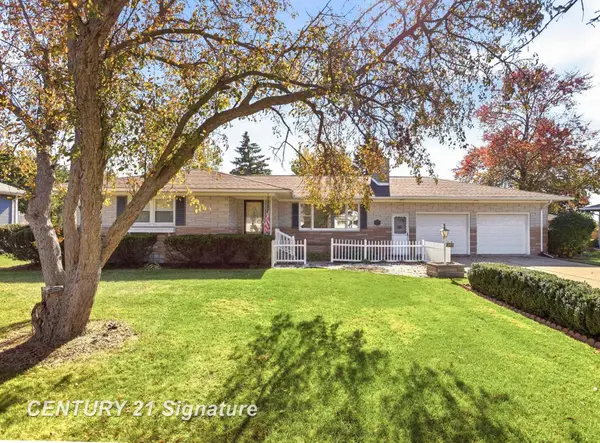 $249,900Active3 beds 3 baths1,758 sq. ft.
969 W Hampton, Essexville, MI 48732
MLS# 50224494Listed by: CENTURY 21 SIGNATURE REALTY (FREELAND) - New
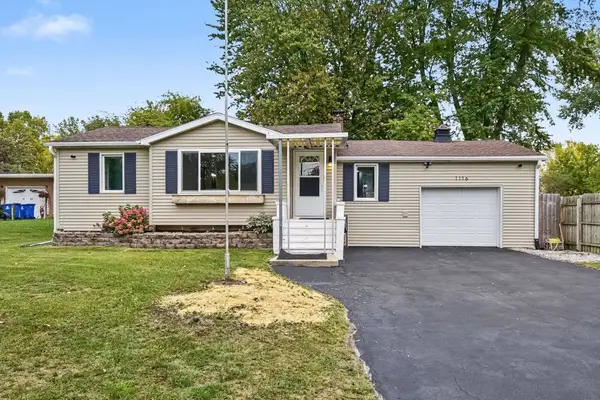 $189,900Active2 beds 2 baths1,168 sq. ft.
1116 Orchard Road, Essexville, MI 48732
MLS# 50224405Listed by: RE/MAX RESULTS - New
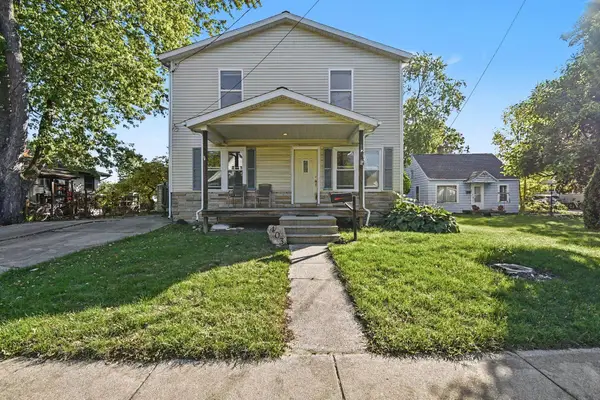 $180,000Active5 beds 2 baths2,106 sq. ft.
403 Plummer Street, Essexville, MI 48732
MLS# 50224389Listed by: BERKSHIRE HATHAWAY HOMESERVICES, BAY CITY 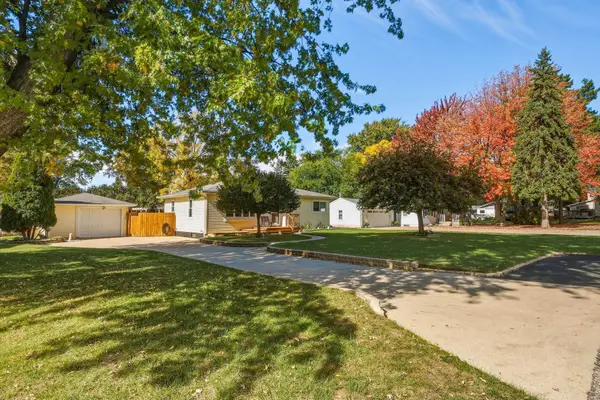 $194,900Active2 beds 1 baths968 sq. ft.
1555 Jane, Essexville, MI 48732
MLS# 50223902Listed by: DEMARK REAL ESTATE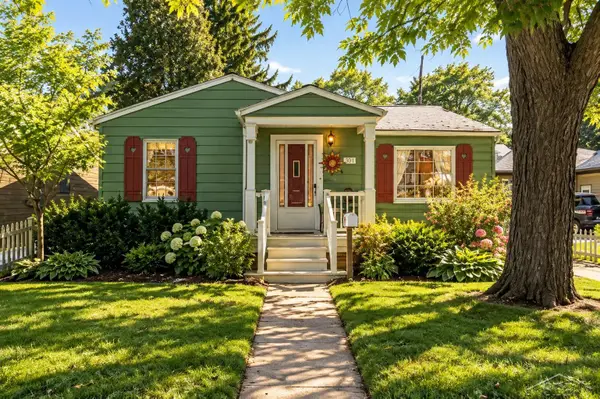 $225,000Active3 beds 2 baths1,268 sq. ft.
701 Scheurmann, Essexville, MI 48732
MLS# 50223847Listed by: MID-MITTEN REALTY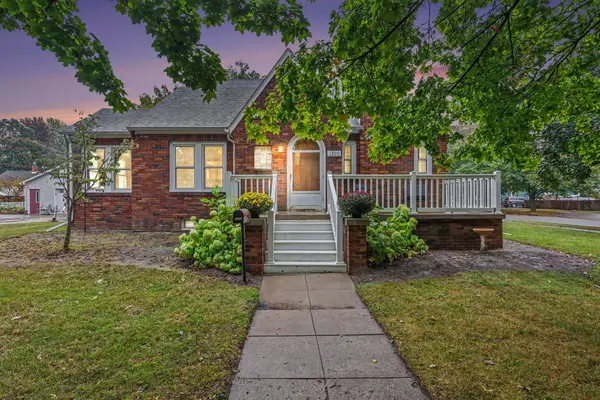 $219,900Active3 beds 2 baths1,620 sq. ft.
1300 Dunbar, Essexville, MI 48732
MLS# 50223825Listed by: BERKSHIRE HATHAWAY HOMESERVICES, BAY CITY


Protect your home and budget from life's surprises with an Assurant Home Warranty, backed by a partner that supports you through every step of homeownership. Explore Plans.
©2026 Century 21 Real Estate LLC. All rights reserved. CENTURY 21®, the CENTURY 21 Logo and C21® are service marks owned by Century 21 Real Estate LLC. Century 21 Real Estate LLC fully supports the principles of the Fair Housing Act and the Equal Opportunity Act. Each office is independently owned and operated. Listing information is deemed reliable but not guaranteed accurate.