
1215 N Scheurmann, Essexville, MI 48732
Local realty services provided by:CENTURY 21 Signature Realty
1215 N Scheurmann,Essexville, MI 48732
$159,900
- 2 Beds
- 2 Baths
- 1,356 sq. ft.
- Single family
- Active
Listed by: jean ann styn-deshano
Office: re/max results
MLS#:50207419
Source:MI_REALSOURCE
Price summary
- Price:$159,900
- Price per sq. ft.:$117.92
About this home
Welcome home to this beautifully maintained 2 bedroom, 2 bath home in desirable Hampton Township offering comfort, functionality, and truly low-maintenance living. From the moment you arrive, you’ll appreciate the charming oversized front porch finished entirely in vinyl, creating a welcoming outdoor space while complementing the home’s maintenance-free exterior with vinyl windows and vinyl/aluminum siding throughout. Inside, the thoughtfully updated kitchen is designed for both everyday living and convenience, featuring newer cabinetry with custom pull-out cupboards for exceptional storage and organization. The kitchen is highlighted by a skylight that fills the space with natural light and includes a stainless sink, stainless refrigerator, gas stove, microwave, and garbage disposal. The home offers spacious living areas including an additional family room and a bright sunroom, providing flexible space for relaxing, entertaining, or enjoying year-round views of the backyard. The full bath has been tastefully updated with a newer walk-in shower, while the additional 1/2 bath also serves as a convenient laundry area complete with front-loading Maytag washer and dryer. Step outside to enjoy the large patio, perfect for outdoor gatherings, morning coffee, or summer evenings. A separate additional building currently used as an art studio offers endless possibilities and could easily function as a she shed, he shed, private office, hobby room, or creative retreat. The finished garage includes a dedicated workshop area along with an additional refrigerator, freezer, and garage door opener for added convenience. Additional highlights include gas forced-air furnace, central air conditioning, and a layout designed for easy everyday living. This move-in ready home offers a rare combination of updates, versatility, and low-maintenance living both inside and out....
Contact an agent
Home facts
- Year built:1971
- Listing ID #:50207419
- Added:11 day(s) ago
- Updated:May 24, 2026 at 10:25 AM
Rooms and interior
- Bedrooms:2
- Total bathrooms:2
- Full bathrooms:1
- Half bathrooms:1
- Rooms Total:9
- Flooring:Ceramic Floors
- Dining Description:On Main Level
- Kitchen Description:Microwave, On Main Level, Range/Oven, Refrigerator
- Bedroom Description:Bedroom 1 on Main Level, Bedroom 2 on Main Level
- Living area:1,356 sq. ft.
Heating and cooling
- Cooling:Central A/C
- Heating:Forced Air, Natural Gas
Structure and exterior
- Year built:1971
- Building area:1,356 sq. ft.
- Lot area:0.62 Acres
- Architectural Style:Ranch
- Construction Materials:Vinyl Siding, Vinyl Trim
- Exterior Features:Deck, Fenced Yard, Porch, Storms/Screens
- Foundation Description:Crawl
- Levels:1 Story
Utilities
- Water:Public Water
- Sewer:Public Sanitary
Finances and disclosures
- Price:$159,900
- Price per sq. ft.:$117.92
- Tax amount:$1,989
Features and amenities
- Appliances:Dryer, Microwave, Range/Oven, Refrigerator, Washer
- Laundry features:Dryer, On Main Level, Washer
- Amenities:Bay Window, Cable/Internet Available, Window Treatment(s)
Parking
- Parking description:2 Spaces, Attached Garage, Direct Access Garage, Electric in Garage, Garage, Garage Door Opener
- Garage spaces:2
New listings near 1215 N Scheurmann
- New
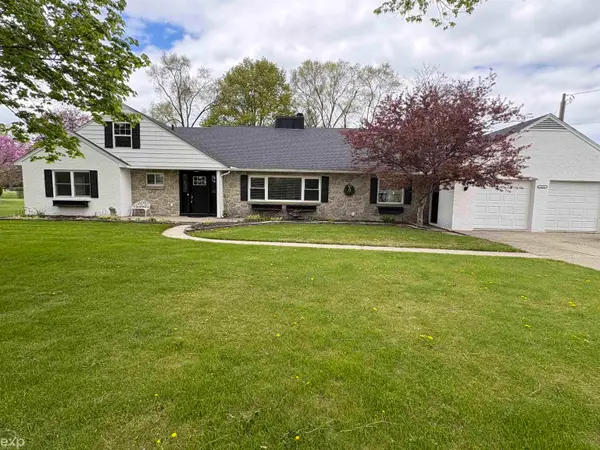 $279,900Active3 beds 2 baths2,400 sq. ft.
1476 Carress DR, Essexville, MI 48732
MLS# 58050208451Listed by: EXP REALTY LLC
- New
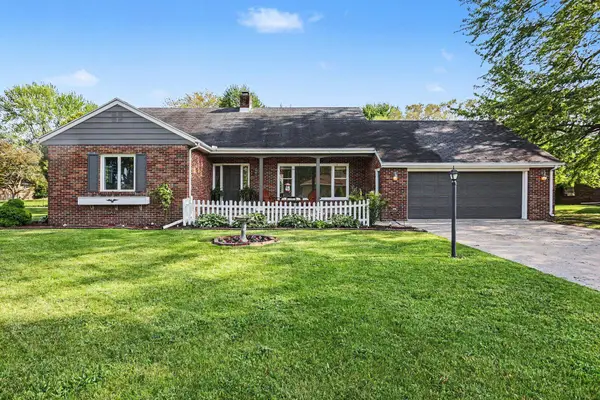 $299,000Active4 beds 4 baths1,985 sq. ft.
1604 Nebobish, Essexville, MI 48732
MLS# 50208312Listed by: BAY VALLEY REALTY 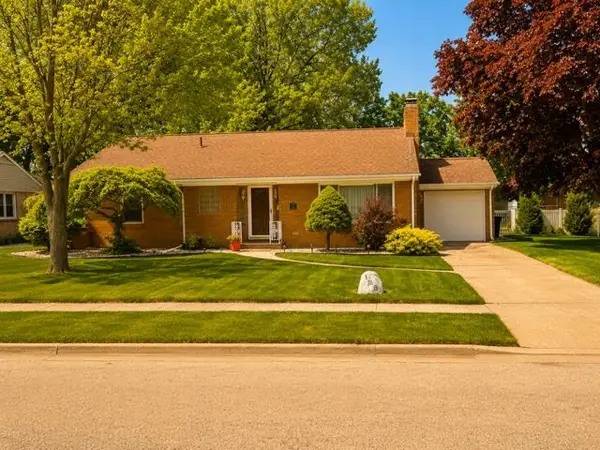 $159,900Pending2 beds 2 baths964 sq. ft.
105 Birney, Essexville, MI 48732
MLS# 50208085Listed by: RE/MAX RESULTS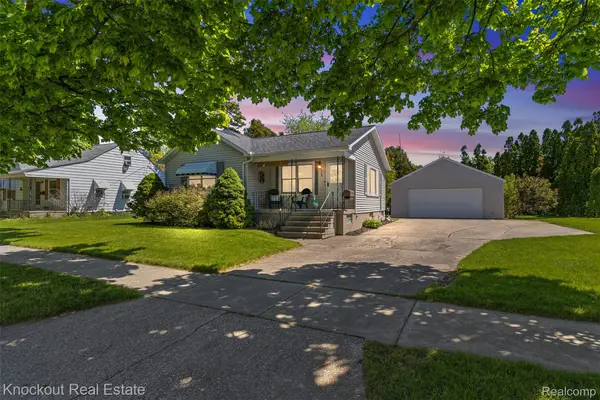 $169,000Pending3 beds 1 baths1,389 sq. ft.
705 Burns Street, Essexville, MI 48732
MLS# 20261035185Listed by: KNOCKOUT REAL ESTATE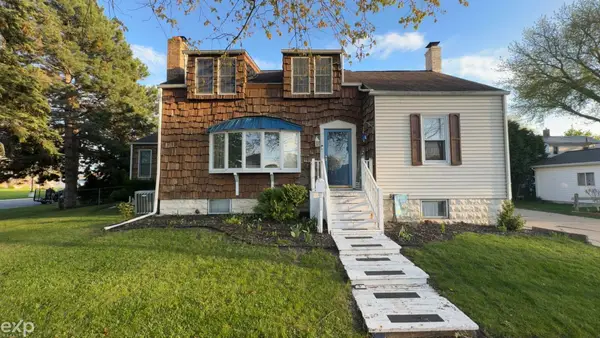 $237,900Pending4 beds 2 baths1,716 sq. ft.
1506 Mercer ST, Essexville, MI 48732
MLS# 58050206978Listed by: EXP REALTY LLC- Open Sat, 11am to 1pm
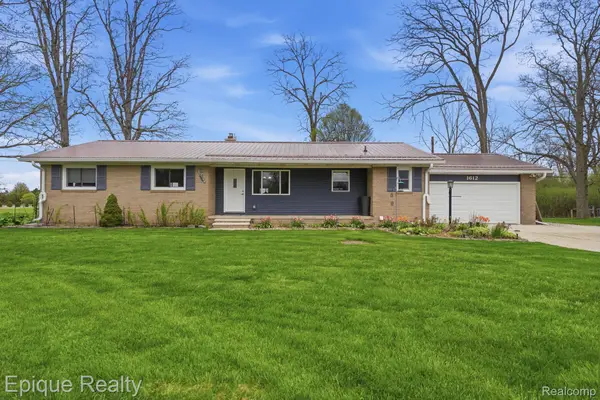 $326,990Active3 beds 3 baths1,780 sq. ft.
1612 Saint Marys Court, Essexville, MI 48732
MLS# 20261028817Listed by: EPIQUE REALTY 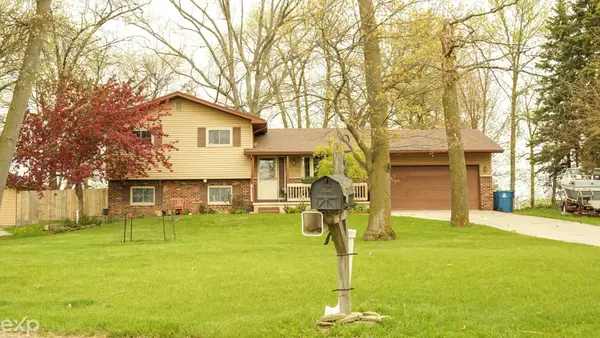 $265,000Active3 beds 2 baths1,708 sq. ft.
695 Knodt RD, Essexville, MI 48732
MLS# 58050206416Listed by: EXP REALTY LLC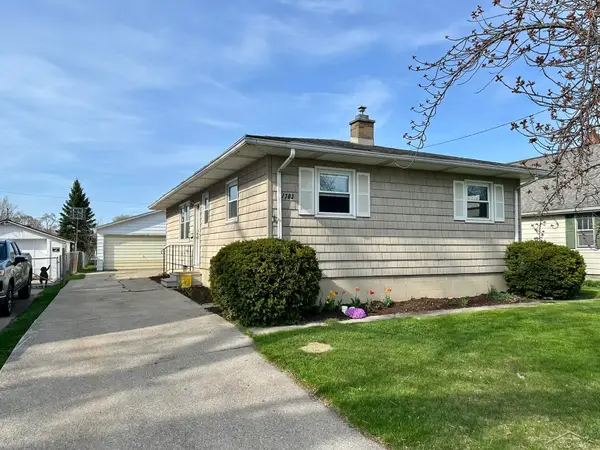 $144,900Pending3 beds 1 baths1,092 sq. ft.
1703 Essex ST, Essexville, MI 48732
MLS# 61050205280Listed by: WILSON REALTY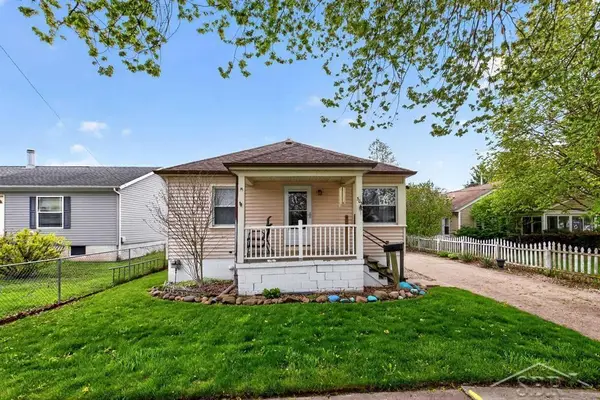 $129,900Pending2 beds 1 baths800 sq. ft.
303 Marshall ST, Essexville, MI 48732
MLS# 61050206697Listed by: MODERN REALTY


Protect your home and budget from life's surprises with an Assurant Home Warranty, backed by a partner that supports you through every step of homeownership. Explore Plans.
©2026 Century 21 Real Estate LLC. All rights reserved. CENTURY 21®, the CENTURY 21 Logo and C21® are service marks owned by Century 21 Real Estate LLC. Century 21 Real Estate LLC fully supports the principles of the Fair Housing Act and the Equal Opportunity Act. Each office is independently owned and operated. Listing information is deemed reliable but not guaranteed accurate.