
1506 Mercer ST, Essexville, MI 48732
Local realty services provided by:CENTURY 21 Curran & Oberski
1506 Mercer ST,Essexville, MI 48732
$237,900
- 4 Beds
- 2 Baths
- 1,716 sq. ft.
- Single family
- Pending
Listed by: zachary kuch
Office: exp realty llc.
MLS#:58050206978
Source:MI_REALCOMP
Price summary
- Price:$237,900
- Price per sq. ft.:$138.64
About this home
This 4-bedroom, 2-bathroom home sits on a double corner lot, featuring new flooring throughout. The living room has a new gas fireplace insert. The master suite offers cathedral ceilings and his-and-hers closets, while an optional bonus room upstairs serves as the perfect home office or guest space. The first-floor bathroom is equipped with two separate sinks, a soaking tub, and a standalone shower. All stainless steel appliances stay with the home. The fenced-in backyard is built for hosting and enjoying, featuring a newer deck addition for the hot tub, all highlighted by outdoor lighting. For the mechanic or craftsman, the heated 3.5-car garage is a standout feature, fully outfitted with welder hookups and air compressor lines running the length of the building. There is a storage shed behind the garage and an additional storage room built into the back of the garage itself. The property is completed by a full basement that offers two dedicated storage areas and plenty of open square footage for a side business or a play space-a truly versatile property that you must see in person to appreciate. Listing agent is related to the seller....
Contact an agent
Home facts
- Year built:1915
- Listing ID #:58050206978
- Added:15 day(s) ago
- Updated:May 28, 2026 at 07:36 AM
Rooms and interior
- Bedrooms:4
- Total bathrooms:2
- Full bathrooms:2
- Rooms Total:8
- Basement Description:Block, Daylight, Full
- Living area:1,716 sq. ft.
Heating and cooling
- Cooling:Central Air
- Heating:Natural Gas, Steam
Structure and exterior
- Year built:1915
- Building area:1,716 sq. ft.
- Lot area:0.23 Acres
- Lot Features:Corner Lot
- Architectural Style:Traditional
- Construction Materials:Cedar, Vinyl Siding
- Exterior Features:Spa/Hot-tub
- Foundation Description:Basement, Block
- Levels:Two
Utilities
- Water:Public
- Sewer:Public Sewer
Finances and disclosures
- Price:$237,900
- Price per sq. ft.:$138.64
- Tax amount:$4,372
Features and amenities
- Appliances:Dishwasher, Microwave, Oven, Range, Refrigerator
Parking
- Parking description:Assigned 2 Spaces, Detached, Garage, Paved, Three and Half Car Garage
- Garage spaces:3.5

New listings near 1506 Mercer ST
- New
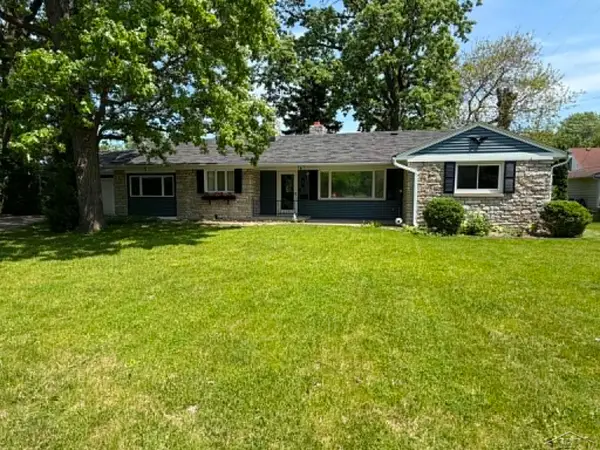 $194,900Active2 beds 2 baths1,769 sq. ft.
3 Orchard, Essexville, MI 48732
MLS# 50208930Listed by: BAY REALTY MICHIGAN 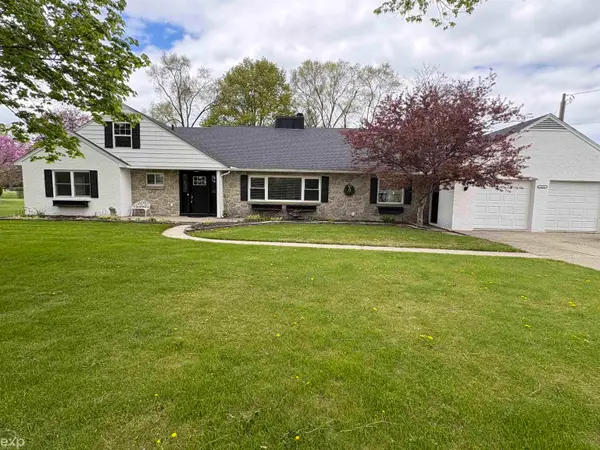 $279,900Pending3 beds 2 baths2,400 sq. ft.
1476 Carress DR, Essexville, MI 48732
MLS# 58050208451Listed by: EXP REALTY LLC- New
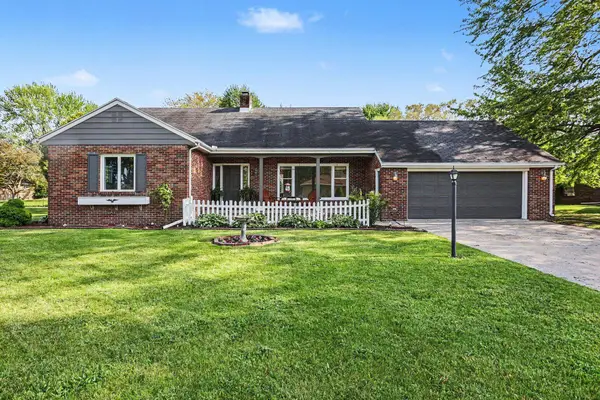 $299,000Active4 beds 4 baths1,985 sq. ft.
1604 Nebobish Street, Essexville, MI 48732
MLS# 50208312Listed by: BAY VALLEY REALTY 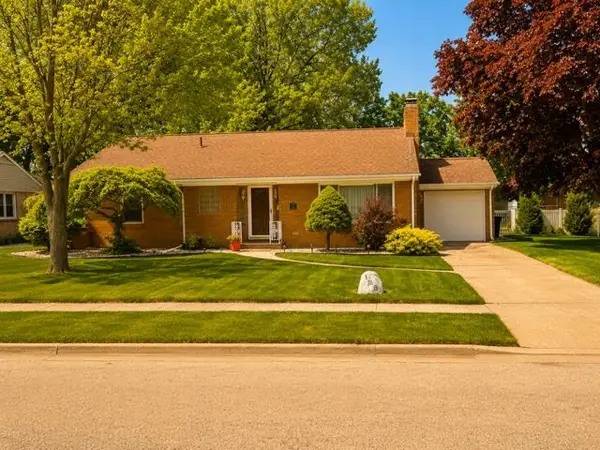 $159,900Pending2 beds 2 baths964 sq. ft.
105 Birney, Essexville, MI 48732
MLS# 50208085Listed by: RE/MAX RESULTS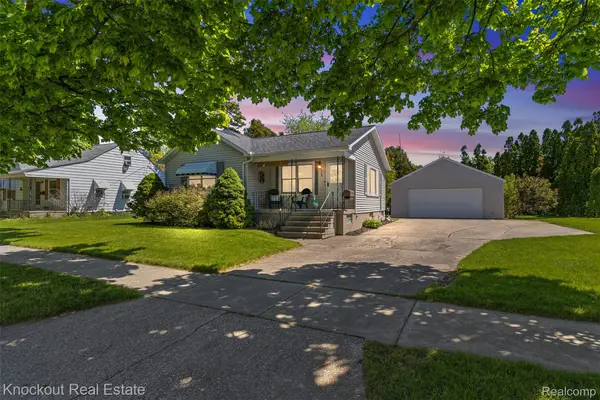 $169,000Pending3 beds 1 baths1,389 sq. ft.
705 Burns Street, Essexville, MI 48732
MLS# 20261035185Listed by: KNOCKOUT REAL ESTATE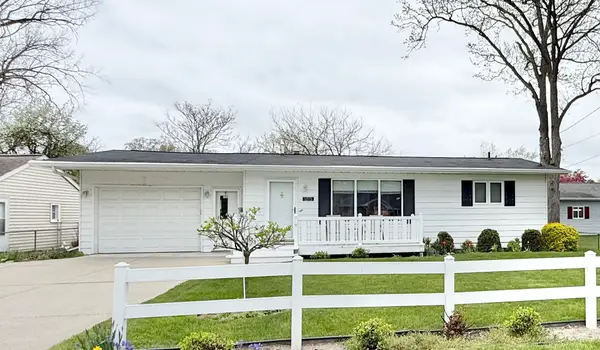 $159,900Active2 beds 2 baths1,356 sq. ft.
1215 N Scheurmann, Essexville, MI 48732
MLS# 50207419Listed by: RE/MAX RESULTS- Open Sat, 11am to 1pm
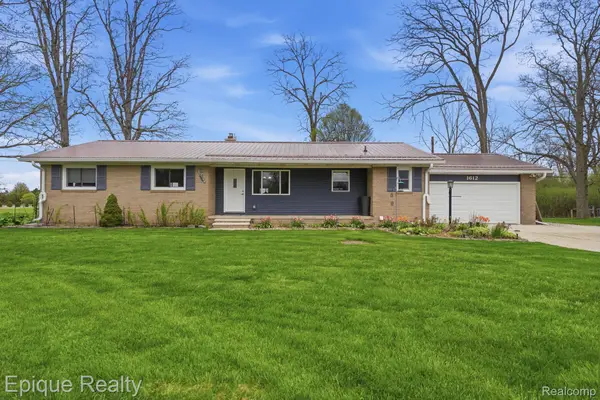 $326,990Active3 beds 3 baths1,780 sq. ft.
1612 Saint Marys Court, Essexville, MI 48732
MLS# 20261028817Listed by: EPIQUE REALTY 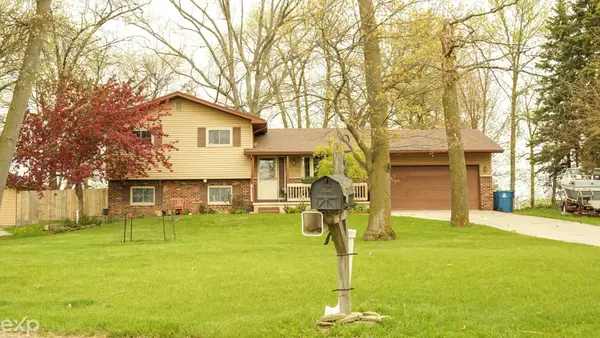 $265,000Active3 beds 2 baths1,708 sq. ft.
695 Knodt RD, Essexville, MI 48732
MLS# 58050206416Listed by: EXP REALTY LLC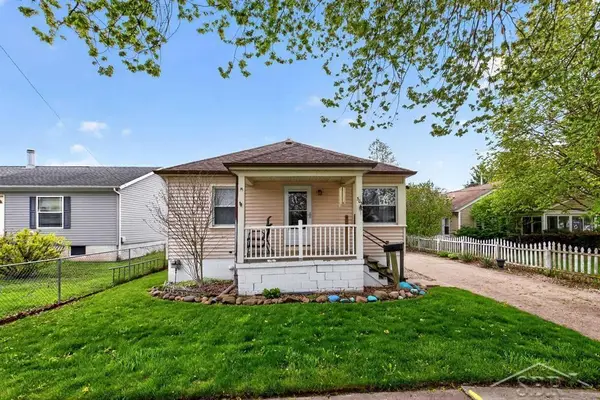 $129,900Pending2 beds 1 baths800 sq. ft.
303 Marshall ST, Essexville, MI 48732
MLS# 61050206697Listed by: MODERN REALTY


Protect your home and budget from life's surprises with an Assurant Home Warranty, backed by a partner that supports you through every step of homeownership. Explore Plans.
©2026 Century 21 Real Estate LLC. All rights reserved. CENTURY 21®, the CENTURY 21 Logo and C21® are service marks owned by Century 21 Real Estate LLC. Century 21 Real Estate LLC fully supports the principles of the Fair Housing Act and the Equal Opportunity Act. Each office is independently owned and operated. Listing information is deemed reliable but not guaranteed accurate.