
9622 River Bend Drive, Evart, MI 49631
Local realty services provided by:CENTURY 21 Dynamic Realty
Listed by: brittany felde
Office: felde realty
MLS#:72026029250
Source:MI_REALCOMP
Price summary
- Price:$309,900
- Price per sq. ft.:$236.2
About this home
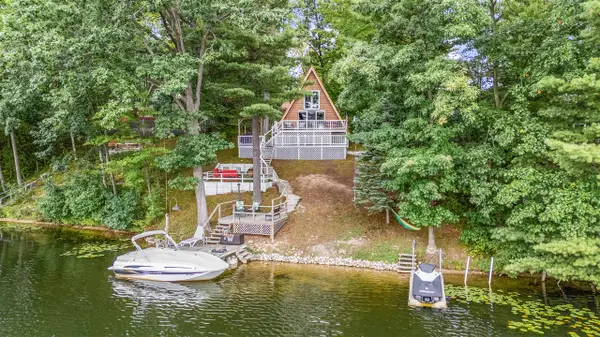
Escape to the beauty of Northern Michigan with this charming riverfront cabin offering an impressive 375 feet of frontage on the Muskegon River! Nestled on a spacious setting just 1.5 miles from both Evart and the Pere Marquette Rail Trail, this property is the perfect retreat for year-round living, weekend getaways, or hosting family and friends.Inside, you'll find a spacious 14'9'' x 22'8'' open-concept living and dining area featuring a ceiling fan and comfortable linoleum and carpeted flooring. The home offers three bedrooms measuring 12'8'' x 11'5'', 12'8'' x 10'4'', and 11'5'' x 9'2'', along with a full bathroom featuring dual sinks. Additional conveniences include a washer and dryer, refrigerator water line for an ice maker, garbage disposal, forced-air heating with central air conditioning, satellite TV wiring, and an under-home blower system designed to help control moisture.Built with durable 2x6 exterior walls, the property also includes a detached 32' x 32' oversized pole barn with 30-amp outlets and a lean-to for firewood storage. A metal roof protects the garage, and a circular driveway provides easy access and plenty of parking. There's also ample open space for campers and tents, making it ideal for entertaining or enjoying the outdoors.
Outdoor amenities continue with a large fire pit equipped with 110-volt power and removable metal stairs leading to the river. During the summer months, the Muskegon River is often shallow enough at this location to wade across and enjoy all the recreation it has to offer. Wildlife enthusiasts will appreciate frequent visits from deer, turkeys, ducks, foxes, and other native species.
Additional updates include a new septic system installed in 2015 and a propane system with telematics and automatic refills through Coyne Oil.
Notably, the home itself was not affected by the record-breaking floods of 2026.
Conveniently located just 30 minutes from both Big Rapids and Clare, this exceptional riverfront property offers the perfect blend of privacy, recreation, and...
Contact an agent
Home facts
- Year built:2015
- Listing ID #:72026029250
- Added:94 day(s) ago
- Updated:September 16, 2026 at 10:03 AM
Rooms and interior
- Bedrooms:3
- Total bathrooms:1
- Full bathrooms:1
- Rooms Total:8
- Flooring:Carpet, Vinyl, Wood
- Living area:1,312 sq. ft.
Heating and cooling
- Cooling:Ceiling Fans, Central Air
- Heating:Forced Air, Propane
Structure and exterior
- Roof:Shingle
- Year built:2015
- Building area:1,312 sq. ft.
- Lot area:2.57 Acres
- Lot Features:Level, Wooded
- Architectural Style:Ranch
- Construction Materials:Vinyl Siding
- Exterior Features:Covered, Deck, Patio, Porch
- Foundation Description:Crawl Space, Slab
Utilities
- Water:Well
- Sewer:Septic Tank
Finances and disclosures
- Price:$309,900
- Price per sq. ft.:$236.2
- Tax amount:$3,186
Features and amenities
- Appliances:Dryer, Range, Refrigerator, Washer
- Laundry features:Main Level
Parking
- Parking description:Detached
- Garage spaces:2

New listings near 9622 River Bend Drive
- New
 $195,000Active3 beds 2 baths1,500 sq. ft.
733 N Main, Evart, MI 49631
MLS# 70558679Listed by: RE/MAX TOGETHER - New
 $524,900Active3 beds 3 baths3,022 sq. ft.
6294 100th Avenue, Evart, MI 49631
MLS# 72026049048Listed by: DREAMS REALTY INVESTMENTS LLC - New
 $89,900Active8.9 Acres
00 Big Bend, Evart, MI 49631
MLS# 70558552Listed by: RE/MAX TOGETHER - New
 $89,900Active8.9 Acres
00 Big Bend Drive, Evart, MI 49631
MLS# 26048900Listed by: RE/MAX TOGETHER - New
 $297,500Active2 beds 1 baths845 sq. ft.
530 Mclachlan, Evart, MI 49631
MLS# 70558263Listed by: RE/MAX TOGETHER - New
 $199,000Active3 beds 1 baths942 sq. ft.
701 N Hemlock, Evart, MI 49631
MLS# 70558039Listed by: REAL ESTATE ONE OF EVART  $237,500Pending3 beds 2 baths1,592 sq. ft.
3972 115th, Evart, MI 49631
MLS# 70556979Listed by: RE/MAX TOGETHER $3,000Active0.44 Acres
V/L Pontiac Trail, Evart, MI 49631
MLS# 26047187Listed by: FIVE STAR REAL ESTATE - MITCHELL ST $4,000Active0.15 Acres
316 W Washington Street, Evart, MI 49631
MLS# 26046605Listed by: REAL ESTATE ONE OF EVART $169,900Pending4 beds 1 baths1,600 sq. ft.
430 S Main, Evart, MI 49631
MLS# 70555927Listed by: HOMETOWN REALTY REED CITY, LLC


Protect your home and budget from life's surprises with an Assurant Home Warranty, backed by a partner that supports you through every step of homeownership. Explore Plans.
©2026 Century 21 Real Estate LLC. All rights reserved. CENTURY 21®, the CENTURY 21 Logo and C21® are service marks owned by Century 21 Real Estate LLC. Century 21 Real Estate LLC fully supports the principles of the Fair Housing Act and the Equal Opportunity Act. Each office is independently owned and operated. Listing information is deemed reliable but not guaranteed accurate.