
6246 Dorr, Falmouth, MI 49632
Local realty services provided by:CENTURY 21 Realty North
6246 Dorr,Falmouth, MI 49632
$169,950
- 2 Beds
- 1 Baths
- 825 sq. ft.
- Single family
- Active
Listed by: michelle lichty bueche
Office: signature sotheby's international realty bham
MLS#:61010982
Source:MI_REALSOURCE
Price summary
- Price:$169,950
- Price per sq. ft.:$206
About this home
* With accepted offer New Appliances are an option!* This perfect little Cabin is ready for you to walk in and enjoy all that Mother Nature has to offer. This cozy 2-bedroom 1 bath, pellet wood stove home has seen numerous recent upgrades including New Flooring throughout, High Quality-Grade LVF., Fully remodeled bathroom, New Tile, Sink, Lighting, Hardware, Stool. Fresh Drywall. Updated Electrical & Plumbing, (partial). New lighting, Ceiling Fans, New electrical Heating components with remote, Chandelier, Kitchen Sink, New Paint throughout. Brand-New large Septic Tank & Field! It can accommodate larger groups with every day usage as well as entertaining. Pump-house Heater. Recent tree removal for improved views and safety (3+ trees). Enjoy a beautiful setting with a view of the private pond as well as the Muskegon River right from the cabin. Located close to scenic riding trails & river access. This Cabin is great for year-round recreation. Snowmobiling, Side-by-Side UTV Trail Riding, Fishing-all year long, Kayaking, Canoe, Paddle Board. Ideal for Weekend Getaways, Investment Property, Full-Time Living. Minutes from the Muskegon River, Houghton Lake, Lake City. Trail-rich, nature-filled setting. Water views & outdoor fun all year long....
Contact an agent
Home facts
- Year built:1967
- Listing ID #:61010982
- Added:59 day(s) ago
- Updated:September 11, 2026 at 10:58 AM
Rooms and interior
- Bedrooms:2
- Total bathrooms:1
- Full bathrooms:1
- Rooms Total:4
- Kitchen Description:Microwave, Refrigerator
- Bedroom Description:Bedroom 1 on Entry Level, Bedroom 2 on Entry Level
- Living area:825 sq. ft.
Heating and cooling
- Cooling:Ceiling Fan(s)
- Heating:Electric
Structure and exterior
- Year built:1967
- Building area:825 sq. ft.
- Lot area:0.22 Acres
- Architectural Style:Ranch
- Construction Materials:Vinyl Siding
- Exterior Features:Deck
- Foundation Description:Slab
- Levels:1 Story
Utilities
- Water:Private Well
- Sewer:Septic
Finances and disclosures
- Price:$169,950
- Price per sq. ft.:$206
- Tax amount:$1,673
Features and amenities
- Appliances:Microwave, Refrigerator
- Amenities:Furnished
 Provided through IDX via MiRealSource. Courtesy of MiRealSource Shareholder. Copyright MiRealSource. The information published and disseminated by MiRealSource is communicated verbatim, without change by MiRealSource, as filed with MiRealSource by its members. The accuracy of all information, regardless of source, is not guaranteed or warranted. All information should be independently verified. Copyright 2026 MiRealSource. All rights reserved. The information provided hereby constitutes proprietary information of MiRealSource, Inc. and its shareholders, affiliates and licensees and may not be reproduced or transmitted in any form or by any means, electronic or mechanical, including photocopy, recording, scanning or any information storage and retrieval system, without written permission from MiRealSource, Inc.
New listings near 6246 Dorr
 $299,900Active5 beds 2 baths2,614 sq. ft.
9027 S Young, Falmouth, MI 49632
MLS# 80072620Listed by: ERA GREATER NORTH PROPERTIES $130,000Pending10 Acres
V/L S Forward Road, Falmouth, MI 49632
MLS# 26041938Listed by: FIVE STAR REAL ESTATE (M6)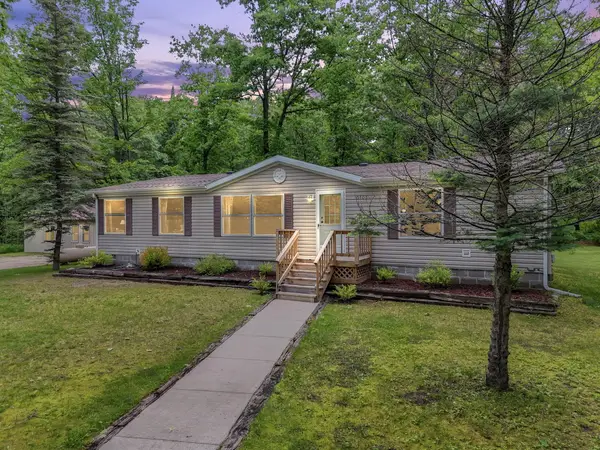 $265,000Active3 beds 2 baths1,664 sq. ft.
6405 S Dorr Road, Falmouth, MI 49632
MLS# 201840794Listed by: NEXTHOME UP NORTH


Protect your home and budget from life's surprises with an Assurant Home Warranty, backed by a partner that supports you through every step of homeownership. Explore Plans.
©2026 Century 21 Real Estate LLC. All rights reserved. CENTURY 21®, the CENTURY 21 Logo and C21® are service marks owned by Century 21 Real Estate LLC. Century 21 Real Estate LLC fully supports the principles of the Fair Housing Act and the Equal Opportunity Act. Each office is independently owned and operated. Listing information is deemed reliable but not guaranteed accurate.