
7224 E Stoney Corners, Falmouth, MI 49632
Local realty services provided by:CENTURY 21 Northland
7224 E Stoney Corners,Falmouth, MI 49632
$230,000
- 2 Beds
- 2 Baths
- 910 sq. ft.
- Single family
- Active
Listed by: linda koetje
Office: city2shore real estate northern michigan
MLS#:80073888
Source:MI_REALSOURCE
Price summary
- Price:$230,000
- Price per sq. ft.:$252.75
About this home
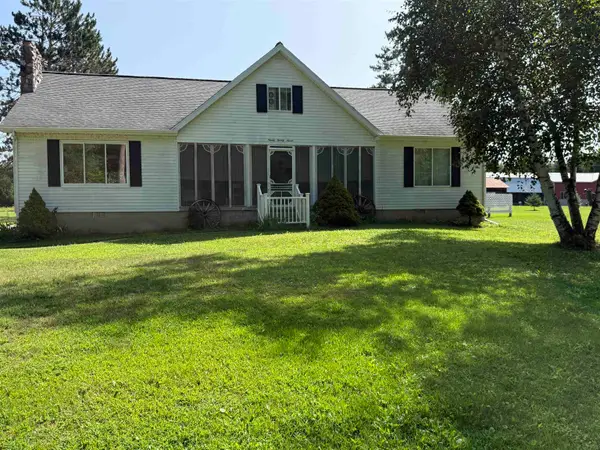
This home is set up for hunting camp! Or if you would like a beautiful country setting for your permanent home this would make an awesome place to call home. Located on 10 acres with deer trails running through out, this 2 bedroom home with a 3rd non-conforming bedroom is a hunter's dream. Step out your back door and you are in hunting mode and there are hundreds of acres of state land surrounding this property. The home comes fully furnished and the huge detached garage has 2 large overhead doors as well as a workshop, which also holds many tools and other goodies. The basement entry has a washer and dryer and also a partial bathroom (the shower needs replacing). With some updates this home could truly be a cozy place to call home and curl up in front of the fireplace in the winter and with a little work the front screened in porch would be a great place to enjoy nature. There have been many recent updates to the home, including a new roof in 26, septic in 23, well in 2017, and furnace in 22. State land backs up to the property on the south side and across the road to the north....
Contact an agent
Home facts
- Year built:1974
- Subdivision & Development:None
- Listing ID #:80073888
- Added:29 day(s) ago
- Updated:October 18, 2026 at 05:30 AM
Rooms and interior
- Bedrooms:2
- Total bathrooms:2
- Full bathrooms:2
- Kitchen Description:Microwave, On Main Level, Range/Oven, Refrigerator
- Bedroom Description:Bedroom 1 on Main Level, Bedroom 2 on Upper Level, Bedroom 3 on Upper Level
- Basement Description:Block, Outside Entrance, Partial, Poured, Unfinished, Walk Out
- Living area:910 sq. ft.
Heating and cooling
- Heating:Forced Air, LP/Propane Gas
Structure and exterior
- Year built:1974
- Building area:910 sq. ft.
- Lot area:10 Acres
- Construction Materials:Vinyl Siding
- Exterior Features:Deck, Porch
- Foundation Description:Block, Crawl, Poured
- Levels:1 1/2 Story
Utilities
- Water:Private Well
- Sewer:Septic
Finances and disclosures
- Price:$230,000
- Price per sq. ft.:$252.75
- Tax amount:$1,469
Features and amenities
- Appliances:Dryer, Microwave, Range/Oven, Refrigerator, Washer
- Laundry features:Dryer, On Lower Level, Washer
- Amenities:Window Treatment(s)
Parking
- Parking description:Detached Garage, Garage
- Garage spaces:4
 Provided through IDX via MiRealSource. Courtesy of MiRealSource Shareholder. Copyright MiRealSource. The information published and disseminated by MiRealSource is communicated verbatim, without change by MiRealSource, as filed with MiRealSource by its members. The accuracy of all information, regardless of source, is not guaranteed or warranted. All information should be independently verified. Copyright 2026 MiRealSource. All rights reserved. The information provided hereby constitutes proprietary information of MiRealSource, Inc. and its shareholders, affiliates and licensees and may not be reproduced or transmitted in any form or by any means, electronic or mechanical, including photocopy, recording, scanning or any information storage and retrieval system, without written permission from MiRealSource, Inc. MI_REALSOURCE Member Broker: Brad Platt
New listings near 7224 E Stoney Corners
 $279,900Active5 beds 2 baths2,614 sq. ft.
9027 S Young RD, Falmouth, MI 49632
MLS# 78080072620Listed by: ERA GREATER NORTH PROPERTIES $130,000Pending10 Acres
V/L S Forward Road, Falmouth, MI 49632
MLS# 26041938Listed by: FIVE STAR REAL ESTATE (M6) $148,900Active2 beds 1 baths825 sq. ft.
6246 Dorr Loop, Falmouth, MI 49632
MLS# 20261051062Listed by: SIGNATURE SOTHEBY'S INTERNATIONAL REALTY BHAM


Protect your home and budget from life's surprises with an Assurant Home Warranty, backed by a partner that supports you through every step of homeownership. Explore Plans.
©2026 Century 21 Real Estate LLC. All rights reserved. CENTURY 21®, the CENTURY 21 Logo and C21® are service marks owned by Century 21 Real Estate LLC. Century 21 Real Estate LLC fully supports the principles of the Fair Housing Act and the Equal Opportunity Act. Each office is independently owned and operated. Listing information is deemed reliable but not guaranteed accurate.