
21174 Flanders Street, Farmington Hills, MI 48335
Local realty services provided by:CENTURY 21 Signature Realty
21174 Flanders Street,Farmingtonhills, MI 48335
$239,900
- 2 Beds
- 1 Baths
- 1,288 sq. ft.
- Single family
- Active
Listed by: jim shaffer
Office: good company
MLS#:20261078661
Source:MI_REALCOMP
Price summary
- Price:$239,900
- Price per sq. ft.:$186.26
About this home
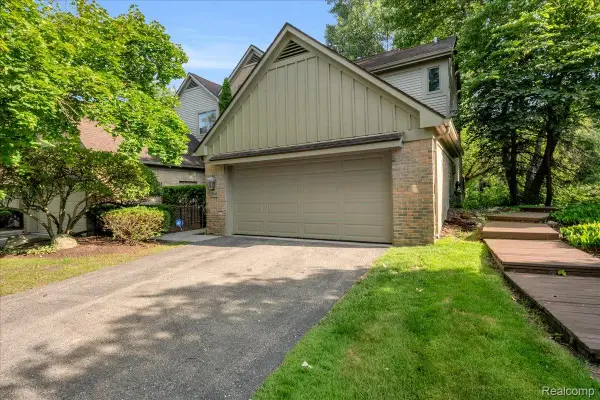
Farmington Hills' leading home seller presents this freshly reimagined ranch on a generous corner lot, offering two bedrooms, bright open living, and a big shady backyard made for slowing down and settling in. Step inside to a sun-filled living room with luxury vinyl plank flooring, oversized windows, and an electric fireplace framed by built-in display niches, plus a slider that opens right out to the back deck. The space flows easily into the kitchen and dining area, where butcher block counters, stainless steel appliances, a paneled accent wall, and recessed lighting come together with plenty of shaker-style cabinetry. There's room for a full dining table, and the whole space feels light and welcoming from morning coffee to dinner with friends. A roomy laundry area with hookups, a utility sink, and side entry keeps everyday chores tucked neatly away. Two comfortable bedrooms share a stylish full bath featuring a floor-to-ceiling tiled walk-in shower with a built-in niche. Outside, the large fenced backyard is shaded by mature trees and ready for cookouts, pets, and relaxed evenings on the deck. The attached two car garage includes stairs up to handy attic storage. Very recently renovated from top to bottom with a thoughtfully updated layout, all new flooring, and updated electrical and plumbing, this one is beautifully done and truly move-in ready. All on a third of an acre in Farmington schools with quick and easy commuting. Welcome Home!...
Contact an agent
Home facts
- Year built:1950
- Subdivision & Development:TARABUSI ROSELAND GARDENS
- Listing ID #:20261078661
- Added:3 day(s) ago
- Updated:October 05, 2026 at 07:06 PM
Rooms and interior
- Bedrooms:2
- Total bathrooms:1
- Full bathrooms:1
- Rooms Total:6
- Living area:1,288 sq. ft.
Heating and cooling
- Cooling:Window Units
- Heating:Forced Air, Natural Gas
Structure and exterior
- Year built:1950
- Building area:1,288 sq. ft.
- Lot area:0.34 Acres
- Architectural Style:Ranch
- Construction Materials:Aluminum Siding
- Exterior Features:Deck, Lighting, Porch
- Foundation Description:Crawl Space
- Levels:One
Utilities
- Water:Public
- Sewer:Public Sewer
Finances and disclosures
- Price:$239,900
- Price per sq. ft.:$186.26
- Tax amount:$4,279
Features and amenities
- Appliances:Dishwasher, Free Standing Gas Oven
Parking
- Parking description:Attached, Two Car Garage
- Garage spaces:2

New listings near 21174 Flanders Street
- New
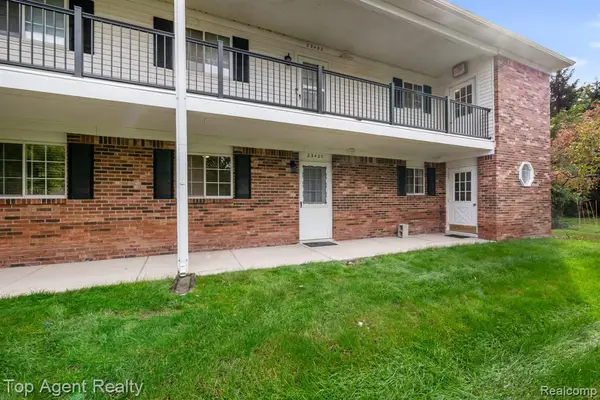 $145,000Active2 beds 1 baths957 sq. ft.
23420 Middlebelt, Farmington Hills, MI 48336
MLS# 61036069Listed by: TOP AGENT REALTY - New
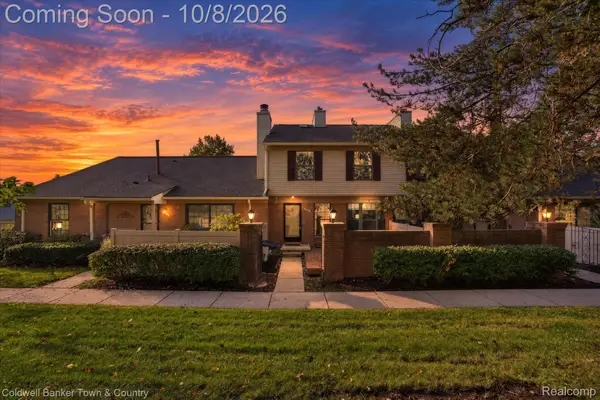 $209,900Active2 beds 2 baths1,234 sq. ft.
38804 Country Circle, FarmingtonHills, MI 48331
MLS# 20261080155Listed by: COLDWELL BANKER TOWN & COUNTRY - Open Sat, 12 to 2pmNew
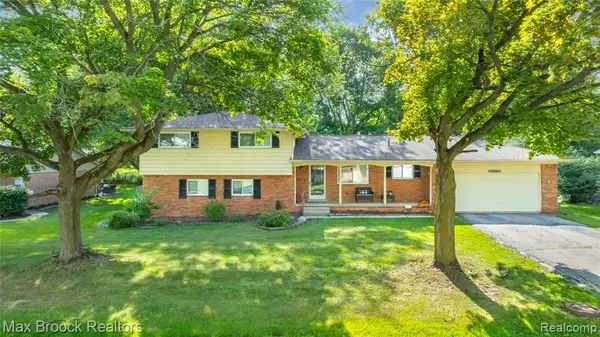 $390,000Active4 beds 2 baths2,223 sq. ft.
28839 Bannockburn, Farmington, MI 48334
MLS# 61035918Listed by: MAX BROOCK REALTORS - Open Sat, 12 to 2pmNew
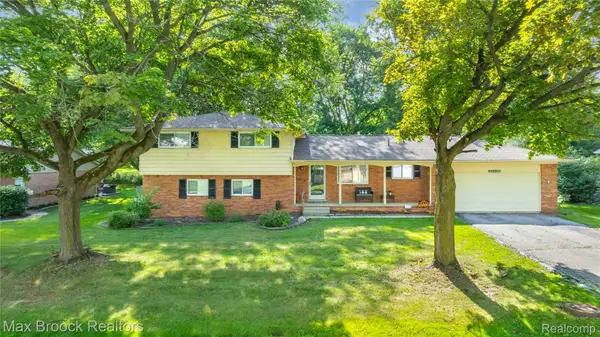 $390,000Active4 beds 2 baths2,223 sq. ft.
28839 Bannockburn Street, Farmington, MI 48334
MLS# 20261080137Listed by: MAX BROOCK REALTORS - New
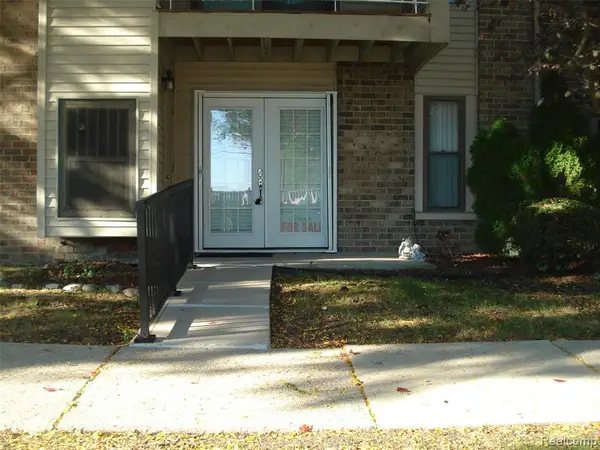 $98,000Active1 beds 1 baths784 sq. ft.
30445 W Fourteen Mile #55, Farmington Hills, MI 48334
MLS# 61035865Listed by: NORWOOD REALTY - New
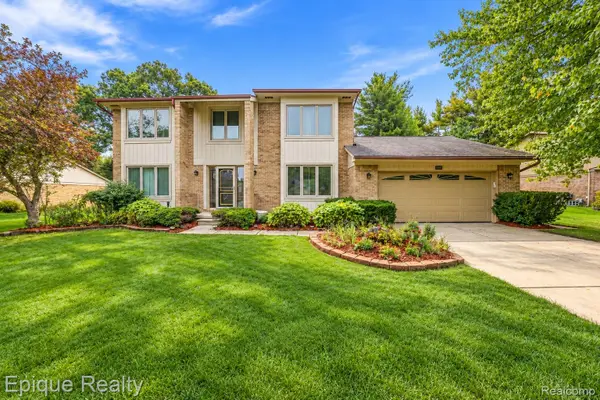 $559,000Active4 beds 3 baths2,782 sq. ft.
33033 Walnut Lane, FarmingtonHills, MI 48334
MLS# 20261079715Listed by: EPIQUE REALTY - Open Sun, 12 to 3pmNew
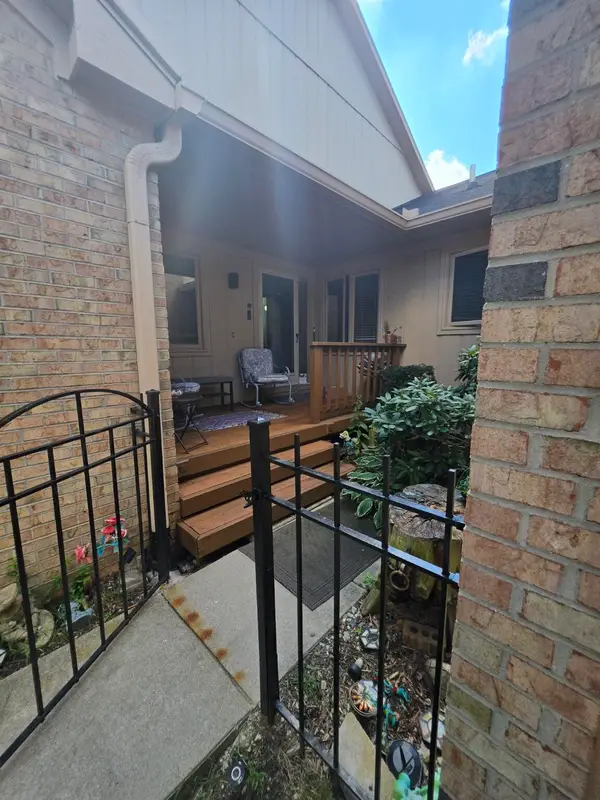 $375,000Active2 beds 3 baths2,647 sq. ft.
35355 Blue Spruce Drive, Farmington Hills, MI 48335
MLS# 26052719Listed by: FATHOM REALTY - New
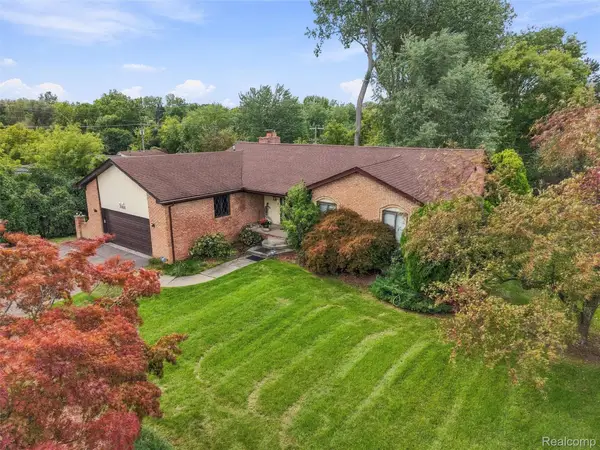 $440,000Active4 beds 4 baths3,380 sq. ft.
20805 Halsted Rd, Northville, MI 48167
MLS# 20261079884Listed by: REMAX CITY CENTRE - New
 $399,900Active3 beds 4 baths3,552 sq. ft.
37418 Legends Trail Drive, Farmington, MI 48331
MLS# 20261079912Listed by: REAL BROKER, LLC DEARBORN


Protect your home and budget from life's surprises with an Assurant Home Warranty, backed by a partner that supports you through every step of homeownership. Explore Plans.
©2026 Century 21 Real Estate LLC. All rights reserved. CENTURY 21®, the CENTURY 21 Logo and C21® are service marks owned by Century 21 Real Estate LLC. Century 21 Real Estate LLC fully supports the principles of the Fair Housing Act and the Equal Opportunity Act. Each office is independently owned and operated. Listing information is deemed reliable but not guaranteed accurate.