22820 Purdue, Farmington Hills, MI 48336
Local realty services provided by:CENTURY 21 Northland
22820 Purdue,Farmington Hills, MI 48336
$275,000
- 3 Beds
- 2 Baths
- 960 sq. ft.
- Single family
- Active
Listed by: jason salem
Office: realteam real estate
MLS#:61029908
Source:MI_REALSOURCE
Price summary
- Price:$275,000
- Price per sq. ft.:$156.25
About this home
Welcome to 22820 Purdue Avenue in Farmington Hills! This 3-bedroom, 1.5-bath ranch, including an expansive finished basement. The main level features hardwood flooring in the living room and a spacious kitchen with granite countertops, ceramic tile flooring, abundant cabinetry, stainless-steel appliances, and an oversized center island that provides additional storage, prep space, and seating. The full bathroom features decorative ceramic tile flooring and a granite countertop vanity. All three bedrooms are conveniently located on the main level, including a versatile bedroom/office with a queen-size Murphy bed that is included with the home. Updated light fixtures can be found throughout, and the home is already wired for fiber internet. The finished basement adds approximately 800 square feet of additional living space and offers plenty of room to spread out. New carpeting was installed in 2024, and the lower level features a large recreation area, bar, space for a game or dining table, half bath, laundry area, and additional storage, making it a great setup for entertaining, movie nights, hobbies, or a home office. Outside, enjoy a large private deck overlooking the fully fenced backyard, providing plenty of room for outdoor dining, grilling, pets, gardening, or relaxing. An attached 2-car garage adds additional convenience and storage. Additional seller-reported improvements include a new roof in 2024, a French drain installed in 2022, and a pressure-relief tank added to the tankless water heater system. Located in the Farmington School District and just minutes from Downtown Farmington, the home offers convenient access to shopping, restaurants, community events, the farmers market, parks, and everyday amenities. With a functional ranch layout, substantial finished basement, private outdoor space, and several meaningful improvements already completed, 22820 Purdue Avenue offers plenty of flexibility inside and out....
Contact an agent
Home facts
- Year built:1979
- Subdivision & Development:Waddell-Wilcox-Rymal Cos Kemberton Park
- Listing ID #:61029908
- Added:1 day(s) ago
- Updated:September 14, 2026 at 06:30 PM
Rooms and interior
- Bedrooms:3
- Total bathrooms:2
- Full bathrooms:1
- Half bathrooms:1
- Rooms Total:7
- Kitchen Description:Dishwasher, Microwave, On Entry Level, Range/Oven, Refrigerator
- Bedroom Description:Bedroom 1 on Entry Level, Bedroom 2 on Entry Level, Bedroom 3 on Entry Level
- Basement Description:Finished
- Living area:960 sq. ft.
Heating and cooling
- Cooling:Ceiling Fan(s), Central A/C
- Heating:Forced Air, Natural Gas
Structure and exterior
- Year built:1979
- Building area:960 sq. ft.
- Lot area:0.17 Acres
- Architectural Style:Ranch
- Exterior Features:Deck, Fenced Yard, Porch
- Foundation Description:Basement
- Levels:1 Story
Utilities
- Water:Public Water
Finances and disclosures
- Price:$275,000
- Price per sq. ft.:$156.25
- Tax amount:$4,481
Features and amenities
- Appliances:Dishwasher, Microwave, Range/Oven, Refrigerator
Parking
- Parking description:Attached Garage
- Garage spaces:2
 Provided through IDX via MiRealSource. Courtesy of MiRealSource Shareholder. Copyright MiRealSource. The information published and disseminated by MiRealSource is communicated verbatim, without change by MiRealSource, as filed with MiRealSource by its members. The accuracy of all information, regardless of source, is not guaranteed or warranted. All information should be independently verified. Copyright 2026 MiRealSource. All rights reserved. The information provided hereby constitutes proprietary information of MiRealSource, Inc. and its shareholders, affiliates and licensees and may not be reproduced or transmitted in any form or by any means, electronic or mechanical, including photocopy, recording, scanning or any information storage and retrieval system, without written permission from MiRealSource, Inc. MI_REALSOURCE Member Broker: Brad Platt
New listings near 22820 Purdue
- Coming Soon
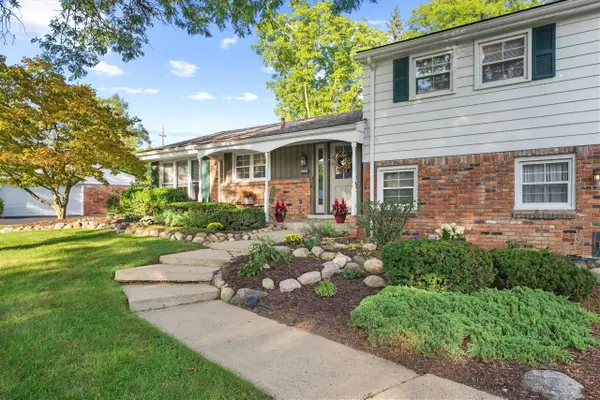
 $379,900Coming Soon4 beds 3 baths2,531 sq. ft.
26182 Kiltartan, Farmington, MI 48334
MLS# 70558359Listed by: CENTURY 21 AFFILIATED - New
 $335,000Active2 beds 3 baths1,418 sq. ft.
38222 Saratoga, Farmington Hills, MI 48331
MLS# 61029904Listed by: RE/MAX NEW TREND - Open Thu, 5 to 6pmNew
 $625,000Active4 beds 3 baths5,086 sq. ft.
36233 Trenton Court, FarmingtonHills, MI 48335
MLS# 20261073407Listed by: CENTURY 21 CURRAN & OBERSKI - Open Sat, 12 to 2pmNew
 $275,000Active3 beds 2 baths1,215 sq. ft.
22947 Tuck Road, FarmingtonHills, MI 48336
MLS# 20261072118Listed by: RE/MAX DREAM PROPERTIES - New
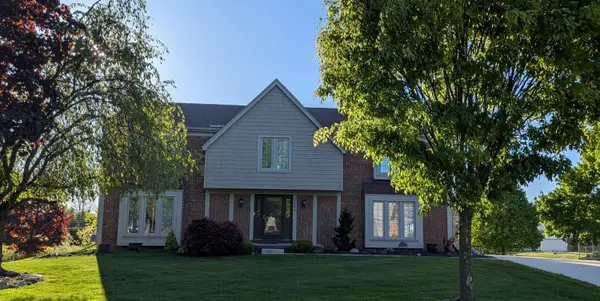 $564,900Active4 beds 3 baths2,668 sq. ft.
22248 N Innsbrook Drive, Farmington Hills, MI 48167
MLS# 26048748Listed by: CAMPBELL REALTY INVESTMENTS CO - New
 $190,000Active0.41 Acres
32499 Sanctuary Court, FarmingtonHills, MI 48336
MLS# 20261073813Listed by: GREAT ESTATES REALTY LLC - New
 $210,000Active0.53 Acres
32511 Sanctuary Court, FarmingtonHills, MI 48336
MLS# 20261073810Listed by: GREAT ESTATES REALTY LLC - New
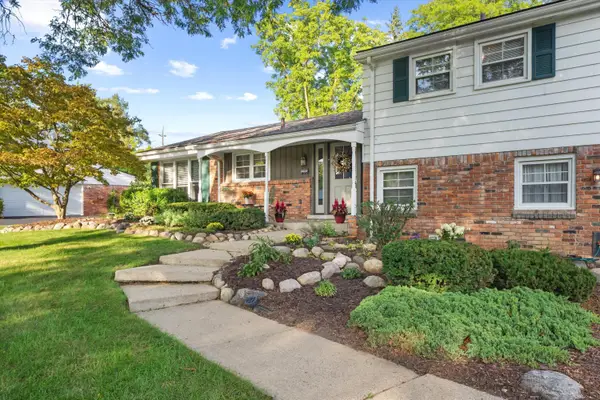 $379,900Active4 beds 3 baths2,531 sq. ft.
26182 Kiltartan Street, Farmington, MI 48334
MLS# 26048706Listed by: CENTURY 21 AFFILIATED  $697,480Pending4 beds 3 baths2,285 sq. ft.
33623 Baldwin, Farmington Hills, MI
MLS# 61029743Listed by: CITY LIFE REALTY, PC


Protect your home and budget from life's surprises with an Assurant Home Warranty, backed by a partner that supports you through every step of homeownership. Explore Plans.
©2026 Century 21 Real Estate LLC. All rights reserved. CENTURY 21®, the CENTURY 21 Logo and C21® are service marks owned by Century 21 Real Estate LLC. Century 21 Real Estate LLC fully supports the principles of the Fair Housing Act and the Equal Opportunity Act. Each office is independently owned and operated. Listing information is deemed reliable but not guaranteed accurate.