
23236 Albion Avenue, Farmington Hills, MI 48336
Local realty services provided by:CENTURY 21 Signature Realty
23236 Albion Avenue,Farmingtonhills, MI 48336
$269,900
- 3 Beds
- 2 Baths
- 1,104 sq. ft.
- Single family
- Active
Listed by: linda k rea
Office: real estate one-rochester
MLS#:20261080044
Source:MI_REALCOMP
Price summary
- Price:$269,900
- Price per sq. ft.:$244.47
About this home
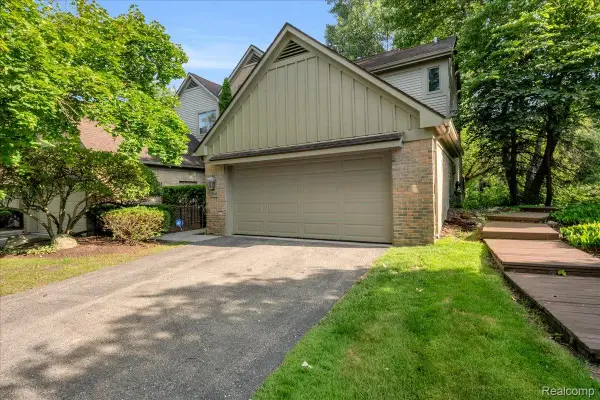
Located at the end of the street, this three-bedroom Farmington Hills home offers comfortable living spaces, a private fenced outdoor area, and an oversized two-car garage. Sidewalks and nearby biking opportunities add to the neighborhood appeal. The carpeted living room provides a welcoming gathering space, while the eat-in kitchen features oak cabinetry and black appliances, including a refrigerator, electric range, and dishwasher. A convenient half bath completes the main living areas. Upstairs, three bedrooms offer generous closet space, with carpeting in two bedrooms and hardwood flooring in the third. A large linen closet provides additional storage. The finished lower level expands the living space with a carpeted recreation room, paneled walls, a dry bar, and laundry facilities. Comfort features include a Daikin mini-split system for heating and air conditioning, plus boiler/baseboard heat. Notable improvements include a boiler in 2025, bedroom wood flooring in 2025, GatorGuard basement coating in 2025, a sewer-line insert from the house to the street in 2024, and the Daikin system in 2022. Enjoy Farmington Hills recreation and enrichment opportunities at The Hawk and Costick Activities Center. A versatile home with space to relax, entertain, and make your own!...
Contact an agent
Home facts
- Year built:1969
- Subdivision & Development:WADDELL-WILCOX-RYMAL COS KEMBERTON PARK
- Listing ID #:20261080044
- Added:1 day(s) ago
- Updated:October 05, 2026 at 10:05 PM
Rooms and interior
- Bedrooms:3
- Total bathrooms:2
- Full bathrooms:1
- Half bathrooms:1
- Rooms Total:8
- Basement Description:Unfinished
- Living area:1,104 sq. ft.
Heating and cooling
- Cooling:Central Air
- Heating:Baseboard, Natural Gas
Structure and exterior
- Roof:Asphalt
- Year built:1969
- Building area:1,104 sq. ft.
- Lot area:0.17 Acres
- Architectural Style:Colonial
- Foundation Description:Basement, Block
- Levels:Two
Utilities
- Water:Public
- Sewer:Sewer at Street
Finances and disclosures
- Price:$269,900
- Price per sq. ft.:$244.47
- Tax amount:$1,960
Features and amenities
- Appliances:Built-In Electric Oven, Dishwasher, Dryer, Free Standing Electric Oven, Free Standing Refrigerator
Parking
- Parking description:Detached, Two Car Garage
- Garage spaces:2

New listings near 23236 Albion Avenue
- New
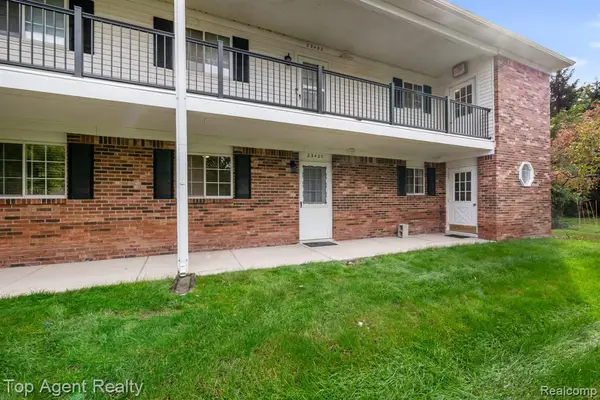 $145,000Active2 beds 1 baths957 sq. ft.
23420 Middlebelt, Farmington Hills, MI 48336
MLS# 61036069Listed by: TOP AGENT REALTY - New
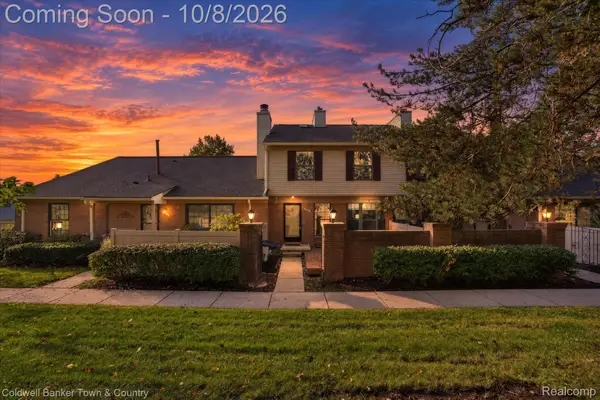 $209,900Active2 beds 2 baths1,234 sq. ft.
38804 Country Circle, FarmingtonHills, MI 48331
MLS# 20261080155Listed by: COLDWELL BANKER TOWN & COUNTRY - Open Sat, 12 to 2pmNew
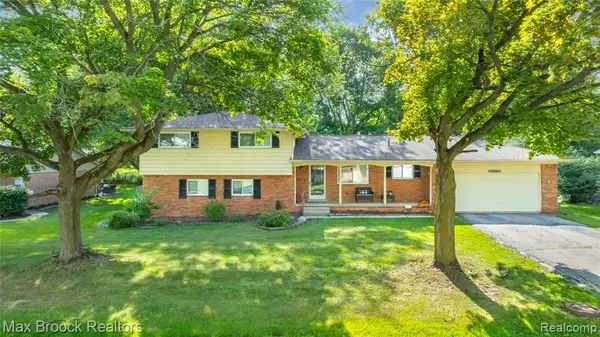 $390,000Active4 beds 2 baths2,223 sq. ft.
28839 Bannockburn, Farmington, MI 48334
MLS# 61035918Listed by: MAX BROOCK REALTORS - Open Sat, 12 to 2pmNew
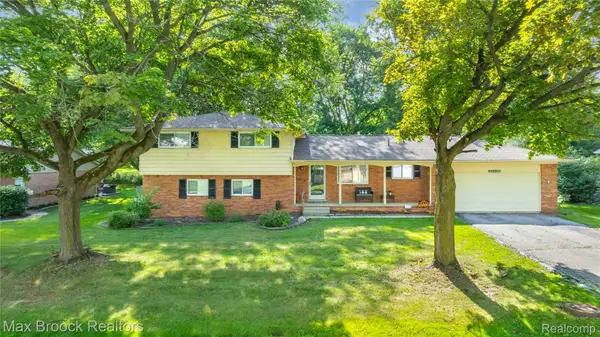 $390,000Active4 beds 2 baths2,223 sq. ft.
28839 Bannockburn Street, Farmington, MI 48334
MLS# 20261080137Listed by: MAX BROOCK REALTORS - New
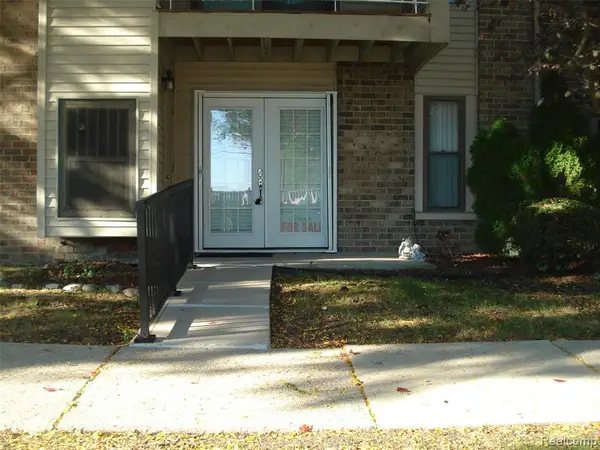 $98,000Active1 beds 1 baths784 sq. ft.
30445 W Fourteen Mile #55, Farmington Hills, MI 48334
MLS# 61035865Listed by: NORWOOD REALTY - New
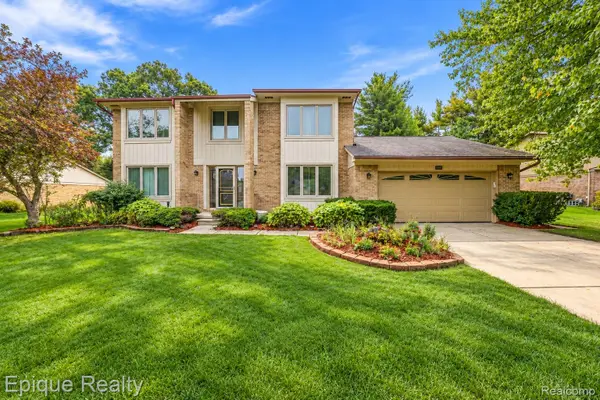 $559,000Active4 beds 3 baths2,782 sq. ft.
33033 Walnut Lane, FarmingtonHills, MI 48334
MLS# 20261079715Listed by: EPIQUE REALTY - Open Sun, 12 to 3pmNew
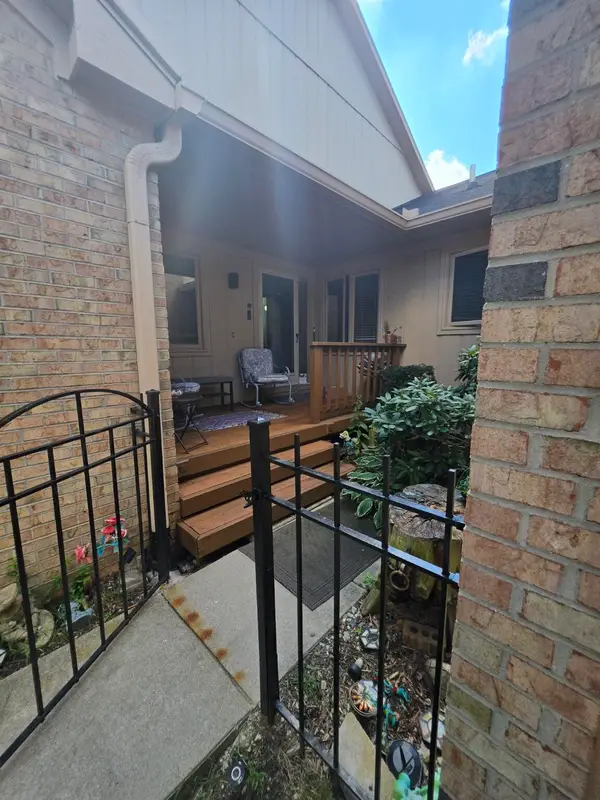 $375,000Active2 beds 3 baths2,647 sq. ft.
35355 Blue Spruce Drive, Farmington Hills, MI 48335
MLS# 26052719Listed by: FATHOM REALTY - New
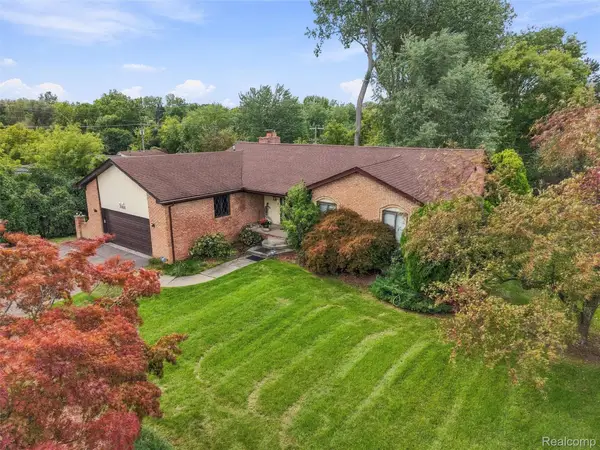 $440,000Active4 beds 4 baths3,380 sq. ft.
20805 Halsted Rd, Northville, MI 48167
MLS# 20261079884Listed by: REMAX CITY CENTRE - New
 $399,900Active3 beds 4 baths3,552 sq. ft.
37418 Legends Trail Drive, Farmington, MI 48331
MLS# 20261079912Listed by: REAL BROKER, LLC DEARBORN


Protect your home and budget from life's surprises with an Assurant Home Warranty, backed by a partner that supports you through every step of homeownership. Explore Plans.
©2026 Century 21 Real Estate LLC. All rights reserved. CENTURY 21®, the CENTURY 21 Logo and C21® are service marks owned by Century 21 Real Estate LLC. Century 21 Real Estate LLC fully supports the principles of the Fair Housing Act and the Equal Opportunity Act. Each office is independently owned and operated. Listing information is deemed reliable but not guaranteed accurate.