
24780 Springbrook Drive, Farmington Hills, MI 48336
Local realty services provided by:CENTURY 21 Affiliated
24780 Springbrook Drive,Farmingtonhills, MI 48336
$399,900
- 3 Beds
- 2 Baths
- 2,097 sq. ft.
- Single family
- Active
Listed by: robin comer
Office: exp realty main
MLS#:20261074013
Source:MI_REALCOMP
Price summary
- Price:$399,900
- Price per sq. ft.:$190.7
About this home
With over 2,000 square feet of living space, there’s plenty of room to spread out and live comfortably! This 3 bedroom, 2 bathroom ranch features both a living room and family room, providing separate spaces for relaxing, gathering and everyday life. A dedicated flex space offers versatility for a home office, hobby space or whatever best fits your needs. Kitchen include an eat-in dining area, peninsula island and beautiful oak cabinets. The large primary suite includes a walk-in closet, jetted bathtub as well as an en-suite bathroom with double vanities, walk-in shower and vanity counter. The two additional bedrooms share a second full bathroom. Head outside to enjoy nearly an acre of spacious yard, surrounded by trees for added privacy and a storage shed for lawn equipment. Oversized 3 car garage offers additional storage and functionality. Great location near Farmington schools, downtown Farmington and the Farmington Hills Nature Center!
Contact an agent
Home facts
- Year built:1949
- Subdivision & Development:SPRINGBROOK SUB
- Listing ID #:20261074013
- Added:1 day(s) ago
- Updated:September 19, 2026 at 06:08 AM
Rooms and interior
- Bedrooms:3
- Total bathrooms:2
- Full bathrooms:2
- Rooms Total:9
- Bathrooms Description:Jetted Tub
- Living area:2,097 sq. ft.
Heating and cooling
- Cooling:Ceiling Fans, Central Air
- Heating:Forced Air, Natural Gas
Structure and exterior
- Year built:1949
- Building area:2,097 sq. ft.
- Lot area:0.81 Acres
- Architectural Style:Ranch
- Construction Materials:Brick, Vinyl Siding
- Foundation Description:Crawl Space
- Levels:One
Utilities
- Water:Public
- Sewer:Public Sewer
Finances and disclosures
- Price:$399,900
- Price per sq. ft.:$190.7
- Tax amount:$6,648
Features and amenities
- Appliances:Built-In Electric Oven, Dishwasher, Disposal, Dryer, Electric Cooktop, Free Standing Refrigerator, Humidifier, Microwave, Washer
Parking
- Parking description:Attached, Three Car Garage
- Garage spaces:3

New listings near 24780 Springbrook Drive
- New
 $549,900Active4 beds 3 baths3,131 sq. ft.
35181 Valley Forge Drive, FarmingtonHills, MI 48331
MLS# 20261075717Listed by: PARAMOUNT ONE REALTY LLC - New
 $319,999Active4.14 Acres
28700 W 12 Mile Road, FarmingtonHills, MI 48334
MLS# 20261075669Listed by: PLATLABS, LLC - New
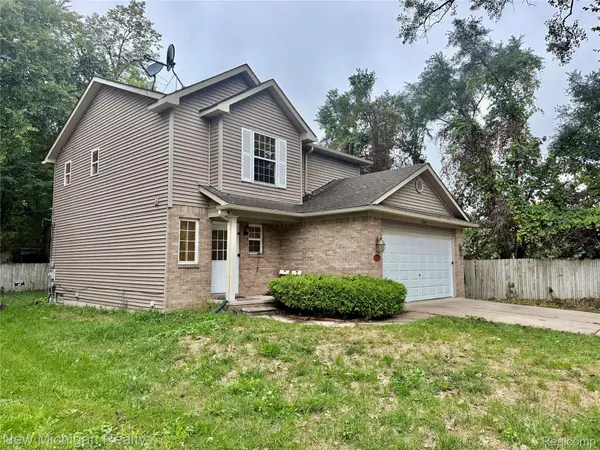 $329,000Active3 beds 3 baths2,100 sq. ft.
21749 Wheeler Street, FarmingtonHills, MI 48336
MLS# 20261075540Listed by: NEW MICHIGAN REALTY, LLC 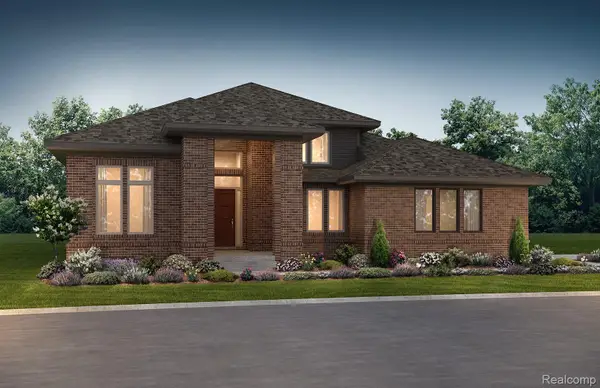 $1,976,091Pending4 beds 4 baths4,400 sq. ft.
30702 Franklin Hills Court #4, FarmingtonHills, MI 48334
MLS# 20261075601Listed by: ROBERTSON BROTHERS COMPANY- Open Sat, 12 to 3pmNew
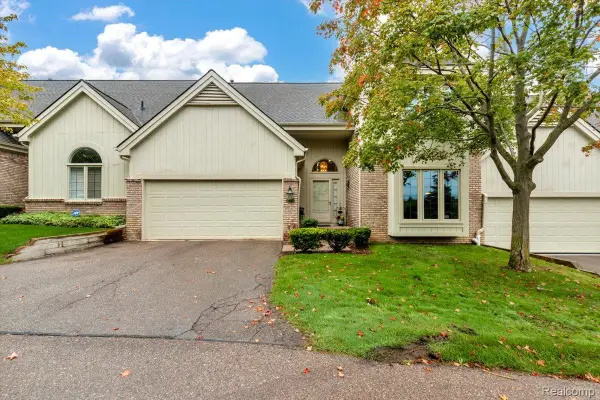 $389,999Active3 beds 3 baths2,088 sq. ft.
24547 Martel Drive, FarmingtonHills, MI 48335
MLS# 20261075320Listed by: GOLDEN KEY REALTY GROUP LLC - New
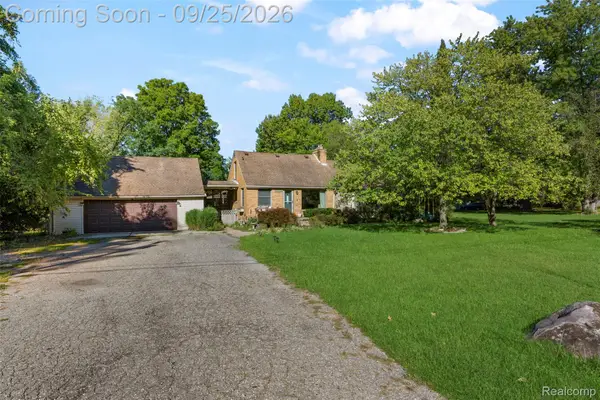 $380,000Active4 beds 3 baths2,206 sq. ft.
20855 Cass Street, FarmingtonHills, MI 48335
MLS# 20261072658Listed by: PLATINUM HOME REALTY - New
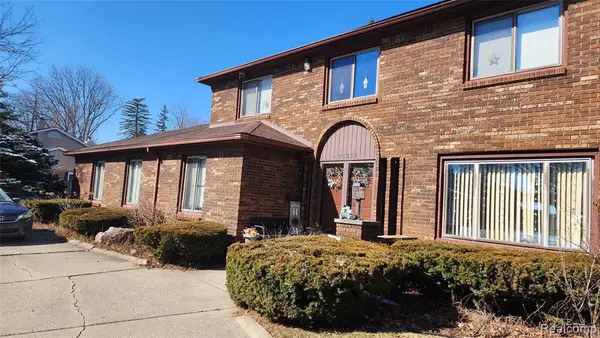 $406,000Active4 beds 3 baths2,458 sq. ft.
35312 Northmont, Farmington, MI 48331
MLS# 61031333Listed by: MAX REALTY LLC - New
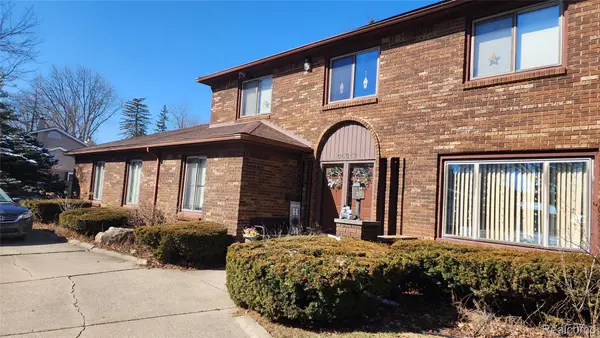 $406,000Active4 beds 3 baths3,578 sq. ft.
35312 Northmont Drive, Farmington, MI 48331
MLS# 20261075433Listed by: MAX REALTY LLC - Open Sat, 1:30 to 3pmNew
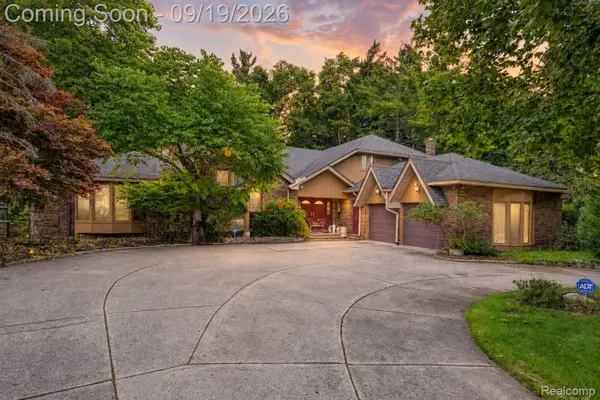 $850,000Active8 beds 7 baths8,399 sq. ft.
25428 Witherspoon Street, FarmingtonHills, MI 48335
MLS# 20261071920Listed by: EXP REALTY THE PERNA TEAM


Protect your home and budget from life's surprises with an Assurant Home Warranty, backed by a partner that supports you through every step of homeownership. Explore Plans.
©2026 Century 21 Real Estate LLC. All rights reserved. CENTURY 21®, the CENTURY 21 Logo and C21® are service marks owned by Century 21 Real Estate LLC. Century 21 Real Estate LLC fully supports the principles of the Fair Housing Act and the Equal Opportunity Act. Each office is independently owned and operated. Listing information is deemed reliable but not guaranteed accurate.